Expertly remodeled and beautifully maintained, this inviting home blends timeless character with modern comfort. Hardwood floors span the main level, where natural light fills the living room, complete with a cozy fireplace. The formal dining room sets the stage for memorable gatherings and connects to a fully remodeled kitchen with the home chef in mind. This stylish kitchen pairs quality finishes with generous prep space, abundant storage, and a thoughtfully designed layout. A versatile main-level flex room provides the perfect space for a home office, study, or additional living area. Upstairs, you’ll find three spacious bedrooms, each featuring a walk-in closet. The primary suite offers a private en suite bath walk-in closet and balcony—an ideal spot to start the day or unwind in the evening. The lower level offers a relaxing family room with a wet bar and built-in entertainment center complete with 100” TV, creating an inviting space for movie nights, game days, or casual gatherings. An exterior entrance and full bath provide excellent flexibility for separate living quarters, guests, or extended-stay accommodations. Step outside to enjoy beautiful sunsets from the private deck overlooking the expansive yard, wooded surroundings, and easy access to Mt Scott Trail via Southern Lights Park. With thoughtful updates, versatile spaces, and a wonderful blend of indoor and outdoor living, this home is designed to be enjoyed at every stage of life. New furnace and AC. No HOA. Too many exceptional updates to capture here—come experience this special home for yourself!
Active
Price cut: $29.9K (10/2)
$825,000
12013 SE 117th Ave, Happy Valley, OR 97086
4beds
3,524sqft
Residential, Single Family Residence
Built in 1985
8,712 Square Feet Lot
$-- Zestimate®
$234/sqft
$-- HOA
What's special
Cozy fireplaceQuality finishesExpansive yardExpertly remodeledThoughtfully designed layoutFully remodeled kitchenWooded surroundings
- 60 days
- 384
- 36
Zillow last checked:
Listing updated:
Listed by:
Jenny Troy 503-997-2046,
Move Real Estate Inc,
Brittany Gibbs 503-836-2010,
Move Real Estate Inc
Source: RMLS (OR),MLS#: 218582945
Facts & features
Interior
Bedrooms & bathrooms
- Bedrooms: 4
- Bathrooms: 4
- Full bathrooms: 3
- Partial bathrooms: 1
- Main level bathrooms: 1
Rooms
- Room types: Bedroom 4, Office, Loft, Bedroom 2, Bedroom 3, Dining Room, Family Room, Kitchen, Living Room, Primary Bedroom
Primary bedroom
- Features: Balcony, Closet Organizer, Ensuite, Walkin Closet
- Level: Upper
- Area: 182
- Dimensions: 13 x 14
Bedroom 2
- Features: Closet Organizer, Sauna, Vaulted Ceiling, Walkin Closet, Wallto Wall Carpet
- Level: Upper
- Area: 224
- Dimensions: 16 x 14
Bedroom 3
- Features: Builtin Features, Walkin Closet
- Level: Upper
- Area: 120
- Dimensions: 10 x 12
Bedroom 4
- Features: Exterior Entry
- Level: Lower
Dining room
- Features: Wood Floors
- Level: Main
- Area: 144
- Dimensions: 12 x 12
Family room
- Features: Home Theater, Wet Bar
- Level: Lower
- Area: 306
- Dimensions: 17 x 18
Kitchen
- Features: Dishwasher, Island, Pantry, Free Standing Range, Free Standing Refrigerator, Wood Floors
- Level: Main
- Area: 238
- Width: 14
Living room
- Features: Bay Window, Fireplace, Wood Floors
- Level: Main
- Area: 234
- Dimensions: 13 x 18
Office
- Features: French Doors, Wood Floors
- Level: Main
Heating
- Forced Air, Fireplace(s)
Cooling
- Central Air
Appliances
- Included: Dishwasher, Free-Standing Range, Free-Standing Refrigerator, Stainless Steel Appliance(s), Wine Cooler, Washer/Dryer, Gas Water Heater, Tank Water Heater
- Laundry: Laundry Room
Features
- Plumbed For Central Vacuum, Vaulted Ceiling(s), Closet Organizer, Sauna, Walk-In Closet(s), Built-in Features, Wet Bar, Kitchen Island, Pantry, Balcony, Quartz
- Flooring: Luxury Vinyl Plank, Wall to Wall Carpet, Wood
- Doors: French Doors
- Windows: Double Pane Windows, Vinyl Frames, Bay Window(s)
- Basement: Daylight,Exterior Entry,Finished
- Number of fireplaces: 1
- Fireplace features: Gas
Interior area
- Total structure area: 3,524
- Total interior livable area: 3,524 sqft
Video & virtual tour
Property
Parking
- Total spaces: 2
- Parking features: Driveway, Garage Door Opener, Attached, Extra Deep Garage
- Attached garage spaces: 2
- Has uncovered spaces: Yes
Features
- Stories: 3
- Patio & porch: Covered Patio, Deck
- Exterior features: Yard, Exterior Entry, Balcony
- Has view: Yes
- View description: Trees/Woods
Lot
- Size: 8,712 Square Feet
- Features: Corner Lot, Trees, SqFt 7000 to 9999
Details
- Additional structures: ToolShed, HomeTheater
- Parcel number: 00124323
- Other equipment: Home Theater
Construction
Type & style
- Home type: SingleFamily
- Architectural style: Traditional
- Property subtype: Residential, Single Family Residence
Materials
- Wood Siding
- Foundation: Concrete Perimeter
- Roof: Composition
Condition
- Resale
- New construction: No
- Year built: 1985
Utilities & green energy
- Gas: Gas
- Sewer: Public Sewer
- Water: Public
Green energy
- Energy generation: Solar
Community & HOA
HOA
- Has HOA: No
Location
- Region: Happy Valley
Financial & listing details
- Price per square foot: $234/sqft
- Tax assessed value: $733,489
- Annual tax amount: $7,807
- Date on market: 8/12/2026
- Listing terms: Cash,Conventional,FHA,VA Loan
- Road surface type: Paved
Estimated market value
Not available
Estimated sales range
Not available
Not available
Price history
| Date | Event | Price |
|---|---|---|
| 10/2/2026 | Price change | $825,000-3.5%$234/sqft |
Source:  RMLS (OR) #218582945 Report a problem RMLS (OR) #218582945 Report a problem | ||
| 9/10/2026 | Price change | $854,900-2.3%$243/sqft |
Source: RMLS (OR) #218582945 Report a problem | ||
| 8/12/2026 | Listed for sale | $874,900+16.7%$248/sqft |
Source: RMLS (OR) #218582945 Report a problem | ||
| 4/28/2022 | Sold | $750,000+15.4%$213/sqft |
Source: RMLS (OR) #22698856 Report a problem | ||
| 3/29/2022 | Pending sale | $650,000$184/sqft |
Source: RMLS (OR) #22698856 Report a problem | ||
| 3/24/2022 | Listed for sale | $650,000+136.4%$184/sqft |
Source: RMLS (OR) #22698856 Report a problem | ||
| 6/11/2003 | Sold | $275,000$78/sqft |
Source: Public Record Report a problem | ||
Public tax history
| Year | Property taxes | Tax assessment |
|---|---|---|
| 2025 | $7,808 +3.7% | $410,692 +3% |
| 2024 | $7,532 +2.9% | $398,731 +3% |
| 2023 | $7,319 +5.7% | $387,118 +3% |
| 2022 | $6,927 +3.8% | $375,843 +3% |
| 2021 | $6,674 +4.8% | $364,897 +3% |
| 2020 | $6,368 +1% | $354,269 +3% |
| 2019 | $6,304 +13% | $343,951 +3% |
| 2018 | $5,577 | $333,933 +3% |
| 2017 | $5,577 +7.1% | $324,207 +3% |
| 2016 | $5,207 | $314,764 +3% |
| 2015 | $5,207 +2.9% | $305,596 +3% |
| 2014 | $5,059 +11.7% | $296,695 +3% |
| 2013 | $4,530 +2.2% | $288,053 +4.1% |
| 2012 | $4,431 -4.1% | $276,622 -1.1% |
| 2011 | $4,619 +3.5% | $279,663 +3% |
| 2010 | $4,463 +3.3% | $271,517 +3% |
| 2009 | $4,323 +6.5% | $263,609 +3% |
| 2008 | $4,057 +1.9% | $255,931 +3% |
| 2007 | $3,981 +11.7% | $248,477 +3% |
| 2006 | $3,566 +1.4% | $241,240 +3% |
| 2005 | $3,516 +3% | $234,214 +3% |
| 2004 | $3,414 +1.9% | $227,392 +3% |
| 2003 | $3,350 +0.9% | $220,769 +3% |
| 2002 | $3,319 +5.3% | $214,339 +3% |
| 2001 | $3,152 +0.9% | $208,096 +3% |
| 2000 | $3,124 | $202,035 |
Find assessor info on the county website
Monthly payment
Est. payment
Payment breakdown
Explore the cost of this home by adjusting the details. Changes won't be saved.Climate risks
Neighborhood: 97086
Nearby schools
Schools provided by the listing agent
- Elementary: Spring Mountain
- Middle: Rock Creek
- High: Clackamas
Source: RMLS (OR). This data may not be complete. We recommend contacting the local school district to confirm school assignments for this home.
- $605,9003 bd2 ba2.8k sqft11975 SE 117th Ave, Happy Valley, OR 97086Off Market
- $668,7003 bd2 ba2.1k sqft12010 SE 117th Ave, Happy Valley, OR 97086Off Market
- $608,6003 bd3 ba2.2k sqft12040 SE 117th Ave, Happy Valley, OR 97086Off Market
- $572,2004 bd2 ba2.3k sqft11957 SE 117th Ave, Happy Valley, OR 97086Off Market
Similar homes
- $850,0004 bd3 ba2.6k sqft16888 SE Hagen Rd, Happy Valley, OR 97086Active

 MLS ID #268075582, Erik Bennett, Metro West Realty. RMLS (OR)
 - $879,0004 bd3 ba2.8k sqft12035 SE Eisert Cir, Happy Valley, OR 97086Active
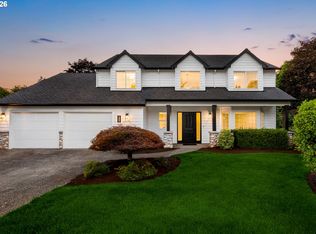 MLS ID #130876504, Thomas Cale, Cascade Hasson Sotheby's International Realty. RMLS (OR)
 - $650,0004 bd3 ba2k sqft13154 SE 137th Dr, Happy Valley, OR 97086Active
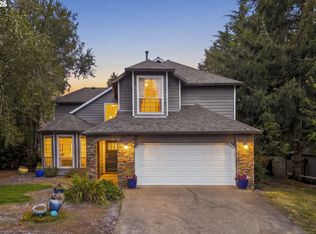 MLS ID #347643959, Jennifer Chau, Portland Digs. RMLS (OR)
 - $795,0004 bd4 ba3.8k sqft17 Hidalgo St, Lake Oswego, OR 97035Active
 MLS ID #555887373, Sun Kim, Berkshire Hathaway HomeServices NW Real Estate. RMLS (OR)
 - $825,0004 bd3 ba3k sqft5615 1st Ct, West Linn, OR 97068ActiveMLS ID #278124325, Kim Elbel, Cochran Property Group Inc.. RMLS (OR)
- $875,0005 bd4 ba3.7k sqft431 SW Colony Dr, Portland, OR 97219ActiveMLS ID #106908201, Ruth Maher, Opt. RMLS (OR)
- $850,0004 bd2 ba2k sqft1858 Southshore Blvd, Lake Oswego, OR 97034ActiveMLS ID #774536674, Cynthia McLeod, Premiere Property Group, LLC. RMLS (OR)
- $849,9004 bd3 ba2.7k sqft2104 Club House Dr, West Linn, OR 97068ActiveMLS ID #526560104, Jake Barakat, Opt. RMLS (OR)
- $864,9003 bd3 ba2.7k sqft3415 Riverknoll Way, West Linn, OR 97068ActiveMLS ID #555127440, Rebel Steirer, Premiere Property Group, LLC. RMLS (OR)
- $874,9004 bd3 ba2.3k sqft31 Da Vinci St, Lake Oswego, OR 97035ActiveMLS ID #611596165, Jeff Nielson, Keller Williams Realty Portland Elite. RMLS (OR)
- $865,0004 bd3 ba3.2k sqft19757 Bellevue Way, West Linn, OR 97068ActiveMLS ID #120519368, Alicia Dart, Soldera Properties, Inc. RMLS (OR)
- $775,0004 bd2 ba1.7k sqft33828 SE Francis Rd, Gresham, OR 97080ActiveMLS ID #397301834, Jessica Brunt, Lark and Fir Realty LLC. RMLS (OR)
- $885,0004 bd3 ba3.2k sqft6044 SW Knightsbridge Dr, Portland, OR 97219ActiveMLS ID #180616928, Jon Cohen, Windermere Realty Trust. RMLS (OR)
- $858,5004 bd3 ba3.4k sqft27741 SE Wallace Rd, Estacada, OR 97023ActiveMLS ID #704970381, Jessie Yee, Oregon First. RMLS (OR)
- $825,0005 bd3 ba4k sqft2715 NE 54th St, Vancouver, WA 98663ActiveMLS ID #360806814, William Purta, Real Broker LLC. RMLS (OR)
- $729,9004 bd3 ba2.7k sqft19001 Suncrest Dr, West Linn, OR 97068ActiveMLS ID #606594896, Joelle Lewis, Premiere Property Group, LLC. RMLS (OR)
- $575,0004 bd3 ba2.1k sqft14955 SE Stanhope Rd, Clackamas, OR 97015ActiveMLS ID #641421507, Rachel Johnson, LUXE Forbes Global Properties. RMLS (OR)
- $999,9005 bd4 ba3.5k sqft1345 Troon Dr, West Linn, OR 97068ActiveMLS ID #699356816, John McClain, Windermere Realty Trust. RMLS (OR)
- $729,0004 bd3 ba2.8k sqft2445 Debok Rd, West Linn, OR 97068ActiveMLS ID #129340162, Tammie Crane, Homes by Crane. RMLS (OR)
- $824,0004 bd3 ba2.9k sqft18318 SW Florendo Ln, Beaverton, OR 97007ActiveMLS ID #238089316, Mercede Azizi, Archibald Relocation. RMLS (OR)
