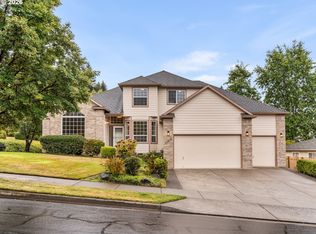
The Heart of Happy Valley - Renovated & Ready! Centered between the Farmers Market & the Food Cart Station, this 2 story traditional home puts you in the middle of all Happy Valley has to offer. Step inside to discover a home that has the perfect balance of classic charm and modern convenience. Fully refreshed kitchen with large handy island, quartz counters, designer tile accents and stainless appliances. The primary bathroom retreat with spacious step in shower ready for relaxation. But the true showstopper? The 20' x 20' covered patio. This outdoor oasis expands your living space, providing the perfect setting for year-round entertaining, rain or shine. Pick your own fruit from the Asian Pear and Persimmon trees located in the fully fenced yard. With new waterproof vinyl flooring flowing seamlessly throughout, plus a newer roof, siding and exterior paint, this home is completely move-in ready. Low maintenance meets high style in a location that can't be beat! Seller is listing Broker. No HOA
Active
Price cut: $9.6K (9/1)
$689,900
13154 SE 137th Dr, Happy Valley, OR 97086
4beds
2,022sqft
Residential, Single Family Residence
Built in 1991
7,840 Square Feet Lot
$678,200 Zestimate®
$341/sqft
$-- HOA
What's special
Large handy islandFully fenced yardDesigner tile accentsFully refreshed kitchenPrimary bathroom retreatSpacious step in showerNewer roof
- 22 days
- 932
- 57
Likely to sell faster than
Zillow last checked:
Listing updated:
Listed by:
Jennifer Chau 503-239-7400,
Portland Digs
Source: RMLS (OR),MLS#: 347643959
Facts & features
Interior
Bedrooms & bathrooms
- Bedrooms: 4
- Bathrooms: 3
- Full bathrooms: 2
- Partial bathrooms: 1
- Main level bathrooms: 1
Rooms
- Room types: Bedroom 4, Bedroom 2, Bedroom 3, Dining Room, Family Room, Kitchen, Living Room, Primary Bedroom
Primary bedroom
- Features: Bathroom, Vinyl Floor, Walkin Closet, Walkin Shower
- Level: Upper
- Area: 247
- Dimensions: 13 x 19
Bedroom 2
- Features: Vinyl Floor, Walkin Closet
- Level: Upper
- Area: 130
- Dimensions: 10 x 13
Bedroom 3
- Features: Vinyl Floor
- Level: Upper
- Area: 100
- Dimensions: 10 x 10
Bedroom 4
- Features: Vinyl Floor
- Level: Upper
- Area: 81
- Dimensions: 9 x 9
Dining room
- Features: Vinyl Floor
- Level: Main
- Area: 90
- Dimensions: 10 x 9
Family room
- Features: Fireplace, Sliding Doors, Vinyl Floor
- Level: Main
- Area: 225
- Dimensions: 15 x 15
Kitchen
- Features: Disposal, Eating Area, Family Room Kitchen Combo, Island, Nook, Quartz, Vinyl Floor
- Level: Main
- Area: 110
- Width: 11
Living room
- Features: High Ceilings, Vinyl Floor
- Level: Upper
- Area: 315
- Dimensions: 21 x 15
Heating
- Forced Air, Fireplace(s)
Cooling
- Central Air
Appliances
- Included: Dishwasher, Free-Standing Gas Range, Free-Standing Refrigerator, Microwave, Plumbed For Ice Maker, Stainless Steel Appliance(s), Washer/Dryer, Disposal, Gas Water Heater
- Laundry: Laundry Room
Features
- Granite, High Ceilings, Vaulted Ceiling(s), Walk-In Closet(s), Eat-in Kitchen, Family Room Kitchen Combo, Kitchen Island, Nook, Quartz, Bathroom, Walkin Shower, Pantry
- Flooring: Luxury Vinyl Plank, Vinyl
- Doors: Sliding Doors
- Windows: Aluminum Frames
- Basement: Crawl Space
- Number of fireplaces: 1
- Fireplace features: Wood Burning
Interior area
- Total structure area: 2,022
- Total interior livable area: 2,022 sqft
Video & virtual tour
Property
Parking
- Total spaces: 2
- Parking features: Driveway, Off Street, Garage Door Opener, Attached
- Attached garage spaces: 2
- Has uncovered spaces: Yes
Accessibility
- Accessibility features: Garage On Main, Accessibility
Features
- Levels: Two
- Stories: 2
- Patio & porch: Covered Patio
- Exterior features: Rain Barrel/Cistern(s), Yard
- Fencing: Fenced
Lot
- Size: 7,840 Square Feet
- Features: Level, SqFt 7000 to 9999
Details
- Additional structures: ToolShed
- Parcel number: 01452724
Construction
Type & style
- Home type: SingleFamily
- Architectural style: Traditional
- Property subtype: Residential, Single Family Residence
Materials
- Cement Siding, Cultured Stone
- Foundation: Concrete Perimeter
- Roof: Composition
Condition
- Updated/Remodeled
- New construction: No
- Year built: 1991
Utilities & green energy
- Gas: Gas
- Sewer: Public Sewer
- Water: Public
Green energy
- Water conservation: Water-Smart Landscaping, Dual Flush Toilet
Community & HOA
Community
- Subdivision: Happy Valley
HOA
- Has HOA: No
Location
- Region: Happy Valley
Financial & listing details
- Price per square foot: $341/sqft
- Tax assessed value: $574,655
- Annual tax amount: $6,673
- Date on market: 8/19/2026
- Listing terms: Cash,Conventional,FHA,VA Loan
- Road surface type: Paved
Estimated market value
$678,200
$644,000 - $712,000
$3,164/mo
Price history
| Date | Event | Price |
|---|---|---|
| 9/1/2026 | Price change | $689,900-1.4%$341/sqft |
Source:  RMLS (OR) #347643959 Report a problem RMLS (OR) #347643959 Report a problem | ||
| 8/19/2026 | Listed for sale | $699,500+119.3%$346/sqft |
Source: RMLS (OR) #347643959 Report a problem | ||
| 6/12/2015 | Sold | $319,000$158/sqft |
Source: RMLS (OR) #15699135 Report a problem | ||
| 4/27/2015 | Pending sale | $319,000$158/sqft |
Source: Jim McNeeley Real Estate #15699135 Report a problem | ||
| 4/22/2015 | Price change | $319,000-3%$158/sqft |
Source: Jim McNeeley Real Estate #15699135 Report a problem | ||
| 4/3/2015 | Listed for sale | $329,000+36.5%$163/sqft |
Source: Jim McNeeley Real Estate & Property Management, Inc. Report a problem | ||
| 2/15/2013 | Listing removed | $1,495$1/sqft |
Source: Jim McNeeley Real Estate Report a problem | ||
| 1/15/2013 | Listed for rent | $1,495$1/sqft |
Source: Jim McNeeley Real Estate Report a problem | ||
| 9/3/2004 | Sold | $241,000$119/sqft |
Source: Public Record Report a problem | ||
Public tax history
| Year | Property taxes | Tax assessment |
|---|---|---|
| 2025 | $6,673 +3.7% | $350,516 +3% |
| 2024 | $6,438 +2.9% | $340,307 +3% |
| 2023 | $6,256 +5.7% | $330,396 +3% |
| 2022 | $5,921 +3.8% | $320,773 +3% |
| 2021 | $5,705 +5.7% | $311,431 +3% |
| 2020 | $5,400 +1% | $302,361 +3% |
| 2019 | $5,345 +12.1% | $293,555 +3% |
| 2018 | $4,770 | $285,005 +3% |
| 2017 | $4,770 +7.1% | $276,704 +3% |
| 2016 | $4,455 | $268,645 +3% |
| 2015 | $4,455 +2.9% | $260,820 +3% |
| 2014 | $4,328 +12.1% | $253,223 +3% |
| 2013 | $3,860 +2.6% | $245,848 +5% |
| 2012 | $3,762 -4.9% | $234,220 -1.9% |
| 2011 | $3,955 +3.6% | $238,687 +3% |
| 2010 | $3,819 +3.3% | $231,735 +3% |
| 2009 | $3,698 +6.5% | $224,985 +3% |
| 2008 | $3,471 +1.9% | $218,432 +3% |
| 2007 | $3,408 +11.6% | $212,070 +3% |
| 2006 | $3,053 +1.4% | $205,893 +3% |
| 2005 | $3,010 +3% | $199,896 +3% |
| 2004 | $2,923 +1.9% | $194,074 +3% |
| 2003 | $2,868 -48.5% | $188,421 +3% |
| 2002 | $5,569 +109.9% | $182,933 +3% |
| 2001 | $2,653 +0.5% | $177,605 +3% |
| 2000 | $2,639 | $172,432 |
Find assessor info on the county website
Monthly payment
Est. payment
Payment breakdown
Explore the cost of this home by adjusting the details. Changes won't be saved.Climate risks
Neighborhood: 97086
Nearby schools
Schools provided by the listing agent
- Elementary: Spring Mountain
- Middle: Rock Creek
- High: Clackamas
Source: RMLS (OR). This data may not be complete. We recommend contacting the local school district to confirm school assignments for this home.
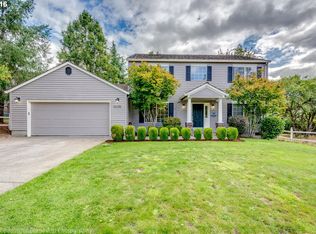
- $611,6003 bd3 ba1.8k sqft13176 SE 137th Dr, Happy Valley, OR 97086Off Market
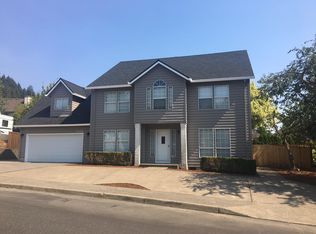
- $610,1004 bd2 ba2.7k sqft13138 SE 137th Dr, Happy Valley, OR 97086Off Market
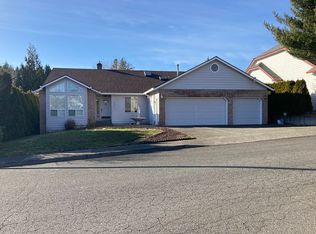
- $613,0004 bd2 ba2.2k sqft13173 SE 139th Ave, Happy Valley, OR 97086Off Market
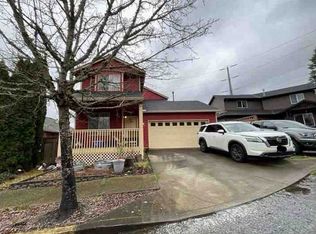
- $623,9003 bd2 ba2.4k sqft13199 SE 139th Ave, Happy Valley, OR 97086Off Market
Similar homes
- $--3 bd3 ba1.5k sqft14142 SE Summerfield Loop, Happy Valley, OR 97086Auction
 Xome
Xome - $699,0005 bd3 ba2.3k sqft13841 SE Hampshire Ct, Happy Valley, OR 97086Active

 MLS ID #544947205, Yujia Liu, Premiere Property Group, LLC. RMLS (OR)
 - $550,0004 bd3 ba2k sqft12956 SE 127th Ave, Happy Valley, OR 97086Active
 MLS ID #497755024, Tanya Woods, Vetiver Street Real Estate. RMLS (OR)
 - $724,9005 bd3 ba2.4k sqft13456 SE Snowfire Dr, Happy Valley, OR 97086Active
 MLS ID #145233581, Darryl Bodle, Keller Williams Realty Portland Premiere. RMLS (OR)
 - $560,0003 bd3 ba2k sqft12601 SE Majestic Ln, Happy Valley, OR 97086ActiveMLS ID #125161607, Heather Jones, Robbins Realty Group. RMLS (OR)
- $675,0006 bd3 ba2.1k sqft12684 SE Majestic Ln, Happy Valley, OR 97086ActiveMLS ID #441515211, Nicolai Manolii, Great Western Real Estate Co. RMLS (OR)
- $679,9004 bd3 ba2.2k sqft15753 SE Chelsea Morning Dr, Happy Valley, OR 97086ActiveMLS ID #438410175, Lauren Sheehan, eXp Realty, LLC. RMLS (OR)
- $649,9003 bd3 ba2.8k sqft11221 SE Vernazza Ln, Happy Valley, OR 97086ActiveMLS ID #728627927, Jasmine Pham, HomeTrust Real Estate. RMLS (OR)
- $679,0004 bd3 ba2.4k sqft10898 SE Happy Valley Dr, Happy Valley, OR 97086ActiveMLS ID #300334031, Sean Premo, Premiere Property Group, LLC. RMLS (OR)
- $750,0004 bd3 ba2.5k sqft14345 SE Vista Heights St, Happy Valley, OR 97086ActiveMLS ID #326492796, Kathren Rusinovich, Windermere Community Realty. RMLS (OR)
- $649,7005 bd3 ba2.5k sqft11840 SE Timber Valley Dr, Happy Valley, OR 97086ActiveMLS ID #399819158, Sharon Wenger, MORE Realty. RMLS (OR)
- $664,9005 bd4 ba2.9k sqft13052 SE Meadehill Ave, Happy Valley, OR 97086ActiveMLS ID #220052199, Samantha Chan, ERA Freeman & Associates. RMLS (OR)
- $699,0004 bd3 ba2.9k sqft13115 SE Normandy Dr, Clackamas, OR 97015ActiveMLS ID #593971398, Leigh Flynn, Wise Move Real Estate. RMLS (OR)
- $622,0003 bd3 ba2k sqft11764 SE 119th Ave, Happy Valley, OR 97086ActiveMLS ID #648330941, Jan Stranski, P.C., Windermere Realty Trust. RMLS (OR)
- $650,0006 bd3 ba3k sqft11570 SE Verns Way, Happy Valley, OR 97086ActiveMLS ID #449631127, Jonathan Schweitzer, Redfin. RMLS (OR)
- $642,0004 bd3 ba2.4k sqft14210 SE Rolling Meadows Dr, Happy Valley, OR 97086ActiveMLS ID #642128220, Sharon Parmenter, Opendoor Brokerage LLC. RMLS (OR)
- $575,0004 bd3 ba1.8k sqft13811 SE Gannon Dr, Clackamas, OR 97015ActiveMLS ID #407165292, Chrissy Hamlin, Harcourts Real Estate Network Group. RMLS (OR)
