The unique layout of this mid century gem has a level of functionality rarely seen in today’s stack-and-pack houses. The main home is a daylight ranch with 4 bedrooms, an interior office plus bonus 317sq ft storage and utility room, and another bonus room/office space that has a separate exterior entrance! Also on the main level is a fully separate 682sq ft 1 bedroom ADU with its own fenced in front yard and dedicated entrance from 54th St. Laundry and a full kitchen make this fully self sufficient! All of this sits on a .41 acre wooded lot with tons of room for gardening, adding play structures, or raising chickens in the huge chicken coop already in the lower yard. The parking area was recently upgraded with an expanded parking pad, improved drainage and side yard access. Newer water heater, re-piped supply lines, and a ton of landscaping improvements throughout!
Active
$850,000
2715 NE 54th St, Vancouver, WA 98663
5beds
4,010sqft
Residential, Single Family Residence
Built in 1966
0.41 Acres Lot
$-- Zestimate®
$212/sqft
$-- HOA
What's special
Expanded parking padDaylight ranchImproved drainageInterior officeSide yard access
- 36 days
- 575
- 64
Zillow last checked:
Listing updated:
Listed by:
William Purta billy@rev-re.com,
Real Broker LLC
Source: RMLS (OR),MLS#: 360806814
Facts & features
Interior
Bedrooms & bathrooms
- Bedrooms: 5
- Bathrooms: 3
- Full bathrooms: 3
- Main level bathrooms: 2
Rooms
- Room types: Guest Quarters, Bedroom 4, Bedroom 5, Bedroom 2, Bedroom 3, Dining Room, Family Room, Kitchen, Living Room, Primary Bedroom
Primary bedroom
- Features: Patio, Sliding Doors, Walkin Closet
- Level: Lower
- Area: 253
- Dimensions: 23 x 11
Bedroom 2
- Features: Closet
- Level: Main
- Area: 110
- Dimensions: 11 x 10
Bedroom 3
- Features: Closet
- Level: Main
- Area: 110
- Dimensions: 11 x 10
Bedroom 4
- Features: Closet
- Level: Lower
- Area: 132
- Dimensions: 12 x 11
Bedroom 5
- Features: Walkin Closet
- Level: Lower
- Area: 140
- Dimensions: 14 x 10
Dining room
- Level: Main
Kitchen
- Features: Dishwasher, Eat Bar, Gas Appliances, Free Standing Range, Free Standing Refrigerator, Quartz, Vinyl Floor
- Level: Main
Living room
- Features: Fireplace
- Level: Main
Heating
- Forced Air, Other, Fireplace(s)
Cooling
- Central Air
Appliances
- Included: Dishwasher, Free-Standing Gas Range, Free-Standing Refrigerator, Gas Appliances, Range Hood, Stainless Steel Appliance(s), Washer/Dryer, Free-Standing Range, Gas Water Heater
- Laundry: Laundry Room
Features
- Ceiling Fan(s), High Ceilings, High Speed Internet, Quartz, Vaulted Ceiling(s), Bathroom, Kitchen, Walkin Shower, Closet, Walk-In Closet(s), Eat Bar
- Flooring: Luxury Vinyl Plank, Luxury Vinyl Tile, Vinyl
- Doors: Sliding Doors
- Windows: Aluminum Frames, Double Pane Windows
- Basement: Exterior Entry,Separate Living Quarters Apartment Aux Living Unit,Storage Space
- Number of fireplaces: 1
- Fireplace features: Wood Burning
Interior area
- Total structure area: 4,010
- Total interior livable area: 4,010 sqft
Property
Parking
- Total spaces: 2
- Parking features: Driveway, On Street, Garage Door Opener, Attached, Oversized
- Attached garage spaces: 2
- Has uncovered spaces: Yes
Features
- Stories: 2
- Patio & porch: Deck, Porch, Patio
- Exterior features: Garden, Yard
- Fencing: Fenced
- Has view: Yes
- View description: Trees/Woods
Lot
- Size: 0.41 Acres
- Features: Cleared, Gentle Sloping, Level, Trees, Wooded, SqFt 15000 to 19999
Details
- Additional structures: GuestQuarters, PoultryCoop, SecondResidence, SeparateLivingQuartersApartmentAuxLivingUnit
- Additional parcels included: 100882000
- Parcel number: 100876000
- Zoning: R9
Construction
Type & style
- Home type: SingleFamily
- Architectural style: Daylight Ranch
- Property subtype: Residential, Single Family Residence
Materials
- Cement Siding
- Foundation: Concrete Perimeter, Slab
- Roof: Composition
Condition
- Resale
- New construction: No
- Year built: 1966
Utilities & green energy
- Gas: Gas
- Sewer: Septic Tank
- Water: Public
- Utilities for property: Cable Connected
Community & HOA
Community
- Security: Security Lights
- Subdivision: West Minnehaha
HOA
- Has HOA: No
Location
- Region: Vancouver
Financial & listing details
- Price per square foot: $212/sqft
- Tax assessed value: $538,965
- Annual tax amount: $5,245
- Date on market: 7/31/2026
- Listing terms: Cash,Conventional,FHA,VA Loan
- Road surface type: Paved
Estimated market value
Not available
Estimated sales range
Not available
Not available
Price history
| Date | Event | Price |
|---|---|---|
| 7/31/2026 | Listed for sale | $850,000+38.2%$212/sqft |
Source:  RMLS (OR) #360806814 Report a problem RMLS (OR) #360806814 Report a problem | ||
| 11/10/2022 | Sold | $615,000-4.7%$153/sqft |
Source: RMLS (OR) #22156543 Report a problem | ||
| 10/16/2022 | Pending sale | $645,000$161/sqft |
Source: RMLS (OR) #22156543 Report a problem | ||
| 9/16/2022 | Price change | $645,000-1.5%$161/sqft |
Source: RMLS (OR) #22156543 Report a problem | ||
| 8/4/2022 | Price change | $655,000-3%$163/sqft |
Source: RMLS (OR) #22156543 Report a problem | ||
| 7/21/2022 | Price change | $675,000-2.9%$168/sqft |
Source: RMLS (OR) #22156543 Report a problem | ||
| 6/18/2022 | Price change | $695,000-2.1%$173/sqft |
Source: RMLS (OR) #22156543 Report a problem | ||
| 6/1/2022 | Listed for sale | $710,000+181.7%$177/sqft |
Source: RMLS (OR) #22156543 Report a problem | ||
| 1/28/2014 | Sold | $252,000-1.6%$63/sqft |
Source: RMLS (OR) #13143618 Report a problem | ||
| 10/18/2013 | Listed for sale | $256,150$64/sqft |
Source: Homepath #13143618 Report a problem | ||
Public tax history
| Year | Property taxes | Tax assessment |
|---|---|---|
| 2025 | $5,245 +6% | $538,965 +6.6% |
| 2024 | $4,950 +7.9% | $505,473 +3.4% |
| 2023 | $4,589 +11.4% | $488,801 +2.6% |
| 2022 | $4,120 +5% | $476,584 +16.1% |
| 2021 | $3,922 +13% | $410,406 +11.4% |
| 2020 | $3,471 | $368,302 +9.1% |
| 2019 | $3,471 -2.6% | $337,573 -6% |
| 2018 | $3,564 -5.6% | $359,136 +13.6% |
| 2017 | $3,776 +11.2% | $316,107 +6.6% |
| 2016 | $3,396 | $296,549 +13.2% |
| 2015 | $3,396 +12.1% | $261,940 +9.7% |
| 2014 | $3,029 | $238,794 +32% |
| 2013 | $3,029 +18.5% | $180,913 +6.4% |
| 2012 | $2,555 +2.2% | $170,036 -11.1% |
| 2011 | $2,501 -6.9% | $191,365 -2.5% |
| 2010 | $2,687 -6.9% | $196,297 -18.1% |
| 2009 | $2,886 | $239,576 -18.9% |
| 2008 | -- | $295,400 |
| 2007 | -- | $295,400 +46.5% |
| 2005 | -- | $201,600 |
| 2004 | -- | $201,600 +17.2% |
| 2001 | $2,401 +7.9% | $172,000 +7.2% |
| 2000 | $2,224 | $160,500 |
Find assessor info on the county website
Monthly payment
Est. payment
Payment breakdown
Explore the cost of this home by adjusting the details. Changes won't be saved.Climate risks
Neighborhood: West Minnehaha
Nearby schools
Schools provided by the listing agent
- Elementary: Minnehaha
- Middle: Jason Lee
- High: Hudsons Bay
Source: RMLS (OR). This data may not be complete. We recommend contacting the local school district to confirm school assignments for this home.
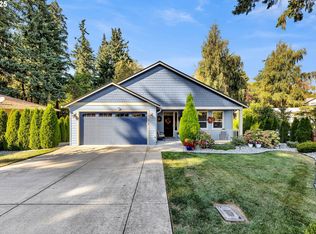
Similar homes
- $775,0004 bd4 ba2.8k sqft6210 NW Bernie Dr, Vancouver, WA 98663Active
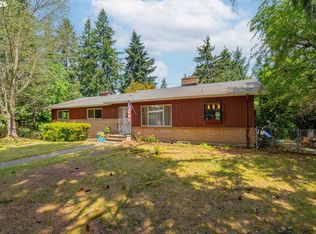
 MLS ID #530616921, Midge Dobbs, Keller Williams Realty. RMLS (OR)
 - $859,9004 bd3 ba3k sqft13709 NE 47th Ave, Vancouver, WA 98686Active
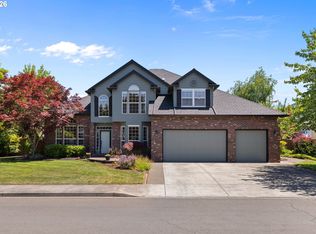 MLS ID #669914631, Amy Stoller, Windermere/Crest Realty Co. RMLS (OR)
 - $760,0004 bd3 ba3.4k sqft1101 E 33rd Pl, Vancouver, WA 98661Active
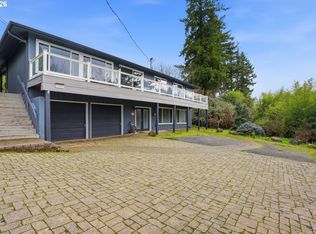 MLS ID #24000741, Oksana Tsarenko, Keller Williams Realty Portland Premiere. RMLS (OR)
 - $659,0005 bd3 ba2.9k sqft115 Tulsa Ave, Vancouver, WA 98661Active
 MLS ID #295533889, Josh Hackenjos, Compass. RMLS (OR)
 - $759,0004 bd3 ba2.8k sqft3012 NE 141st St, Vancouver, WA 98686ActiveMLS ID #749997113, Rebecca Dunn, Keller Williams Realty. RMLS (OR)
- $799,5005 bd3 ba2.5k sqft7213 NE 284th St, Battle Ground, WA 98604ActiveMLS ID #126212272, Melanie Goff, Keller Williams Realty. RMLS (OR)
- $605,0005 bd3 ba2.8k sqft5609 NE 66th Cir, Vancouver, WA 98661ActiveMLS ID #260630559, Kristina Horning, Premiere Property Group, LLC. RMLS (OR)
- $830,0006 bd3 ba2.9k sqft14655 NW West Union Rd, Portland, OR 97229ActiveMLS ID #486762020, Danell Stevens, Premiere Property Group, LLC. RMLS (OR)
- $992,5003 bd4 ba3.3k sqft125 W 37th St, Vancouver, WA 98660ActiveMLS ID #605373123, Bill Gaffney, Change Realty, LLC. RMLS (OR)
- $864,9004 bd3 ba2.9k sqft9816 NE 322nd St, La Center, WA 98629ActiveMLS ID #547778544, Lori Howard, Keller Williams Realty. RMLS (OR)
- $899,0004 bd3 ba3.5k sqft4937 SW Humphrey Park Rd, Portland, OR 97221ActiveMLS ID #185701092, Michele Shea-han, ELEETE Real Estate. RMLS (OR)
- $850,0004 bd3 ba3.2k sqft9255 SW Boones Ferry Rd, Portland, OR 97219ActiveMLS ID #446870952, Claire Paris, Paris Group Realty LLC. RMLS (OR)
- $689,9004 bd3 ba3.1k sqft4210 NE 158th Ave, Vancouver, WA 98682ActiveMLS ID #565464417, Byeloth Hermanson, Keller Williams Realty. RMLS (OR)
- $749,0005 bd3 ba3.1k sqft12441 SE Knapp St, Portland, OR 97236ActiveMLS ID #417293435, Eduard Anishchenko, Better Homes & Gardens Realty. RMLS (OR)
- $869,0004 bd3 ba3.1k sqft12395 SW Clara Ln, Lake Oswego, OR 97035ActiveMLS ID #782254290, Nathan Neubauer, Where, Inc. RMLS (OR)
- $659,0004 bd3 ba2.1k sqft16004 NE 36th Ave, Ridgefield, WA 98642ActiveMLS ID #727433844, John Carlson, Realty One Group Prestige. RMLS (OR)
- $900,0007 bd5 ba3.4k sqft5017 SE Aldercrest Rd, Milwaukie, OR 97222ActiveMLS ID #293461992, Sean Mele, Opt. RMLS (OR)
- $860,0005 bd3 ba2.4k sqft8925 SW Caroline Dr, Portland, OR 97225ActiveMLS ID #612955089, Christopher Newell, All Professionals Real Estate. RMLS (OR)
