A timeless blend of classic Cape Cod architecture and modern farmhouse style, this beautifully restored home sits on a prominent corner lot in Vancouver's coveted Lincoln neighborhood. Enjoy an unbeatable location just blocks from downtown, parks, restaurants, shops, and the waterfront. The open great room floor plan flows seamlessly into a stunning gourmet kitchen featuring granite countertops, a gas cooktop, stainless steel appliances, a pantry, and abundant cabinetry—perfect for everyday living and entertaining. Two spacious main-level bedrooms showcase beautifully preserved original hardwood floors. Upstairs, the private primary suite offers a sitting area, dual closets, additional storage, and a beautifully remodeled bath with designer tile, a custom walk-in shower, and a stylish glass barn door. The lower level offers a spacious family room perfect for relaxing or entertaining, a dedicated office that can easily serve as a fourth bedroom, a laundry area, and abundant storage. Step outside to a peaceful backyard retreat professionally designed with mature landscaping and two inviting patio areas for relaxing or entertaining. The detached two-car garage with side-street access enhances both convenience and curb appeal. With its flexible floor plan, this exceptional home also offers outstanding potential for multigenerational living or extended guests in one of Vancouver's most desirable neighborhoods.
Active
Price cut: $2.5K (7/24)
$992,500
125 W 37th St, Vancouver, WA 98660
3beds
3,352sqft
Residential, Single Family Residence
Built in 1936
5,227 Square Feet Lot
$-- Zestimate®
$296/sqft
$-- HOA
What's special
Laundry areaStylish glass barn doorDesigner tileStunning gourmet kitchenDedicated officePrivate primary suiteDual closets
- 28 days
- 760
- 71
Zillow last checked:
Listing updated:
Listed by:
Bill Gaffney 503-310-6775,
Change Realty, LLC
Source: RMLS (OR),MLS#: 605373123
Facts & features
Interior
Bedrooms & bathrooms
- Bedrooms: 3
- Bathrooms: 4
- Full bathrooms: 2
- Partial bathrooms: 2
- Main level bathrooms: 2
Rooms
- Room types: Office, Laundry, Bedroom 2, Bedroom 3, Dining Room, Family Room, Kitchen, Living Room, Primary Bedroom
Primary bedroom
- Features: Suite, Walkin Closet
- Level: Upper
- Area: 196
- Dimensions: 14 x 14
Bedroom 2
- Features: Hardwood Floors
- Level: Main
- Area: 210
- Dimensions: 14 x 15
Bedroom 3
- Features: Hardwood Floors
- Level: Main
- Area: 210
- Dimensions: 14 x 15
Dining room
- Features: Fireplace, Hardwood Floors
- Level: Main
- Area: 230
- Dimensions: 10 x 23
Family room
- Level: Lower
- Area: 368
- Dimensions: 16 x 23
Kitchen
- Level: Main
Living room
- Features: Fireplace, Hardwood Floors
- Level: Main
- Area: 483
- Dimensions: 21 x 23
Office
- Level: Lower
- Area: 96
- Dimensions: 8 x 12
Heating
- Forced Air 95 Plus, Fireplace(s)
Cooling
- Central Air
Appliances
- Included: Cooktop, Dishwasher, Free-Standing Refrigerator, Gas Appliances, Microwave, Stainless Steel Appliance(s), Electric Water Heater
- Laundry: Laundry Room
Features
- Suite, Walk-In Closet(s), Granite, Pantry
- Flooring: Hardwood, Wall to Wall Carpet
- Basement: Finished
- Number of fireplaces: 2
- Fireplace features: Gas, Wood Burning
Interior area
- Total structure area: 3,352
- Total interior livable area: 3,352 sqft
Property
Parking
- Total spaces: 2
- Parking features: Detached
- Garage spaces: 2
Features
- Stories: 2
- Patio & porch: Patio
- Exterior features: Yard
- Fencing: Fenced
Lot
- Size: 5,227 Square Feet
- Features: Corner Lot, Level, SqFt 5000 to 6999
Details
- Parcel number: 010540000
Construction
Type & style
- Home type: SingleFamily
- Architectural style: Cape Cod,Farmhouse
- Property subtype: Residential, Single Family Residence
Materials
- Lap Siding, Wood Siding
- Foundation: Concrete Perimeter
- Roof: Composition
Condition
- Updated/Remodeled
- New construction: No
- Year built: 1936
Utilities & green energy
- Gas: Gas
- Sewer: Public Sewer
- Water: Public
Community & HOA
Community
- Subdivision: Lincoln
HOA
- Has HOA: No
Location
- Region: Vancouver
Financial & listing details
- Price per square foot: $296/sqft
- Tax assessed value: $843,527
- Annual tax amount: $8,181
- Date on market: 6/30/2026
- Listing terms: Cash,Conventional
- Road surface type: Paved
Estimated market value
Not available
Estimated sales range
Not available
Not available
Price history
| Date | Event | Price |
|---|---|---|
| 7/24/2026 | Price change | $992,500-0.3%$296/sqft |
Source:  RMLS (OR) #605373123 Report a problem RMLS (OR) #605373123 Report a problem | ||
| 6/30/2026 | Listed for sale | $995,000-2.9%$297/sqft |
Source: RMLS (OR) #605373123 Report a problem | ||
| 6/25/2026 | Listing removed | $8,000$2/sqft |
Source: Zillow Rentals Report a problem | ||
| 5/12/2026 | Listed for rent | $8,000$2/sqft |
Source: Zillow Rentals Report a problem | ||
| 4/29/2026 | Listing removed | $8,000$2/sqft |
Source: Zillow Rentals Report a problem | ||
| 4/8/2026 | Listed for rent | $8,000$2/sqft |
Source: Zillow Rentals Report a problem | ||
| 8/15/2024 | Sold | $1,025,000+4.6%$306/sqft |
Source: RMLS (OR) #24088188 Report a problem | ||
| 7/5/2024 | Pending sale | $979,900$292/sqft |
Source: RMLS (OR) #24088188 Report a problem | ||
| 7/4/2024 | Listed for sale | $979,900+9.5%$292/sqft |
Source: RMLS (OR) #24088188 Report a problem | ||
| 5/16/2023 | Sold | $895,000$267/sqft |
Source: RMLS (OR) #23525030 Report a problem | ||
| 4/9/2023 | Pending sale | $895,000$267/sqft |
Source: RMLS (OR) #23525030 Report a problem | ||
| 3/30/2023 | Listed for sale | $895,000$267/sqft |
Source: RMLS (OR) #23525030 Report a problem | ||
| 3/15/2023 | Pending sale | $895,000$267/sqft |
Source: RMLS (OR) #23525030 Report a problem | ||
| 3/3/2023 | Listed for sale | $895,000+86.8%$267/sqft |
Source: RMLS (OR) #23525030 Report a problem | ||
| 10/19/2009 | Listing removed | $479,000$143/sqft |
Source: Vflyer #9056830 Report a problem | ||
| 7/22/2009 | Listed for sale | $479,000+5.3%$143/sqft |
Source: Vflyer #9056830 Report a problem | ||
| 8/14/2007 | Sold | $455,000+98.9%$136/sqft |
Source: Public Record Report a problem | ||
| 10/31/2002 | Sold | $228,750+52.6%$68/sqft |
Source: Public Record Report a problem | ||
| 11/16/1998 | Sold | $149,900$45/sqft |
Source: Public Record Report a problem | ||
| 5/27/1998 | Sold | $149,900$45/sqft |
Source: Public Record Report a problem | ||
Public tax history
| Year | Property taxes | Tax assessment |
|---|---|---|
| 2025 | $8,181 +6.7% | $843,527 +7.3% |
| 2024 | $7,670 +5.3% | $785,955 +0.8% |
| 2023 | $7,284 +5% | $779,566 -1.4% |
| 2022 | $6,938 +5.6% | $790,908 +13.9% |
| 2021 | $6,567 +7% | $694,206 +12.1% |
| 2020 | $6,137 | $619,158 +3.3% |
| 2019 | $6,137 +16.1% | $599,475 +12.1% |
| 2018 | $5,287 -10.6% | $534,930 +7.7% |
| 2017 | $5,912 +10.8% | $496,626 +6.2% |
| 2016 | $5,334 +5.4% | $467,691 +10.3% |
| 2015 | $5,059 +18.4% | $423,892 +25.2% |
| 2014 | $4,274 | $338,570 +17.8% |
| 2013 | $4,274 +22% | $287,527 +13.6% |
| 2012 | $3,505 -6.2% | $253,023 -4.3% |
| 2011 | $3,738 +13.2% | $264,304 -10% |
| 2010 | $3,301 -13.1% | $293,614 -0.3% |
| 2009 | $3,800 | $294,377 -24.1% |
| 2008 | -- | $387,800 |
| 2007 | -- | $387,800 +42.4% |
| 2005 | -- | $272,300 |
| 2004 | -- | $272,300 +58.9% |
| 2001 | $2,333 +6% | $171,400 +9.2% |
| 2000 | $2,202 | $157,000 |
Find assessor info on the county website
Monthly payment
Est. payment
Payment breakdown
Explore the cost of this home by adjusting the details. Changes won't be saved.Climate risks
Neighborhood: Lincoln
Nearby schools
Schools provided by the listing agent
- Elementary: Lincoln
- Middle: Discovery
- High: Hudsons Bay
Source: RMLS (OR). This data may not be complete. We recommend contacting the local school district to confirm school assignments for this home.
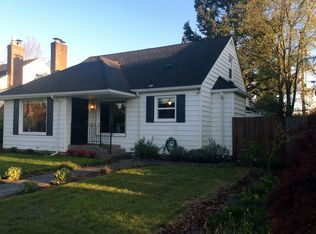
Similar homes
- $775,0004 bd3 ba3.2k sqft804 NW Sluman Rd, Vancouver, WA 98665Active
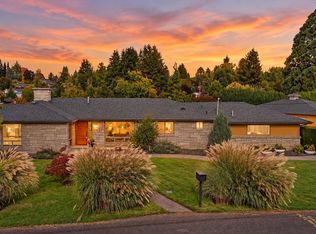
 MLS ID #221136705, Shannon Sundin Wheeler, eXp Realty LLC. RMLS (OR)
 - $699,9004 bd2 ba2.5k sqft615 E 29th St, Vancouver, WA 98663Active
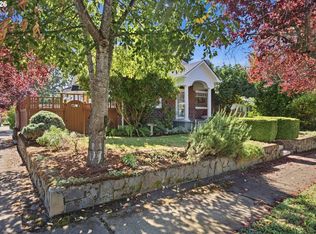 MLS ID #678290387, Emily Hetrick, Keller Williams PDX Central. RMLS (OR)
 - $995,0004 bd4 ba2.8k sqft3148 SW Fairview Blvd, Portland, OR 97205Active
 MLS ID #441033275, Joe Stilwell, Windermere Realty Trust. RMLS (OR)
 - $919,9004 bd3 ba3.3k sqft8902 NW Benson St, Portland, OR 97229Active
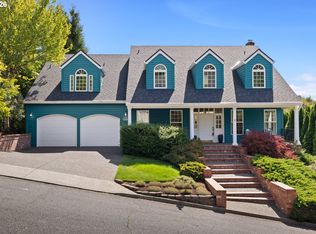 MLS ID #127539573, Brittany Gibbs, Move Real Estate Inc. RMLS (OR)
 - $1,147,2003 bd4 ba3.7k sqft500 NW Maywood Dr, Portland, OR 97210ActiveMLS ID #197989596, Peter Dillenburger, Cascade Hasson Sotheby's International Realty. RMLS (OR)
- $850,0004 bd2 ba2.7k sqft330 NW 101st Ave, Portland, OR 97229ActiveMLS ID #407246636, Randy Schumock, John L. Scott. RMLS (OR)
- $899,0004 bd3 ba3.7k sqft5616 SW 42nd Ave, Portland, OR 97221ActiveMLS ID #344467832, Jon Cohen, Windermere Realty Trust. RMLS (OR)
- $539,9003 bd1 ba2.1k sqft305 NW 114th St, Vancouver, WA 98685ActiveMLS ID #538546773, Collier Erwin, The Lachlan Group LLC. RMLS (OR)
- $1,080,0004 bd4 ba4.2k sqft14700 SE Rivercrest Dr, Vancouver, WA 98683ActiveMLS ID #349799788, Jessica Wendt, Premiere Property Group LLC. RMLS (OR)
- $879,0003 bd3 ba2.4k sqft14027 SE 35th Loop, Vancouver, WA 98683ActiveMLS ID #651398412, Christy Doan, Windermere/Crest Realty Co. RMLS (OR)
- $855,0003 bd3 ba2k sqft10911 NE 87th Ave, Vancouver, WA 98662ActiveMLS ID #120727776, Chad Smith, Kelly Right Real Estate of Seattle LLC. RMLS (OR)
- $999,5004 bd4 ba4.4k sqft626 SW Comus Ct, Portland, OR 97219ActiveMLS ID #536103724, Robbie Ratkai, Portland's Alternative Inc., Realtors. RMLS (OR)
- $639,0005 bd3 ba2.3k sqft115 Tulsa Ave, Vancouver, WA 98661ActiveMLS ID #636244957, John Bishop, Premiere Property Group, LLC. RMLS (OR)
- $999,9005 bd4 ba3.5k sqft1345 Troon Dr, West Linn, OR 97068ActiveMLS ID #699356816, John McClain, Windermere Realty Trust. RMLS (OR)
- $925,0005 bd5 ba3.2k sqft7111 SE 63rd Ave, Portland, OR 97206ActiveMLS ID #392319881, Beth Hamilton, Keller Williams Realty Professionals. RMLS (OR)
- $975,0005 bd3 ba3.5k sqft4480 NW Malhuer Ave, Portland, OR 97229ActiveMLS ID #781913895, Darcie VanderZanden, Keller Williams Sunset Corridor. RMLS (OR)
- $1,040,0004 bd3 ba3.3k sqft4200 SW 53rd Ave, Portland, OR 97221ActiveMLS ID #340754473, Drew McCulloch, Windermere Realty Trust. RMLS (OR)
- $875,0003 bd3 ba2.5k sqft3402 NW Luray Ter, Portland, OR 97210ActiveMLS ID #475468514, Elizabeth James, Windermere Realty Trust. RMLS (OR)
- $1,140,0003 bd3 ba3.2k sqft2508 NE Tillamook St, Portland, OR 97212ActiveMLS ID #487729655, Joe Dressman, Think Real Estate. RMLS (OR)
- $1,095,0004 bd3 ba3.4k sqft4414 SW Eleanor Ln, Portland, OR 97221ActiveMLS ID #394189513, Leia Carlton, Portland's Alternative Inc., Realtors. RMLS (OR)
