Tucked into a serene, estate-like setting, this Tudor-influenced Cape Cod Revival offers exceptional privacy, beautifully curated outdoor living, and a warm, inviting atmosphere ideal for bringing friends and family together. Built in 1936 and meticulously maintained, the home features three levels of gracious living with hardwood floors, coved ceilings, thick sound-dampening walls, built-ins, and abundant natural light from the picture windows. The living room’s corner windows and marble-surround gas fireplace create an elegant gathering space, while the light-filled office overlooking the backyard is perfect for working from home. The formal dining room features large picture windows and classic coved ceilings, and the updated kitchen includes stainless steel appliances and a quiet breakfast nook. The exquisite primary suite offers a large walk-in shower and generous closet space, and the finished basement adds flexible living with excellent light. Outside, the property shines with multiple magical outdoor spaces including basalt terraces, stone fireplaces and grills, terraced gardens, two wood decks, a large greenhouse, and a pergola-covered front porch. Nestled among mature trees in close-in Southwest Portland, this home blends vintage charm, modern updates, and extraordinary outdoor living in a truly rare offering.
Active
$945,000
5616 SW 42nd Ave, Portland, OR 97221
4beds
3,760sqft
Residential, Single Family Residence
Built in 1936
0.39 Acres Lot
$-- Zestimate®
$251/sqft
$-- HOA
What's special
Tudor-influenced cape cod revivalMarble-surround gas fireplaceBeautifully curated outdoor livingLarge greenhouseTerraced gardensSerene estate-like settingBasalt terraces
- 21 hours
- 198
- 14
Zillow last checked:
Listing updated:
Listed by:
Jon Cohen 503-720-9393,
Windermere Realty Trust
Source: RMLS (OR),MLS#: 344467832
Facts & features
Interior
Bedrooms & bathrooms
- Bedrooms: 4
- Bathrooms: 3
- Full bathrooms: 3
- Main level bathrooms: 1
Rooms
- Room types: Bedroom 4, Laundry, Office, Bedroom 2, Bedroom 3, Dining Room, Family Room, Kitchen, Living Room, Primary Bedroom
Primary bedroom
- Features: Closet Organizer, Hardwood Floors, Ensuite
- Level: Upper
- Area: 336
- Dimensions: 21 x 16
Bedroom 2
- Level: Upper
- Area: 224
- Dimensions: 16 x 14
Bedroom 3
- Level: Upper
- Area: 143
- Dimensions: 13 x 11
Bedroom 4
- Level: Lower
- Area: 176
- Dimensions: 16 x 11
Dining room
- Level: Main
- Area: 182
- Dimensions: 14 x 13
Family room
- Features: Builtin Features, Fireplace
- Level: Lower
- Area: 400
- Dimensions: 25 x 16
Kitchen
- Features: Cook Island, Disposal, Eating Area, Microwave, Builtin Oven, Tile Floor
- Level: Main
- Area: 176
- Width: 11
Living room
- Features: Coved, Fireplace
- Level: Main
- Area: 425
- Dimensions: 25 x 17
Office
- Features: Builtin Features, French Doors
- Level: Main
- Area: 156
- Dimensions: 13 x 12
Heating
- Forced Air, Fireplace(s)
Cooling
- Central Air
Appliances
- Included: Built In Oven, Dishwasher, Microwave, Disposal, Gas Water Heater
- Laundry: Laundry Room
Features
- Granite, Built-in Features, Cook Island, Eat-in Kitchen, Coved, Closet Organizer, Tile
- Flooring: Hardwood, Tile
- Doors: French Doors
- Windows: Double Pane Windows
- Basement: Finished
- Number of fireplaces: 2
- Fireplace features: Gas, Outside
Interior area
- Total structure area: 3,760
- Total interior livable area: 3,760 sqft
Video & virtual tour
Property
Parking
- Total spaces: 2
- Parking features: Driveway, Garage Door Opener, Attached
- Attached garage spaces: 2
- Has uncovered spaces: Yes
Features
- Stories: 3
- Patio & porch: Deck, Patio
- Fencing: Fenced
Lot
- Size: 0.39 Acres
- Features: Terraced, SqFt 15000 to 19999
Details
- Additional structures: Greenhouse
- Parcel number: R156009
Construction
Type & style
- Home type: SingleFamily
- Architectural style: Cape Cod,Tudor
- Property subtype: Residential, Single Family Residence
Materials
- Cedar
- Roof: Composition
Condition
- Resale
- New construction: No
- Year built: 1936
Utilities & green energy
- Gas: Gas
- Sewer: Public Sewer
- Water: Public
Community & HOA
HOA
- Has HOA: No
Location
- Region: Portland
Financial & listing details
- Price per square foot: $251/sqft
- Tax assessed value: $1,064,130
- Annual tax amount: $11,421
- Date on market: 9/10/2026
- Listing terms: Cash,Conventional
- Road surface type: Paved
Estimated market value
Not available
Estimated sales range
Not available
Not available
Price history
| Date | Event | Price |
|---|---|---|
| 9/10/2026 | Listed for sale | $945,000+38%$251/sqft |
Source:  RMLS (OR) #344467832 Report a problem RMLS (OR) #344467832 Report a problem | ||
| 2/28/2017 | Sold | $685,000+47.3%$182/sqft |
Source: RMLS (OR) #17261653 Report a problem | ||
| 12/6/2016 | Sold | $465,000-32.6%$124/sqft |
Source: Public Record Report a problem | ||
| 9/2/2015 | Sold | $690,000+85.2%$184/sqft |
Source: Public Record Report a problem | ||
| 5/29/1996 | Sold | $372,500$99/sqft |
Source: Public Record Report a problem | ||
Public tax history
| Year | Property taxes | Tax assessment |
|---|---|---|
| 2025 | $11,421 +3.7% | $424,270 +3% |
| 2024 | $11,011 +4% | $411,920 +3% |
| 2023 | $10,588 +2.2% | $399,930 +3% |
| 2022 | $10,359 +1.7% | $388,290 +3% |
| 2021 | $10,183 +9% | $376,990 +3% |
| 2020 | $9,341 +3.8% | $366,010 +3% |
| 2019 | $8,998 | $355,350 +3% |
| 2018 | $8,998 +3% | $345,000 +3% |
| 2017 | $8,733 -11.3% | $334,960 -19.9% |
| 2016 | $9,847 | $418,090 |
Find assessor info on the county website
Monthly payment
Est. payment
Payment breakdown
Explore the cost of this home by adjusting the details. Changes won't be saved.Climate risks
Neighborhood: Hayhurst
Nearby schools
Schools provided by the listing agent
- Elementary: Hayhurst
- Middle: Robert Gray
- High: Ida B Wells
Source: RMLS (OR). This data may not be complete. We recommend contacting the local school district to confirm school assignments for this home.
Similar homes
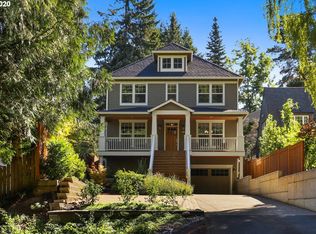
- $989,0003 bd2 ba1.8k sqft3753 SW Lyle Ct, Portland, OR 97221Active

 MLS ID #764018331, Tyler Lankheet, Premiere Property Group, LLC. RMLS (OR)
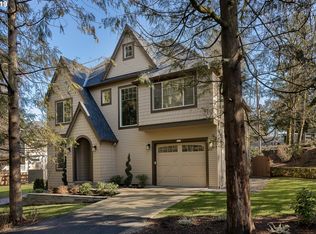
 - $920,0004 bd3 ba3.3k sqft4202 SW Melville Ave, Portland, OR 97239Active
 MLS ID #158995672, Declan O'Connor, Cascade Hasson Sotheby's International Realty. RMLS (OR)
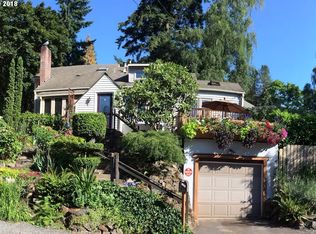
 - $1,200,0004 bd3 ba3.4k sqft4102 SW Westdale Dr, Portland, OR 97221Active
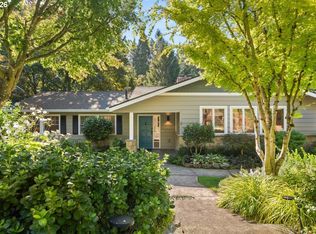 MLS ID #514099690, Macey Laurick, Windermere Realty Trust. RMLS (OR)
 - $950,0004 bd3 ba3.4k sqft4321 SW Terlyn Ct, Portland, OR 97221Active
 MLS ID #162531855, Brent Richards, Cascade Hasson Sotheby's International Realty. RMLS (OR)
 - $1,150,0004 bd3 ba3.4k sqft4414 SW Eleanor Ln, Portland, OR 97221ActiveMLS ID #394189513, Leia Carlton, Portland's Alternative Inc., Realtors. RMLS (OR)
- $959,0005 bd4 ba3.3k sqft3250 SW Donner Way Ct, Portland, OR 97239ActiveMLS ID #391891899, Christy MacColl, Windermere Realty Trust. RMLS (OR)
- $924,9005 bd4 ba3.3k sqft2620 SW Texas St, Portland, OR 97219ActiveMLS ID #205134622, Britta Schwartz, Urban Nest Realty. RMLS (OR)
- $889,9994 bd3 ba3.4k sqft4726 SW Patton Rd, Portland, OR 97221ActiveMLS ID #194982979, Leslie Like, John L. Scott. RMLS (OR)
- $899,0004 bd2 ba2.8k sqft7024 SW Canyon Dr, Portland, OR 97225ActiveMLS ID #181072877, Leanne Bach, The Agency Portland. RMLS (OR)
- $899,0004 bd3 ba3.5k sqft4937 SW Humphrey Park Rd, Portland, OR 97221ActiveMLS ID #185701092, Michele Shea-han, ELEETE Real Estate. RMLS (OR)
- $945,0003 bd3 ba2.9k sqft2734 SW Fern St, Portland, OR 97201ActiveMLS ID #125055764, Bob Atkinson, Where, Inc. RMLS (OR)
- $875,0004 bd3 ba3.1k sqft3523 SW Jerald Ct, Portland, OR 97221ActiveMLS ID #663446438, Jeff Edmondson, 24/7 Properties. RMLS (OR)
- $975,0003 bd3 ba3.2k sqft8122 SW 54th Ave, Portland, OR 97219ActiveMLS ID #123911803, Lois Waugh, HomeSmart Realty Group. RMLS (OR)
- $1,100,0004 bd3 ba3.3k sqft4200 SW 53rd Ave, Portland, OR 97221ActiveMLS ID #340754473, Drew McCulloch, Windermere Realty Trust. RMLS (OR)
- $1,099,9004 bd3 ba3.6k sqft6019 SW Woods Ct, Portland, OR 97221ActiveMLS ID #358712752, Rick Sadle, Keller Williams Realty Professionals. RMLS (OR)
- $950,0004 bd3 ba3.2k sqft3419 SW Dosch Rd, Portland, OR 97239ActiveMLS ID #286473756, Taylor Campbell, Urban Pacific Real Estate. RMLS (OR)
- $949,0003 bd4 ba2.7k sqft3800 SW Humphrey Blvd, Portland, OR 97221ActiveMLS ID #566454471, Jacob Sanchez, Next Generation Real Estate LLC. RMLS (OR)
- $998,0004 bd3 ba3.6k sqft2665 SW Sherwood Dr, Portland, OR 97201ActiveMLS ID #272648922, Macey Laurick, Windermere Realty Trust. RMLS (OR)
- $799,0003 bd3 ba3k sqft5507 SW Westwood Vw, Portland, OR 97239ActiveMLS ID #360038445, Todd Talcott, Where, Inc. RMLS (OR)
