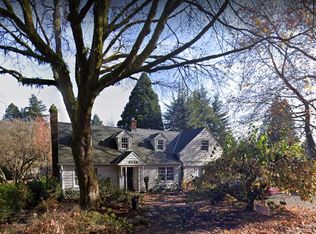
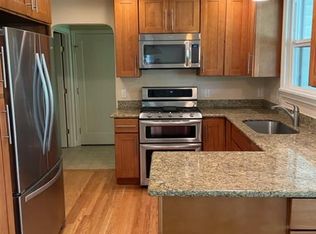
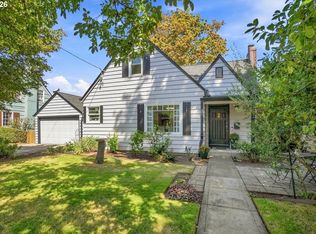
Open House Sunday Nov 15th 11-1pmTucked away on a quiet cul-de-sac, this charming Cape Cod/Colonial-style home offers a beautiful, tree-lined setting, timeless character, and incredible flexibility! The spacious daylight basement features a separate ADU with a bedroom, walk-in closet, kitchen, living room with fireplace, and laundry. Currently rented for $1,836/month, the ADU provides an income opportunity, with the option to eventually incorporate the space into the main home. The property currently lives as a 2-bedroom, 2.5-bath home with a separate ADU, but could be converted into a 3-bedroom, 3.5-bath home.Inside, enjoy hardwood floors, custom built-ins, abundant natural light, three gas fireplaces, updated dual-pane wood windows, a dedicated dining room, den, A/C, and a generator. The remodeled kitchen features granite countertops, tile backsplash, vintage-style range and hood, under-cabinet lighting, ample storage, and a cozy dining area with fireplace. French doors open to a spacious deck overlooking the beautifully established yard, complete with an apple tree, hydrangeas, and colorful seasonal landscaping.The generous primary suite offers vaulted ceilings, hardwood floors, a walk-in closet, and a beautifully remodeled bathroom with dual sinks, granite countertops, and an oversized walk-in shower with bench.Conveniently located near parks and trails, just 5 minutes from Multnomah Village and approximately 10 minutes from downtown Portland, OHSU, and the waterfront, with easy freeway access. A unique opportunity offering classic charm, flexible living spaces, and rental income potential! [Home Energy Score = 1. HES Report at https://rpt.greenbuildingregistry.com/hes/OR10252490]
Active
$825,000
9124 SW 23rd Dr, Portland, OR 97219
3beds
3,801sqft
Residential, Single Family Residence
Built in 1942
6,969 Square Feet Lot
$-- Zestimate®
$217/sqft
$-- HOA
What's special
Three gas fireplacesBeautiful tree-lined settingQuiet cul-de-sacCustom built-insDedicated dining roomSpacious daylight basementAbundant natural light
- 41 days
- 748
- 132
Zillow last checked:
Listing updated:
Listed by:
Bradley Wulf 503-422-8673,
Keller Williams Realty Professionals,
Steffanie Berthold 971-255-2404,
Keller Williams Realty Professionals
Source: RMLS (OR),MLS#: 718565106
Facts & features
Interior
Bedrooms & bathrooms
- Bedrooms: 3
- Bathrooms: 4
- Full bathrooms: 3
- Partial bathrooms: 1
- Main level bathrooms: 1
Rooms
- Room types: EatingArea, Den, Bedroom 2, Bedroom 3, Dining Room, Family Room, Kitchen, Living Room, Primary Bedroom
Primary bedroom
- Features: Balcony, Bathroom, Hardwood Floors, Sound System, Granite, Suite, Vaulted Ceiling, Wainscoting, Walkin Closet, Walkin Shower, Washer Dryer
- Level: Upper
Bedroom 2
- Features: Builtin Features, Hardwood Floors
- Level: Upper
Bedroom 3
- Level: Lower
Dining room
- Features: Builtin Features, French Doors, Hardwood Floors, Sound System
- Level: Main
Family room
- Features: Builtin Features, Hardwood Floors, Sound System
- Level: Main
Kitchen
- Features: Dishwasher, Eating Area, Gas Appliances, Hardwood Floors, Microwave, Pantry, Sound System, Free Standing Range, Free Standing Refrigerator, Granite, Plumbed For Ice Maker
- Level: Main
Living room
- Features: Builtin Features, Fireplace, Hardwood Floors
- Level: Main
Heating
- Forced Air, Fireplace(s)
Cooling
- Central Air
Appliances
- Included: Dishwasher, Disposal, Free-Standing Gas Range, Free-Standing Refrigerator, Gas Appliances, Microwave, Plumbed For Ice Maker, Range Hood, Washer/Dryer, Free-Standing Range, Gas Water Heater
- Laundry: Laundry Room
Features
- Granite, High Ceilings, Soaking Tub, Sound System, Vaulted Ceiling(s), Wainscoting, Built-in Features, Eat-in Kitchen, Pantry, Balcony, Bathroom, Suite, Walk-In Closet(s), Walkin Shower
- Flooring: Hardwood
- Doors: French Doors
- Windows: Double Pane Windows, Wood Frames
- Basement: Finished,Separate Living Quarters Apartment Aux Living Unit,Unfinished
- Number of fireplaces: 3
- Fireplace features: Gas
Interior area
- Total structure area: 3,801
- Total interior livable area: 3,801 sqft
Property
Parking
- Total spaces: 2
- Parking features: Off Street, On Street, Garage Door Opener, Attached
- Attached garage spaces: 2
- Has uncovered spaces: Yes
Features
- Stories: 2
- Patio & porch: Deck
- Exterior features: Gas Hookup, Yard, Balcony
Lot
- Size: 6,969 Square Feet
- Features: Cul-De-Sac, Level, On Busline, Private, Terraced, Trees, Sprinkler, SqFt 7000 to 9999
Details
- Additional structures: GasHookup, SeparateLivingQuartersApartmentAuxLivingUnit
- Parcel number: R111359
Construction
Type & style
- Home type: SingleFamily
- Architectural style: Cape Cod
- Property subtype: Residential, Single Family Residence
Materials
- Lap Siding, Wood Siding
- Foundation: Concrete Perimeter
- Roof: Composition
Condition
- Resale
- New construction: No
- Year built: 1942
Utilities & green energy
- Gas: Gas Hookup, Gas
- Sewer: Public Sewer
- Water: Public
- Utilities for property: Cable Connected
Community & HOA
HOA
- Has HOA: No
Location
- Region: Portland
Financial & listing details
- Price per square foot: $217/sqft
- Tax assessed value: $929,580
- Annual tax amount: $11,096
- Date on market: 10/2/2026
- Listing terms: Cash,Conventional,FHA,VA Loan
- Road surface type: Paved
Estimated market value
Not available
Estimated sales range
Not available
Not available
Price history
| Date | Event | Price |
|---|---|---|
| 10/2/2026 | Listed for sale | $825,000$217/sqft |
Source:  RMLS (OR) #718565106 Report a problem | ||
| 8/30/2023 | Listing removed | -- |
Source: Zillow Rentals Report a problem | ||
| 8/14/2023 | Listed for rent | $1,650 |
Source: Zillow Rentals Report a problem | ||
Public tax history
| Year | Property taxes | Tax assessment |
|---|---|---|
| 2025 | $10,508 +3.7% | $390,350 +3% |
| 2024 | $10,131 +4% | $378,990 +3% |
| 2023 | $9,741 +2.2% | $367,960 +3% |
| 2022 | $9,530 +1.7% | $357,250 +3% |
| 2021 | $9,369 +9% | $346,850 +3% |
| 2020 | $8,595 +3.8% | $336,750 +3% |
| 2019 | $8,279 | $326,950 +3% |
| 2018 | $8,279 +3% | $317,430 +3% |
| 2017 | $8,035 +14% | $308,190 +3% |
| 2016 | $7,047 | $299,220 +3% |
| 2015 | $7,047 +2.7% | $290,510 +3% |
| 2014 | $6,862 +4.6% | $282,050 +3% |
| 2013 | $6,559 +9.8% | $273,840 +3% |
| 2012 | $5,972 +3.9% | $265,870 +3% |
| 2011 | $5,746 +5.5% | $258,130 +3% |
| 2010 | $5,446 +2.7% | $250,620 +3% |
| 2009 | $5,301 +5.9% | $243,330 +3% |
| 2008 | $5,005 +0.2% | $236,250 +3% |
| 2007 | $4,994 +14.9% | $229,370 +6.3% |
| 2006 | $4,345 +4.7% | $215,780 +3% |
| 2005 | $4,148 -3.4% | $209,500 +8.6% |
| 2004 | $4,293 +27.9% | $192,880 +22.8% |
| 2003 | $3,357 +3.8% | $157,080 +3% |
| 2002 | $3,234 +9.6% | $152,510 +6.1% |
| 2000 | $2,952 +5.4% | $143,760 +3% |
| 1999 | $2,801 | $139,580 |
Find assessor info on the county website
Monthly payment
Est. payment
Payment breakdown
Explore the cost of this home by adjusting the details. Changes won't be saved.Climate risks
Neighborhood: Markham
Nearby schools
Schools provided by the listing agent
- Elementary: Capitol Hill
- Middle: Jackson
- High: Ida B Wells
Source: RMLS (OR). This data may not be complete. We recommend contacting the local school district to confirm school assignments for this home.

Similar homes
- $829,0003 bd3 ba3.4k sqft7221 SW 13th Dr, Portland, OR 97219Active
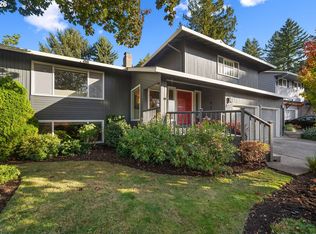
 MLS ID #431993357, Richard Horswell, Coldwell Banker Bain. RMLS (OR)
- $769,0004 bd5 ba3.8k sqft660 SW Evans St, Portland, OR 97219Active
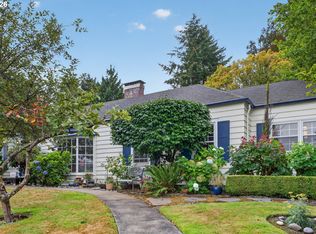 MLS ID #799645917, Dill Ward, eXp Realty, LLC. RMLS (OR)
- $799,0004 bd2 ba2.6k sqft811 SW Evans St, Portland, OR 97219Active
 MLS ID #546798174, Suzanne Page, John L. Scott. RMLS (OR)
- $924,0004 bd4 ba3.8k sqft10838 S Southridge Dr, Portland, OR 97219Active
 MLS ID #232913088, Sharon Parmenter, Opendoor Brokerage LLC. RMLS (OR)
- $699,0003 bd3 ba2.8k sqft12225 SW 34th Ave, Portland, OR 97219ActiveMLS ID #234758321, Elizabeth Davidson, Cascade Hasson Sotheby's International Realty. RMLS (OR)
- $885,0004 bd3 ba3.2k sqft6044 SW Knightsbridge Dr, Portland, OR 97219ActiveMLS ID #180616928, Jon Cohen, Windermere Realty Trust. RMLS (OR)
- $824,9003 bd2 ba2.7k sqft1035 SW Westwood Dr, Portland, OR 97239ActiveMLS ID #677221903, Sohee Anderson, Where, Inc. RMLS (OR)
- $999,5004 bd4 ba4.4k sqft626 SW Comus Ct, Portland, OR 97219ActiveMLS ID #536103724, Robbie Ratkai, Portland's Alternative Inc., Realtors. RMLS (OR)
- $1,195,0004 bd4 ba5.1k sqft2726 SW 28th Dr, Portland, OR 97219ActiveMLS ID #528164269, Erik Leland, Realty First. RMLS (OR)
- $800,0004 bd2 ba2.7k sqft330 NW 101st Ave, Portland, OR 97229ActiveMLS ID #407246636, Randy Schumock, John L. Scott. RMLS (OR)
- $925,0003 bd3 ba2.6k sqft1932 SW Highland Rd, Portland, OR 97221ActiveMLS ID #270829309, Celeste Borda, Premiere Property Group, LLC. RMLS (OR)
- $850,0005 bd3 ba2.4k sqft8925 SW Caroline Dr, Portland, OR 97225ActiveMLS ID #407683380, Christopher Newell, All Professionals Real Estate. RMLS (OR)
- $819,0004 bd4 ba2.7k sqft14 Morningview Cir, Lake Oswego, OR 97035ActiveMLS ID #298714577, Richard Wold, Reger Homes, LLC. RMLS (OR)
- $749,9004 bd2 ba2.6k sqft2824 SW Illinois St, Portland, OR 97239ActiveMLS ID #747723371, Jack Waddle, Keller Williams Realty Portland Elite. RMLS (OR)
- $892,0004 bd3 ba3.8k sqft26 Grouse Ter, Lake Oswego, OR 97035ActiveMLS ID #185027526, Joe Fustolo, Soldera Properties, Inc. RMLS (OR)
- $875,0004 bd4 ba3.1k sqft5533 NE Broadway, Portland, OR 97213ActiveMLS ID #177519842, Aaron Heard, Keller Williams PDX Central. RMLS (OR)
- $805,0004 bd2 ba3k sqft7349 SE 30th Ave, Portland, OR 97202ActiveMLS ID #102818291, Julie Brown, Keller Williams Realty Portland Elite. RMLS (OR)
- $729,0006 bd3 ba3.1k sqft5775 SE Westfork St, Portland, OR 97206ActiveMLS ID #760424194, Ashley Danielson, Kelly Right Real Estate of Portland, LLC. RMLS (OR)
- $899,9004 bd3 ba2.5k sqft7531 SE Reed College Pl, Portland, OR 97202ActiveMLS ID #622098183, Kimberly Gellatly, Berkshire Hathaway HomeServices NW Real Estate. RMLS (OR)
- $889,0004 bd4 ba2.4k sqft2798 SW Old Orchard Rd, Portland, OR 97201ActiveMLS ID #639565294, Marilyn Whitaker, Where, Inc. RMLS (OR)
