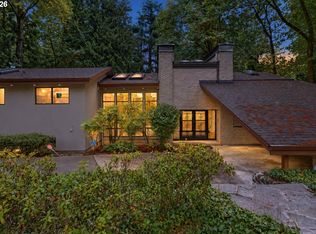
Discover the perfect blend of Portland charm, modern updates, and exceptional versatility in this beautifully maintained home! Rich in character and filled with natural light, the main residence offers 3 bedrooms and 2.5 bathrooms, featuring beautiful original woodwork and thoughtful details throughout. The fully remodeled chef's kitchen serves as the heart of the home, offering an inviting space for gathering, entertaining, and everyday living. Enjoy spacious living areas, a relaxing jetted soaking tub, and an oversized workshop-style garage with plenty of room for hobbies, projects, and storage. New 95% efficiency furnace installed in 2025. What truly sets this property apart is the separate, fully equipped ADU, complete with its own private entrance, bedroom, bathroom, full kitchen with gas range, comfortable living area, and dedicated washer and dryer. Perfectly suited for multigenerational living, extended guests, or potential rental income, with an estimated rental value of $2,000 per month. Whether you're seeking additional flexibility, room to grow, or an opportunity to offset your mortgage, this unique Rose City Park property delivers possibilities that are hard to find!
Active
$875,000
5533 NE Broadway, Portland, OR 97213
4beds
3,140sqft
Residential, Single Family Residence
Built in 1915
4,356 Square Feet Lot
$-- Zestimate®
$279/sqft
$-- HOA
What's special
Rich in characterThoughtful details throughoutRelaxing jetted soaking tubFilled with natural lightBeautiful original woodwork
- 6 days
- 591
- 42
Zillow last checked:
Listing updated:
Listed by:
Aaron Heard 503-752-7671,
Keller Williams PDX Central,
Andy Hill 503-358-2556,
Keller Williams PDX Central
Source: RMLS (OR),MLS#: 177519842
Facts & features
Interior
Bedrooms & bathrooms
- Bedrooms: 4
- Bathrooms: 4
- Full bathrooms: 3
- Partial bathrooms: 1
- Main level bathrooms: 1
Rooms
- Room types: Sun Porch, Bedroom 2, Bedroom 3, Dining Room, Family Room, Kitchen, Living Room, Primary Bedroom
Primary bedroom
- Features: Bathroom, Tile Floor, Walkin Closet
- Level: Lower
- Area: 156
- Dimensions: 12 x 13
Bedroom 2
- Features: Bathroom, Builtin Features, Wood Floors
- Level: Main
- Area: 153
- Dimensions: 17 x 9
Bedroom 3
- Level: Upper
- Area: 399
- Dimensions: 21 x 19
Dining room
- Level: Main
- Area: 72
- Dimensions: 9 x 8
Family room
- Features: Free Standing Refrigerator, Tile Floor
- Level: Lower
- Area: 360
- Dimensions: 18 x 20
Kitchen
- Features: Builtin Range, Cook Island, Dishwasher, Microwave, Builtin Oven, Free Standing Refrigerator
- Level: Main
- Area: 117
- Width: 9
Living room
- Features: Bookcases, Fireplace, Wood Floors
- Level: Main
- Area: 400
- Dimensions: 16 x 25
Heating
- Forced Air 95 Plus, Fireplace(s)
Cooling
- Central Air
Appliances
- Included: Dishwasher, Free-Standing Range, Gas Appliances, Microwave, Plumbed For Ice Maker, Range Hood, Stainless Steel Appliance(s), Washer/Dryer, Built-In Range, Free-Standing Refrigerator, Built In Oven, Gas Water Heater, Tankless Water Heater
Features
- Soaking Tub, Bathroom, Built-in Features, Cook Island, Bookcases, Walk-In Closet(s), Kitchen Island, Tile
- Flooring: Hardwood, Tile, Wood
- Windows: Double Pane Windows, Vinyl Frames, Wood Frames
- Basement: Finished
- Number of fireplaces: 1
- Fireplace features: Wood Burning
Interior area
- Total structure area: 3,140
- Total interior livable area: 3,140 sqft
Video & virtual tour
Property
Parking
- Total spaces: 2
- Parking features: Driveway, Detached, Oversized
- Garage spaces: 2
- Has uncovered spaces: Yes
Features
- Levels: Two
- Stories: 3
- Patio & porch: Porch
- Has spa: Yes
- Spa features: Bath
- Has view: Yes
- View description: Territorial
Lot
- Size: 4,356 Square Feet
- Features: Level, Trees, SqFt 3000 to 4999
Details
- Parcel number: R156668
- Zoning: R5
Construction
Type & style
- Home type: SingleFamily
- Property subtype: Residential, Single Family Residence
Materials
- Wood Siding
- Foundation: Concrete Perimeter
- Roof: Composition,Shingle
Condition
- Updated/Remodeled
- New construction: No
- Year built: 1915
Utilities & green energy
- Gas: Gas
- Sewer: Public Sewer
- Water: Public
Community & HOA
HOA
- Has HOA: No
Location
- Region: Portland
Financial & listing details
- Price per square foot: $279/sqft
- Annual tax amount: $11,606
- Date on market: 11/5/2026
- Listing terms: Cash,Conventional,FHA
- Road surface type: Paved
Estimated market value
Not available
Estimated sales range
Not available
Not available
Price history
| Date | Event | Price |
|---|---|---|
| 11/5/2026 | Listed for sale | $875,000$279/sqft |
Source:  RMLS (OR) #177519842 Report a problem | ||
Public tax history
Tax history is unavailable.
Monthly payment
Est. payment
Payment breakdown
Explore the cost of this home by adjusting the details. Changes won't be saved.Climate risks
Neighborhood: Rose City Park
Nearby schools
Schools provided by the listing agent
- Elementary: Rose City Park
- Middle: Roseway Heights
- High: Leodis Mcdaniel
Source: RMLS (OR). This data may not be complete. We recommend contacting the local school district to confirm school assignments for this home.


Similar homes
- $880,0003 bd2 ba3.1k sqft3804 N Colonial Ave, Portland, OR 97227Active

 MLS ID #613305388, Tom Portlock, MORE Realty. RMLS (OR)
- $879,0004 bd4 ba2.9k sqft15300 SE Minerva Rd, Milwaukie, OR 97267Active
 MLS ID #303018170, Lisa Stone, Premiere Property Group, LLC. RMLS (OR)
- $750,0004 bd3 ba3.8k sqft405 NE 86th Ave, Portland, OR 97220Active
 MLS ID #292275326, Sally Gaudina, MORE Realty. RMLS (OR)
- $750,0004 bd3 ba3k sqft725 N Farragut St, Portland, OR 97217Active
 MLS ID #664001045, Gus Sanchez, Redfin. RMLS (OR)
- $800,0004 bd2 ba2.7k sqft330 NW 101st Ave, Portland, OR 97229ActiveMLS ID #407246636, Randy Schumock, John L. Scott. RMLS (OR)
- $699,0004 bd2 ba2.6k sqft6126 NE 36th Ave, Portland, OR 97211ActiveMLS ID #657319300, Deanna Cintas, Proud Realty LLC. RMLS (OR)
- $920,0004 bd4 ba3.3k sqft18191 S Holly Ln, Oregon City, OR 97045ActiveMLS ID #476332231, Lisa Mehlhoff, Real Broker. RMLS (OR)
- $769,0004 bd5 ba3.8k sqft660 SW Evans St, Portland, OR 97219ActiveMLS ID #799645917, Dill Ward, eXp Realty, LLC. RMLS (OR)
- $729,0006 bd3 ba3.1k sqft5775 SE Westfork St, Portland, OR 97206ActiveMLS ID #760424194, Ashley Danielson, Kelly Right Real Estate of Portland, LLC. RMLS (OR)
- $850,0003 bd3 ba2.4k sqft14110 Thurman St, Oregon City, OR 97045ActiveMLS ID #449597971, Scott Foster, Realty One Group Prestige. RMLS (OR)
- $499,0004 bd3 ba3.3k sqft8921 SE Washington St, Portland, OR 97216ActiveMLS ID #317414313, Richard Hildreth, Keller Williams Sunset Corridor. RMLS (OR)
- $820,0003 bd3 ba2.6k sqft4068 SW Hewett Blvd, Portland, OR 97221ActiveMLS ID #642703435, Nathan Austin, Keller Williams PDX Central. RMLS (OR)
- $480,0004 bd3 ba2.7k sqft8113 SE 65th Ave, Portland, OR 97206ActiveMLS ID #795772441, Joshua Nau, eXp Realty, LLC. RMLS (OR)
- $599,0004 bd2 ba2.9k sqft5806 NE Garfield Ave, Portland, OR 97211ActiveMLS ID #195644323, Erin Martin, Matin Real Estate. RMLS (OR)
- $650,0003 bd2 ba2.1k sqft514 NE Going St, Portland, OR 97211ActiveMLS ID #126214050, Brian Eustis, Rarebird Real Estate. RMLS (OR)
- $689,0003 bd4 ba2.7k sqft3148 NE Rocky Butte Ln, Portland, OR 97220ActiveMLS ID #559486822, Nicholle Temneanu, John L. Scott Sandy. RMLS (OR)
- $650,0003 bd3 ba2.4k sqft19065 SW Vista St, Beaverton, OR 97003ActiveMLS ID #506049015, Donna Ellison, Keller Williams Realty Portland Premiere. RMLS (OR)
- $695,0005 bd3 ba3.1k sqft12441 SE Knapp St, Portland, OR 97236ActiveMLS ID #417293435, Eduard Anishchenko, Better Homes & Gardens Realty. RMLS (OR)
- $749,0004 bd3 ba2.2k sqft6013 SW Orchid Dr, Portland, OR 97219ActiveMLS ID #412457103, Blake Joerger, Coldwell Banker Bain. RMLS (OR)
- $999,5004 bd4 ba4.4k sqft626 SW Comus Ct, Portland, OR 97219ActiveMLS ID #536103724, Robbie Ratkai, Portland's Alternative Inc., Realtors. RMLS (OR)
