~OREGON CITY ACREAGE RETREAT WITH TWO OUTBUILDINGS, FLEXIBLE LIVING & PRIVACY~Discover the freedom of country living at 18191 S Holly Lane, a spacious 4-bedroom, 4-bath home situated on approximately 4.91 private acres in Oregon City, Oregon.Designed for those who value space, privacy, and versatility, this property offers generous living areas filled with natural light, four upstairs bedrooms, and separate lower-level living quarters ideal for guests, extended household living, or multigenerational needs. Home could live as 6 bedrooms with two bedrooms in the lower level-non conforming. The primary suite features a spacious bathroom, generous closet, and private balcony with a peek of Mt. Hood. Expansive decks overlook the surrounding greenery, creating inviting spaces for outdoor dining, entertaining, or simply enjoying the peaceful setting.A standout feature is the property's two substantial outbuildings. The 24' x 60' detached shop offers room for vehicles, equipment, storage, and hobbies. A second 30' x 50' outbuilding includes electricity, water, heat, a kitchen, and bathroom, providing flexible space for projects, recreation, or creative pursuits.Outdoor enthusiasts and gardeners will appreciate the raised garden beds, fruit trees, berry bushes, and natural surroundings. Additional highlights include parking for up to eight vehicles and solar panels that help offset electricity costs.Enjoy the privacy of a rural Oregon City property while remaining within reach of shopping, dining, and everyday conveniences. Whether you're looking for an acreage home with a large shop, space for multigenerational living, or a peaceful retreat with room for your interests, 18191 S Holly Lane offers a distinctive combination of space, flexibility, and lifestyle.
Active
$920,000
18191 S Holly Ln, Oregon City, OR 97045
4beds
3,364sqft
Residential, Single Family Residence
Built in 1977
4.91 Acres Lot
$-- Zestimate®
$273/sqft
$-- HOA
What's special
Natural surroundingsFour upstairs bedroomsRaised garden bedsGenerous closetTwo substantial outbuildings
- 21 days
- 1,282
- 100
Likely to sell faster than
Zillow last checked:
Listing updated:
Listed by:
Lisa Mehlhoff 503-490-4888,
Real Broker
Source: RMLS (OR),MLS#: 476332231
Facts & features
Interior
Bedrooms & bathrooms
- Bedrooms: 4
- Bathrooms: 4
- Full bathrooms: 4
- Main level bathrooms: 1
Rooms
- Room types: Bedroom 4, Laundry, Guest Quarters, Bedroom 2, Bedroom 3, Dining Room, Family Room, Kitchen, Living Room, Primary Bedroom
Primary bedroom
- Features: Balcony, Builtin Features, Closet Organizer, Double Sinks, Ensuite, Wallto Wall Carpet
- Level: Upper
Bedroom 2
- Features: Shared Bath
- Level: Upper
Bedroom 3
- Features: Shared Bath
- Level: Upper
Bedroom 4
- Features: Closet, Wood Floors
- Level: Upper
Dining room
- Features: Ceiling Fan
- Level: Main
Family room
- Features: Sliding Doors, Sunken, Wallto Wall Carpet
- Level: Main
Kitchen
- Features: Deck, Dishwasher, Eating Area, Microwave, Sliding Doors, Free Standing Range
- Level: Main
Living room
- Features: Builtin Features, Fireplace, Wood Floors
- Level: Main
Heating
- Forced Air, Passive Solar, Fireplace(s)
Cooling
- Central Air
Appliances
- Included: Dishwasher, Free-Standing Gas Range, Microwave, Stainless Steel Appliance(s), Free-Standing Range, Electric Water Heater
- Laundry: Laundry Room
Features
- Closet, Bathroom, Kitchen, Shared Bath, Ceiling Fan(s), Sunken, Eat-in Kitchen, Built-in Features, Balcony, Closet Organizer, Double Vanity, Tile
- Flooring: Hardwood, Laminate, Vinyl, Wall to Wall Carpet, Wood
- Doors: Sliding Doors
- Windows: Double Pane Windows
- Basement: Daylight,Finished,Partial
- Number of fireplaces: 1
- Fireplace features: Wood Burning
Interior area
- Total structure area: 3,364
- Total interior livable area: 3,364 sqft
Property
Parking
- Total spaces: 9
- Parking features: Driveway, Off Street, RV Access/Parking, Garage Door Opener, Attached
- Attached garage spaces: 9
- Has uncovered spaces: Yes
Features
- Levels: Two,Multi/Split
- Stories: 3
- Patio & porch: Covered Deck, Deck, Porch
- Exterior features: Garden, Yard, Balcony
- Has view: Yes
- View description: Mountain(s), Territorial, Trees/Woods
- Waterfront features: Seasonal
Lot
- Size: 4.91 Acres
- Features: Private, Secluded, Trees, Acres 3 to 5
Details
- Additional structures: GuestQuarters, RVParking, SecondGarage, SeparateLivingQuartersApartmentAuxLivingUnit
- Parcel number: 00842039
- Zoning: SFR
Construction
Type & style
- Home type: SingleFamily
- Property subtype: Residential, Single Family Residence
Materials
- Aluminum Siding
- Foundation: Concrete Perimeter
- Roof: Membrane,Metal
Condition
- Resale
- New construction: No
- Year built: 1977
Utilities & green energy
- Sewer: Septic Tank
- Water: Public
- Utilities for property: Cable Connected
Green energy
- Energy generation: Solar Supplemental
Community & HOA
HOA
- Has HOA: No
Location
- Region: Oregon City
Financial & listing details
- Price per square foot: $273/sqft
- Tax assessed value: $1,261,546
- Annual tax amount: $11,233
- Date on market: 10/22/2026
- Listing terms: Cash,Conventional,FHA,VA Loan
- Road surface type: Paved
Estimated market value
Not available
Estimated sales range
Not available
Not available
Price history
| Date | Event | Price |
|---|---|---|
| 10/23/2026 | Listed for sale | $920,000+116.5%$273/sqft |
Source:  RMLS (OR) #476332231 Report a problem | ||
| 6/20/2014 | Sold | $425,000-5.6%$126/sqft |
Source: RMLS (OR) #14596436 Report a problem | ||
| 2/22/2014 | Price change | $450,000-9.8%$134/sqft |
Source: Portland Equities LLC dba Keller Williams, Portland Central #13199660 Report a problem | ||
| 1/17/2014 | Price change | $499,000-3.1%$148/sqft |
Source: Portland Equities LLC dba Keller Williams, Portland Central #13199660 Report a problem | ||
| 12/24/2013 | Price change | $515,000-1%$153/sqft |
Source: Portland Equities LLC dba Keller Williams, Portland Central #13199660 Report a problem | ||
| 11/26/2013 | Listed for sale | $520,000$155/sqft |
Source: Portland Equities LLC dba Keller Williams, Portland Central #13199660 Report a problem | ||
Public tax history
| Year | Property taxes | Tax assessment |
|---|---|---|
| 2025 | $11,234 +11.6% | $696,971 +3% |
| 2024 | $10,070 +2.4% | $676,671 +3% |
| 2023 | $9,836 +6.8% | $656,963 +3% |
| 2022 | $9,207 +4.5% | $637,829 +3% |
| 2021 | $8,809 +2.9% | $619,252 +3% |
| 2020 | $8,559 +1.9% | $601,216 +3% |
| 2019 | $8,396 +5.8% | $583,705 +3% |
| 2018 | $7,932 | $566,704 +6.5% |
| 2017 | $7,932 +8.4% | $531,938 +3% |
| 2016 | $7,316 | $516,445 +3% |
| 2015 | $7,316 +3.4% | $501,403 +4.8% |
| 2014 | $7,075 +14.2% | $478,335 +3% |
| 2013 | $6,195 -1.3% | $464,403 +0.2% |
| 2012 | $6,276 -0.1% | $463,688 +3% |
| 2011 | $6,284 +0.1% | $450,183 +3% |
| 2010 | $6,276 +2.3% | $437,071 +3% |
| 2009 | $6,138 +6.6% | $424,341 +3% |
| 2008 | $5,757 +2.2% | $411,982 +3% |
| 2007 | $5,634 +7.1% | $399,983 +3% |
| 2006 | $5,262 +1.1% | $388,333 +3% |
| 2005 | $5,204 +2.4% | $377,022 +3% |
| 2004 | $5,081 +1.7% | $366,041 +3% |
| 2003 | $4,994 +3.2% | $355,380 +3% |
| 2002 | $4,837 +1.4% | $345,029 +3% |
| 2001 | $4,770 +5.4% | $334,980 +3% |
| 2000 | $4,524 | $325,223 |
Find assessor info on the county website
Monthly payment
Est. payment
Payment breakdown
Explore the cost of this home by adjusting the details. Changes won't be saved.Climate risks
Neighborhood: 97045
Nearby schools
Schools provided by the listing agent
- Elementary: Redland
- Middle: Tumwata
- High: Oregon City
Source: RMLS (OR). This data may not be complete. We recommend contacting the local school district to confirm school assignments for this home.
Similar homes
- $850,0003 bd3 ba2.4k sqft14110 Thurman St, Oregon City, OR 97045Active
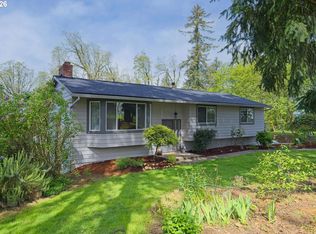
 MLS ID #449597971, Scott Foster, Realty One Group Prestige. RMLS (OR)
- $885,9004 bd3 ba2.4k sqft22479 S Penman Rd, Oregon City, OR 97045For Sale
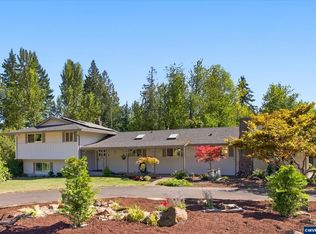
 MLS ID #846920, EMILY HALES, More Realty. WVMLS
- $825,0002 bd2 ba2.1k sqft13903 Redland Rd, Oregon City, OR 97045Active
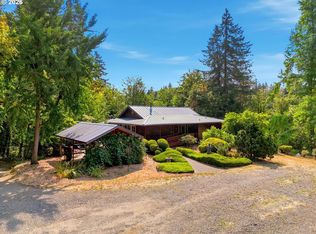 MLS ID #626891200, Mike Day, HomeSource. RMLS (OR)
- $725,0004 bd3 ba2.6k sqft17901 S Canter Ln, Oregon City, OR 97045Active
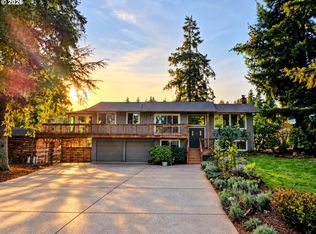 MLS ID #540363929, Tanya Smith, Redfin. RMLS (OR)
- $999,8505 bd3 ba2.6k sqft15341 S Hattan Rd, Oregon City, OR 97045ActiveMLS ID #530580005, Jason Leadley, Knipe Realty ERA Powered. RMLS (OR)
- $1,200,0004 bd3 ba3.9k sqft16081 S Moore Rd, Oregon City, OR 97045ActiveMLS ID #519558574, Stephanie Peck, eXp Realty, LLC. RMLS (OR)
- $784,0004 bd2 ba2.2k sqft17283 S Potter Rd, Oregon City, OR 97045ActiveMLS ID #145329381, Timothy Corken, Realty One Group Prestige. RMLS (OR)
- $725,0006 bd4 ba3.3k sqft152 Warner Parrott Rd, Oregon City, OR 97045ActiveMLS ID #665548820, Kasia Conroy, Coldwell Banker Bain. RMLS (OR)
- $825,0004 bd3 ba2.6k sqft28184 S Lost Canyon Rd, Mulino, OR 97042ActiveMLS ID #402137177, Dan Walters, RE/MAX Equity Group. RMLS (OR)
- $799,0004 bd4 ba3.5k sqft19588 S Mattoon Rd, Estacada, OR 97023ActiveMLS ID #302077405, Chrissy Tese-Moe, Works Real Estate. RMLS (OR)
- $819,9004 bd3 ba2.5k sqft4616 SE Hull Ave, Milwaukie, OR 97267ActiveMLS ID #283364442, Rett Pratt, Premiere Property Group, LLC. RMLS (OR)
- $939,9004 bd3 ba4k sqft38175 SE George Rd, Estacada, OR 97023ActiveMLS ID #572076520, Marjorie Wells, Legend Real Estate Services. RMLS (OR)
- $695,0004 bd3 ba2.6k sqft16023 Trail Dr, Oregon City, OR 97045ActiveMLS ID #622494915, Deserie Fernbaugh Daniels, Coldwell Banker Bain. RMLS (OR)
- $595,0003 bd2 ba1.8k sqft402 Warner Parrott Rd, Oregon City, OR 97045ActiveMLS ID #777894443, Jennifer Schurter, Real Broker. RMLS (OR)
- $924,9003 bd4 ba2.5k sqft24983 S Beeson Rd, Beavercreek, OR 97004ActiveMLS ID #278113969, Kimberly Gellatly, Berkshire Hathaway HomeServices NW Real Estate. RMLS (OR)
- $799,9995 bd5 ba3.6k sqft18280 S Old Clarke Rd, Mulino, OR 97042ActiveMLS ID #635268463, Vivian Chappell, Premiere Property Group, LLC. RMLS (OR)
- $625,0002 bd2 ba2.1k sqft16127 Harley Ave, Oregon City, OR 97045ActiveMLS ID #104793463, Stephanie Peck, eXp Realty, LLC. RMLS (OR)
- $850,0004 bd3 ba2.8k sqft34430 SE Coupland Rd, Estacada, OR 97023ActiveMLS ID #557046116, Courtney O'Byrne, Keller Williams Realty Portland Elite. RMLS (OR)
- $599,0004 bd3 ba2.4k sqft13177 Moccasin Way, Oregon City, OR 97045ActiveMLS ID #102866979, Troy Wilkerson, The Broker Network, LLC. RMLS (OR)
- $785,0005 bd3 ba3.2k sqft4204 Riverview Dr, West Linn, OR 97068ActiveMLS ID #435996926, Michael Hedges, Windermere Realty Trust. RMLS (OR)
