Space, versatility, and country living—just minutes from town!Welcome to this inviting ranch home, offering over 2,700 square feet of comfortable and flexible living space. With 3 bedrooms, 3 full bathrooms, and 3 separate living areas, this home provides plenty of room to gather, entertain, relax, and spread out.Large windows bring in an abundance of natural light, creating a bright and welcoming feel throughout the home. The thoughtfully designed floor plan offers excellent flexibility, with plenty of storage and a private guest area featuring its own entrance and kitchenette. Whether you need space for extended family, guests, multi-generational living, or simply want a separate retreat, this unique setup offers plenty of possibilities. Be sure to explore the floor plan to see how well the spaces flow together.Outside, enjoy the best of both worlds—a peaceful few-acre setting with the convenience of being just minutes from town. A large shop with 220 power and a concrete floor provides the perfect space for hobbies, projects, equipment, or storage.For those with animals, the property also features three fenced pastures, offering plenty of room for horses, livestock, or other four-legged companions.If you're looking for a property that offers room to live, room to work, and room to enjoy the outdoors, this versatile acreage is worth a closer look. Come discover the possibilities!
Active
Price cut: $25K (8/31)
$750,000
13606 S Vick Rd, Molalla, OR 97038
3beds
2,772sqft
Residential, Single Family Residence
Built in 1971
2.48 Acres Lot
$-- Zestimate®
$271/sqft
$-- HOA
What's special
Inviting ranch homePeaceful few-acre settingPlenty of storage
- 82 days
- 1,268
- 72
Zillow last checked:
Listing updated:
Listed by:
Krystal Rollins Krystal@KrystalRollins.com,
Nova Realty NW, LLC
Source: RMLS (OR),MLS#: 173166682
Facts & features
Interior
Bedrooms & bathrooms
- Bedrooms: 3
- Bathrooms: 3
- Full bathrooms: 3
- Main level bathrooms: 3
Rooms
- Room types: Bedroom 2, Bedroom 3, Dining Room, Family Room, Kitchen, Living Room, Primary Bedroom
Primary bedroom
- Features: Ensuite, Walkin Closet
- Level: Main
- Area: 143
- Dimensions: 11 x 13
Bedroom 2
- Features: Ceiling Fan, Wallto Wall Carpet
- Level: Main
- Area: 110
- Dimensions: 10 x 11
Bedroom 3
- Features: Ceiling Fan, Wallto Wall Carpet
- Level: Main
- Area: 126
- Dimensions: 9 x 14
Dining room
- Features: Ceiling Fan
- Level: Main
- Area: 143
- Dimensions: 11 x 13
Family room
- Level: Main
- Area: 330
- Dimensions: 15 x 22
Kitchen
- Level: Main
- Area: 154
- Width: 14
Living room
- Features: Wallto Wall Carpet
- Level: Main
- Area: 224
- Dimensions: 14 x 16
Heating
- Heat Pump
Cooling
- Heat Pump
Appliances
- Included: Disposal, Free-Standing Range, Microwave, Stainless Steel Appliance(s), Electric Water Heater
Features
- Vaulted Ceiling(s), Ceiling Fan(s), Walk-In Closet(s), Pantry
- Flooring: Wall to Wall Carpet
- Windows: Double Pane Windows, Vinyl Frames
- Basement: Crawl Space,Separate Living Quarters Apartment Aux Living Unit
- Number of fireplaces: 2
- Fireplace features: Pellet Stove
Interior area
- Total structure area: 2,772
- Total interior livable area: 2,772 sqft
Video & virtual tour
Property
Parking
- Total spaces: 2
- Parking features: Driveway, Carport
- Garage spaces: 2
- Has carport: Yes
- Has uncovered spaces: Yes
Accessibility
- Accessibility features: Caregiver Quarters, Ground Level, Accessibility
Features
- Levels: One
- Stories: 1
- Patio & porch: Deck
- Fencing: Fenced
- Has view: Yes
- View description: Mountain(s)
- Waterfront features: Stream
Lot
- Size: 2.48 Acres
- Features: Level, Pasture, Trees, Acres 1 to 3
Details
- Additional structures: GuestQuarters
- Parcel number: 01087558
- Zoning: EFU
Construction
Type & style
- Home type: SingleFamily
- Architectural style: Ranch
- Property subtype: Residential, Single Family Residence
Materials
- T111 Siding
- Roof: Metal
Condition
- Resale
- New construction: No
- Year built: 1971
Utilities & green energy
- Sewer: Septic Tank
- Water: Well
Community & HOA
Community
- Security: Security Lights
HOA
- Has HOA: No
Location
- Region: Molalla
Financial & listing details
- Price per square foot: $271/sqft
- Tax assessed value: $647,737
- Annual tax amount: $5,089
- Date on market: 6/25/2026
- Listing terms: Cash,Conventional,FHA,USDA Loan,VA Loan
- Road surface type: Concrete
Estimated market value
Not available
Estimated sales range
Not available
Not available
Price history
| Date | Event | Price |
|---|---|---|
| 8/31/2026 | Price change | $750,000-3.2%$271/sqft |
Source:  RMLS (OR) #173166682 Report a problem RMLS (OR) #173166682 Report a problem | ||
| 7/23/2026 | Price change | $775,000-3.1%$280/sqft |
Source: RMLS (OR) #173166682 Report a problem | ||
| 6/25/2026 | Listed for sale | $800,000+306.1%$289/sqft |
Source: RMLS (OR) #173166682 Report a problem | ||
| 10/29/1999 | Sold | $197,000+1.6%$71/sqft |
Source: Public Record Report a problem | ||
| 12/4/1998 | Sold | $193,900$70/sqft |
Source: Public Record Report a problem | ||
Public tax history
| Year | Property taxes | Tax assessment |
|---|---|---|
| 2025 | $5,089 +3.3% | $376,145 +3% |
| 2024 | $4,926 +16.3% | $365,190 +3% |
| 2023 | $4,237 +3% | $354,554 +3% |
| 2022 | $4,113 +4.8% | $344,228 +3% |
| 2021 | $3,925 +2.8% | $334,202 +3% |
| 2020 | $3,818 +3% | $324,468 +3% |
| 2019 | $3,707 +2.8% | $315,018 +3% |
| 2018 | $3,605 | $305,843 +3% |
| 2017 | $3,605 +12.9% | $296,935 +3% |
| 2016 | $3,193 | $288,286 +3% |
| 2015 | $3,193 +6.4% | $279,889 +5.4% |
| 2014 | $3,001 +16.9% | $265,484 +0.9% |
| 2013 | $2,567 +3.5% | $263,034 +7.7% |
| 2012 | $2,479 -7.1% | $244,164 -8% |
| 2011 | $2,668 -10.9% | $265,293 -2.4% |
| 2010 | $2,992 -2.5% | $271,737 +3% |
| 2009 | $3,068 +8.3% | $263,822 +3% |
| 2008 | $2,832 +2.7% | $256,138 +3% |
| 2007 | $2,757 +4.3% | $248,678 +3% |
| 2006 | $2,644 +1.6% | $241,435 +3% |
| 2005 | $2,601 +8% | $234,403 +4.3% |
| 2004 | $2,409 +1.2% | $224,783 +3% |
| 2003 | $2,380 +3.9% | $218,236 +3% |
| 2002 | $2,290 +2.2% | $211,880 +3% |
| 2001 | $2,240 +6.8% | $205,709 +3% |
| 2000 | $2,098 | $199,717 |
Find assessor info on the county website
Monthly payment
Est. payment
Payment breakdown
Explore the cost of this home by adjusting the details. Changes won't be saved.Climate risks
Neighborhood: 97038
Nearby schools
Schools provided by the listing agent
- Elementary: Mulino
- Middle: Molalla River
- High: Molalla
Source: RMLS (OR). This data may not be complete. We recommend contacting the local school district to confirm school assignments for this home.

Similar homes
- $815,0004 bd2 ba2.3k sqft34846 S Dickey Prairie Rd #1, Molalla, OR 97038Active

 MLS ID #783976895, Aimee Davis, Firefly Real Estate. RMLS (OR)
 - $899,9003 bd3 ba2.4k sqft30953 S Wright Rd, Molalla, OR 97038For Sale
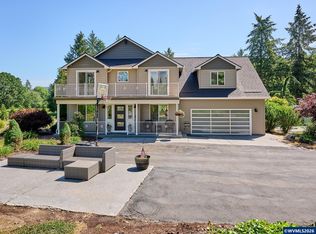
 MLS ID #841711, KANYSAH ROGERS, Bst Realty, Llc. WVMLS
 - $744,9003 bd2 ba2.4k sqft26494 S Brandt Rd, Mulino, OR 97042For Sale
 MLS ID #842586, MEREDITH and RYAN WERTZ, Silverton Realty, Inc.. WVMLS
 - $649,9004 bd2 ba3.7k sqft102 E 5th St, Molalla, OR 97038For Sale
 MLS ID #840177, ERIC VERMILLION, Bst Realty, Llc. WVMLS
 - $825,0003 bd1 ba2.6k sqft8470 S Sconce Rd, Canby, OR 97013For SaleMLS ID #844125, ERIC WELLARD and BRIAN BEMIS, Re/Max Integrity - Salem. WVMLS
- $825,0005 bd3 ba3.1k sqft5686 Waconda Rd NE, Salem, OR 97305For SaleMLS ID #845573, BILLY SCOTT, Real Broker. WVMLS
- $764,9004 bd3 ba2.2k sqft3945 Parker Rd, West Linn, OR 97068ActiveMLS ID #480074130, Karen Lane, Portland Proper Real Estate. RMLS (OR)
- $765,0004 bd3 ba4.1k sqft27572 S Kinzy Rd, Estacada, OR 97023For SaleMLS ID #836556, PENNY YAW, Coldwell Banker Bain. WVMLS
- $650,0003 bd2 ba2.3k sqft25465 S Beavercreek Rd, Beavercreek, OR 97004ActiveMLS ID #739758498, Sean Mele, Opt. RMLS (OR)
- $659,0004 bd2 ba1.9k sqft36937 S Highway 213, Mount Angel, OR 97362For SaleMLS ID #836506, HOLLY KOESTER, All County Real Estate Inc. WVMLS
- $820,0004 bd3 ba3.2k sqft5381 Dow Ln NE, Silverton, OR 97381For SaleMLS ID #840203, SHELDON LESIRE, Bst Realty, Llc. WVMLS
- $795,9992 bd2 ba1.8k sqft14604 Woodburn Monitor Rd NE, Woodburn, OR 97071For SaleMLS ID #838405, BOB CHRISTIE, Equity Oregon Real Estate. WVMLS
- $885,9003 bd3 ba3.4k sqft12356 Monitor McKee Rd NE, Woodburn, OR 97071For SaleMLS ID #843079, ANN KIRSCH, Hallmark Properties, Inc.. WVMLS
- $799,0003 bd3 ba2k sqft34880 NE Corral Creek Rd, Newberg, OR 97132For SaleMLS ID #839142, ROBERT VANLEUVEN, Exp Realty, Llc. WVMLS
- $899,9993 bd3 ba2.8k sqft9293 Broadacres Rd NE, Aurora, OR 97002ActiveMLS ID #704024380, Matt Kennedy, RE/MAX Equity Group. RMLS (OR)
- $725,0003 bd2 ba2.1k sqft5714 Crooked Finger Rd NE, Scotts Mills, OR 97375For SaleMLS ID #843369, MEREDITH and RYAN WERTZ, Silverton Realty, Inc.. WVMLS
- $999,9994 bd3 ba3.1k sqft26423 S Beavercreek Rd, Beavercreek, OR 97004ActiveMLS ID #426130455, Angi McFarland, MORE Realty. RMLS (OR)
- $724,9995 bd4 ba3.9k sqft4152 Delightful Ln NE, Silverton, OR 97381For SaleMLS ID #838229, JENNY CODUTI, Exp Realty, Llc. WVMLS
- $858,0003 bd2 ba2.3k sqft11874 Hazelgreen Rd NE, Silverton, OR 97381For SaleMLS ID #842027, MEREDITH and RYAN WERTZ, Silverton Realty, Inc.. WVMLS
- $850,0003 bd3 ba2.2k sqft33318 SE Funny Farm Rd, Estacada, OR 97023ActiveMLS ID #752681339, Linda Burns, Pete Anderson Realty Assoc,Inc. RMLS (OR)
