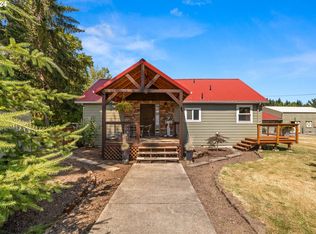
COME HOME TO THE RIVER.34846 S. Dickey Prairie Rd • Molalla, OregonSome properties are special because of what they offer.This one is special because of how it makes you feel.Welcome to a distinctive, character-rich Molalla River retreat where country living feels relaxed, inviting and wonderfully unpretentious.Molalla River frontage — open the doors, breathe in the fresh river air and listen to the soothing sound of the water.2,300+ SF single-level home — comfortable, welcoming spaces designed for everyday living and gathering.Horse-ready — barn, fenced pasture and dedicated feed storage.Garden & homestead possibilities — apple and cherry trees, strawberries, raised garden beds with deer fencing, plus mature lilacs, rhododendrons and azaleas.Versatile garage/shop — bonus space for a workshop, studio, hobbies, home business, storage or creative pursuits.A place to gather — generations of family celebrations, birthdays, summer picnics, swimming and memories have happened here.This is a property that feels hospitable, personable and engaging—a place where friends linger, family gathers and everyday moments can become traditions.Whether you envision a riverfront home, horse property, hobby farm, homestead, garden retreat or private recreational escape, there's room here to make it your own.BRAND-NEW SEPTIC SYSTEM & DRAINFIELDCome experience it.Hear the river.Walk the grounds.Imagine your life here.$815,000 • 4.13± AcresSale subject to closing on replacement property.DON'T JUST BUY A HOUSE. BUY THE POSSIBILITIES.
Active
Price cut: $15K (8/24)
$815,000
34846 S Dickey Prairie Rd #1, Molalla, OR 97038
4beds
2,367sqft
Residential, Single Family Residence
Built in 1960
4.13 Acres Lot
$794,600 Zestimate®
$344/sqft
$-- HOA
What's special
Spacious living and flexibilityFenced pastureDedicated feed storageProductive strawberry patchMolalla river frontageApple and cherry treesHorse-ready amenities
- 45 days
- 628
- 29
Zillow last checked:
Listing updated:
Listed by:
Aimee Davis FireflyRealEstate@gmail.com,
Firefly Real Estate
Source: RMLS (OR),MLS#: 783976895
Facts & features
Interior
Bedrooms & bathrooms
- Bedrooms: 4
- Bathrooms: 2
- Full bathrooms: 2
- Main level bathrooms: 2
Rooms
- Room types: Mud Room, Entry, Office, Bedroom 2, Bedroom 3, Dining Room, Family Room, Kitchen, Living Room, Primary Bedroom
Primary bedroom
- Features: Ensuite, Jetted Tub, Walkin Closet, Walkin Shower, Wallto Wall Carpet
- Level: Main
- Area: 200
- Dimensions: 20 x 10
Bedroom 2
- Features: Ceiling Fan, Loft, Wallto Wall Carpet
- Level: Main
- Area: 110
- Dimensions: 11 x 10
Bedroom 3
- Features: Builtin Features, Ceiling Fan, Wallto Wall Carpet
- Level: Main
- Area: 100
- Dimensions: 10 x 10
Dining room
- Features: Bay Window, French Doors, Kitchen Dining Room Combo, Vinyl Floor
- Level: Main
- Area: 81
- Dimensions: 9 x 9
Kitchen
- Features: Country Kitchen, Disposal, Eat Bar, Gas Appliances, Pantry, E N E R G Y S T A R Qualified Appliances, Peninsula, Vinyl Floor
- Level: Main
- Area: 140
- Width: 10
Living room
- Features: Ceiling Fan, Sliding Doors, Vaulted Ceiling, Wallto Wall Carpet, Wood Stove
- Level: Main
- Area: 437
- Dimensions: 23 x 19
Office
- Features: High Speed Internet, Vinyl Floor
- Level: Main
- Area: 54
- Dimensions: 9 x 6
Heating
- Heat Pump, Wood Stove
Cooling
- Heat Pump
Appliances
- Included: Dishwasher, ENERGY STAR Qualified Appliances, Free-Standing Gas Range, Free-Standing Refrigerator, Plumbed For Ice Maker, Range Hood, Stainless Steel Appliance(s), Disposal, Gas Appliances, Electric Water Heater
Features
- Ceiling Fan(s), High Ceilings, High Speed Internet, Soaking Tub, Vaulted Ceiling(s), Sink, Closet, Loft, Built-in Features, Kitchen Dining Room Combo, Country Kitchen, Eat Bar, Pantry, Peninsula, Walk-In Closet(s), Walkin Shower
- Flooring: Wall to Wall Carpet, Tile, Vinyl
- Doors: French Doors, Sliding Doors
- Windows: Aluminum Frames, Vinyl Frames, Bay Window(s)
- Basement: None
- Number of fireplaces: 1
- Fireplace features: Stove, Wood Burning, Wood Burning Stove
Interior area
- Total structure area: 2,367
- Total interior livable area: 2,367 sqft
Video & virtual tour
Property
Parking
- Total spaces: 3
- Parking features: Covered, Driveway, RV Access/Parking, RV Boat Storage, Garage Door Opener, Detached, Oversized
- Garage spaces: 3
- Has uncovered spaces: Yes
Accessibility
- Accessibility features: Garage On Main, Ground Level, Main Floor Bedroom Bath, Minimal Steps, Natural Lighting, One Level, Parking, Utility Room On Main, Walkin Shower, Accessibility
Features
- Levels: One
- Stories: 1
- Patio & porch: Patio
- Exterior features: Fire Pit, Garden, Rain Barrel/Cistern(s), Raised Beds, Yard, Exterior Entry
- Has spa: Yes
- Spa features: Bath
- Fencing: New Zealand Fencing,Other,Fenced
- Has view: Yes
- View description: River, Territorial, Trees/Woods
- Has water view: Yes
- Water view: River
- Waterfront features: River Front
- Body of water: Molalla River
Lot
- Size: 4.13 Acres
- Features: Cleared, Flood Zone, Level, Pasture, Trees, Acres 3 to 5
Details
- Additional structures: Barn, PoultryCoop, RVParking, RVBoatStorage, ToolShed
- Parcel number: 01111273
- Zoning: AGF
Construction
Type & style
- Home type: SingleFamily
- Architectural style: Ranch
- Property subtype: Residential, Single Family Residence
Materials
- Cement Siding, Other, Wood Siding
- Foundation: Slab
- Roof: Composition
Condition
- Resale
- New construction: No
- Year built: 1960
Details
- Warranty included: Yes
Utilities & green energy
- Electric: See Remarks
- Sewer: Septic Tank, Standard Septic
- Water: Well
Community & HOA
Community
- Security: Security Lights, Sidewalk
- Subdivision: Molalla Prairie Comm.,Unicorpo
HOA
- Has HOA: No
Location
- Region: Molalla
Financial & listing details
- Price per square foot: $344/sqft
- Tax assessed value: $707,156
- Annual tax amount: $5,149
- Date on market: 8/4/2026
- Listing terms: Cash,Conventional,Farm Credit Service,FHA,Other,VA Loan
- Electric utility on property: Yes
- Road surface type: Paved
Estimated market value
$794,600
$755,000 - $834,000
$2,960/mo
Price history
| Date | Event | Price |
|---|---|---|
| 8/24/2026 | Price change | $815,000-1.8%$344/sqft |
Source:  RMLS (OR) #783976895 Report a problem RMLS (OR) #783976895 Report a problem | ||
| 8/4/2026 | Listed for sale | $830,000+84.4%$351/sqft |
Source: RMLS (OR) #783976895 Report a problem | ||
| 5/31/2016 | Sold | $450,100+0%$190/sqft |
Source: RMLS (OR) #16183207 Report a problem | ||
| 4/20/2016 | Pending sale | $450,000$190/sqft |
Source: Oregon Realty Co. #16183207 Report a problem | ||
| 4/15/2016 | Listed for sale | $450,000$190/sqft |
Source: Oregon Realty Co. #16183207 Report a problem | ||
Public tax history
| Year | Property taxes | Tax assessment |
|---|---|---|
| 2025 | $5,149 +3.3% | $379,686 +3% |
| 2024 | $4,985 +16.2% | $368,628 +3% |
| 2023 | $4,289 +3% | $357,892 +3% |
| 2022 | $4,164 +4.8% | $347,468 +3% |
| 2021 | $3,974 +2.8% | $337,348 +3% |
| 2020 | $3,866 +3% | $327,523 +3% |
| 2019 | $3,754 +2.8% | $317,984 +3% |
| 2018 | $3,651 | $308,722 +3% |
| 2017 | $3,651 +18.9% | $299,730 +8.6% |
| 2016 | $3,069 | $276,062 +3% |
| 2015 | $3,069 +2.9% | $268,021 +3% |
| 2014 | $2,982 +13.2% | $260,215 +3% |
| 2013 | $2,635 +0.1% | $252,636 +3% |
| 2012 | $2,633 -3.7% | $245,278 +3% |
| 2011 | $2,735 -3.5% | $238,134 +3% |
| 2010 | $2,835 -2% | $231,198 +3% |
| 2009 | $2,891 +10% | $224,464 +3% |
| 2008 | $2,628 +1.4% | $217,926 +1.5% |
| 2007 | $2,592 +1.2% | $214,782 +3% |
| 2006 | $2,562 +1.1% | $208,526 +3% |
| 2005 | $2,533 +4.5% | $202,452 +3% |
| 2004 | $2,424 +0.4% | $196,555 +3% |
| 2003 | $2,414 +3.5% | $190,830 +3% |
| 2002 | $2,331 +2.3% | $185,272 +3% |
| 2001 | $2,279 +8.9% | $179,876 +3% |
| 2000 | $2,093 | $174,637 |
Find assessor info on the county website
Monthly payment
Est. payment
Payment breakdown
Explore the cost of this home by adjusting the details. Changes won't be saved.Climate risks
Neighborhood: 97038
Nearby schools
Schools provided by the listing agent
- Elementary: Clarkes
- Middle: Molalla River
- High: Molalla
Source: RMLS (OR). This data may not be complete. We recommend contacting the local school district to confirm school assignments for this home.
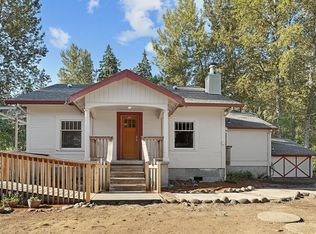
- $749,5002 bd1 ba1.1k sqft34858 S Dickey Prairie Rd, Molalla, OR 97038Sold
- $2,597-- bd-- ba-- sqft34841 S Dickey Prairie Rd, Molalla, OR 97038Off Market
- $487,5002 bd2 ba1.3k sqft34837 S Dickey Prairie Rd, Molalla, OR 97038Sold
- $628,6003 bd1 ba1.5k sqft34862 S Dickey Prairie Rd, Molalla, OR 97038Off Market
Similar homes
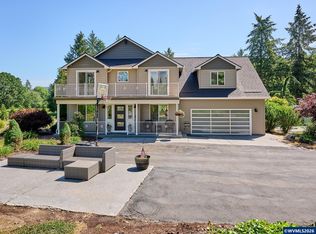
- $899,9003 bd3 ba2.4k sqft30953 S Wright Rd, Molalla, OR 97038For Sale
 MLS ID #841711, KANYSAH ROGERS, Bst Realty, Llc. WVMLS
 - $750,0003 bd3 ba2.7k sqft13606 S Vick Rd, Molalla, OR 97038Active

 MLS ID #173166682, Krystal Rollins, Nova Realty NW, LLC. RMLS (OR)
 - $899,9004 bd3 ba2.7k sqft9915 Marquam Cir, Molalla, OR 97038For Sale
 MLS ID #838176, SUZANNE TOEPFER, Realty One Group Willamette Valley - Dallas. WVMLS
 - $820,0005 bd4 ba2.9k sqft12313 S Groshong Rd, Molalla, OR 97038Active
 MLS ID #403169444, Benjamin Fabian, Matin Real Estate. RMLS (OR)
 - $599,0003 bd2 ba2.4k sqft725 W Main St, Molalla, OR 97038ActiveMLS ID #731327519, Robin Edmunds, Northwest Professional Realty. RMLS (OR)
- $825,0003 bd1 ba2.6k sqft8470 S Sconce Rd, Canby, OR 97013For SaleMLS ID #844125, ERIC WELLARD and BRIAN BEMIS, Re/Max Integrity - Salem. WVMLS
- $744,9003 bd2 ba2.4k sqft26494 S Brandt Rd, Mulino, OR 97042For SaleMLS ID #842586, MEREDITH and RYAN WERTZ, Silverton Realty, Inc.. WVMLS
- $795,9992 bd2 ba1.8k sqft14604 Woodburn Monitor Rd NE, Woodburn, OR 97071For SaleMLS ID #838405, BOB CHRISTIE, Equity Oregon Real Estate. WVMLS
- $455,0004 bd2 ba1.9k sqft15609 S Fawn View Way, Molalla, OR 97038For SaleMLS ID #843072, JASON PHILLIPS, Realty Of America, Llc. WVMLS
- $820,0004 bd3 ba3.2k sqft5381 Dow Ln NE, Silverton, OR 97381For SaleMLS ID #840203, SHELDON LESIRE, Bst Realty, Llc. WVMLS
- $858,0003 bd2 ba2.3k sqft11874 Hazelgreen Rd NE, Silverton, OR 97381For SaleMLS ID #842027, MEREDITH and RYAN WERTZ, Silverton Realty, Inc.. WVMLS
- $870,9003 bd3 ba3.4k sqft12356 Monitor McKee Rd NE, Woodburn, OR 97071For SaleMLS ID #843079, ANN KIRSCH, Hallmark Properties, Inc.. WVMLS
- $875,0004 bd4 ba2.9k sqft15045 Quall Rd, Silverton, OR 97381ActiveMLS ID #562905609, Amy Price, BST Realty LLC. RMLS (OR)
- $825,0002 bd2 ba1.3k sqft5724 S Anderson Rd, Aurora, OR 97002For SaleMLS ID #842341, GINA AUDRITSH, Hallmark Properties, Inc.. WVMLS
- $495,0004 bd2 ba1.8k sqft206 Hauser Ct, Molalla, OR 97038ActiveMLS ID #263818488, Kellie Kotlar, Proud Realty LLC. RMLS (OR)
- $659,0004 bd2 ba1.9k sqft36937 S Highway 213, Mount Angel, OR 97362For SaleMLS ID #836506, HOLLY KOESTER, All County Real Estate Inc. WVMLS
- $750,0003 bd1 ba2.9k sqft22606 Milk Ranch Rd NE, Scotts Mills, OR 97375For Sale
 MLS ID #220227624, Arnie Lyman Amsden, Amsden Realty, LLC. Oregon Datashare
 - $824,9903 bd3 ba2.2k sqft33318 SE Funny Farm Rd, Estacada, OR 97023ActiveMLS ID #752681339, Linda Burns, Pete Anderson Realty Assoc,Inc. RMLS (OR)
- $949,9003 bd2 ba2k sqft23860 S Beavercreek Rd, Beavercreek, OR 97004ActiveMLS ID #474680754, Aimee Davis, Firefly Real Estate. RMLS (OR)
