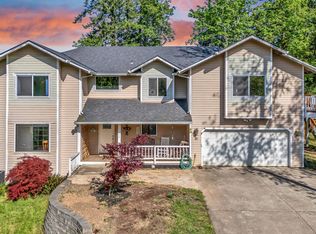
Country living with room to spread out, beautiful territorial views and extras you rarely find all in one property! Set on 1.02 acres zoned EFU and surrounded by picturesque farmland, this 2,714 sq. ft. custom home offers 3 bedrooms, 2.5 baths and a peaceful setting at the end of a long paved driveway lined with fruit trees. High ceilings, hardwood floors, arched details and generous windows create an inviting interior. The living room features an electric fireplace and slider to the covered back patio, while the kitchen offers granite counters, stainless appliances, pantry and an eating area with outdoor access. A formal dining room adds space for gatherings. The primary suite has its own electric fireplace and private bath featuring dual vanities and jetted tub. Two additional bedrooms, a full guest bath and half bath complete the main level. The laundry room even includes a large sauna for relaxing at the end of the day! Upstairs, a spacious bonus room with wet bar is ready for movie nights, games or entertaining, plus additional flexible space for an office or hobbies. Outside, enjoy an irrigated yard, mature landscaping, playhouse, chicken coop and a picturesque pond with a charming footbridge. The impressive 44'x27' shop offers 1,188 sq. ft., including 432 sq. ft. of finished space with a full bath, common bedroom and kitchen/eating area, ideal for hobbies, projects or workspace. Enjoy tree and territorial views with room to breathe, while still being minutes from Molalla. Outdoor enthusiasts will appreciate access to the nearby Molalla River Recreation Corridor, with hiking, biking, fishing, camping and more than 20 miles of trails. Septic system operates as a sand filter, and the property is fully electric with no generator needed.
Active
$750,000
30683 S Highway 213, Molalla, OR 97038
3beds
2,714sqft
Residential, Single Family Residence
Built in 2001
1.02 Acres Lot
$-- Zestimate®
$276/sqft
$-- HOA
What's special
Surrounded by picturesque farmlandChicken coopFormal dining roomHigh ceilingsGenerous windowsHardwood floorsKitchen offers granite counters
- 37 days
- 1,425
- 132
Likely to sell faster than
Zillow last checked:
Listing updated:
Listed by:
Nick Shivers 503-389-0821,
eXp Realty, LLC,
Brian Duhrkoop 971-235-0350,
eXp Realty, LLC
Source: RMLS (OR),MLS#: 508610550
Facts & features
Interior
Bedrooms & bathrooms
- Bedrooms: 3
- Bathrooms: 3
- Full bathrooms: 2
- Partial bathrooms: 1
- Main level bathrooms: 3
Rooms
- Room types: Bonus Room, Laundry, Sauna, Bedroom 2, Bedroom 3, Dining Room, Family Room, Kitchen, Living Room, Primary Bedroom
Primary bedroom
- Features: Bathroom, Bay Window, Fireplace, Closet, Double Sinks, Jetted Tub, Wallto Wall Carpet
- Level: Main
- Area: 280
- Dimensions: 14 x 20
Bedroom 2
- Features: Closet, Wallto Wall Carpet
- Level: Main
- Area: 121
- Dimensions: 11 x 11
Bedroom 3
- Features: Wallto Wall Carpet
- Level: Main
- Area: 121
- Dimensions: 11 x 11
Dining room
- Features: Hardwood Floors
- Level: Main
- Area: 150
- Dimensions: 10 x 15
Family room
- Features: Wallto Wall Carpet, Wet Bar
- Level: Upper
- Area: 240
- Dimensions: 12 x 20
Kitchen
- Features: Dishwasher, Disposal, Eating Area, Exterior Entry, Hardwood Floors, Microwave, Pantry, Free Standing Range, Granite, Plumbed For Ice Maker
- Level: Main
- Area: 96
- Width: 8
Living room
- Features: Fireplace, Hardwood Floors, Sliding Doors, High Ceilings
- Level: Main
- Area: 240
- Dimensions: 16 x 15
Heating
- Forced Air 95 Plus, Fireplace(s)
Cooling
- Central Air
Appliances
- Included: Dishwasher, Disposal, Free-Standing Range, Microwave, Plumbed For Ice Maker, Stainless Steel Appliance(s), Electric Water Heater
- Laundry: Laundry Room
Features
- Granite, High Ceilings, Built-in Features, Sauna, Sink, Closet, Wet Bar, Eat-in Kitchen, Pantry, Bathroom, Double Vanity
- Flooring: Hardwood, Tile, Wall to Wall Carpet, Wood
- Doors: Sliding Doors
- Windows: Double Pane Windows, Vinyl Frames, Bay Window(s)
- Basement: Crawl Space
- Number of fireplaces: 2
- Fireplace features: Electric
Interior area
- Total structure area: 2,714
- Total interior livable area: 2,714 sqft
Property
Parking
- Total spaces: 2
- Parking features: Driveway, RV Access/Parking, Attached
- Attached garage spaces: 2
- Has uncovered spaces: Yes
Accessibility
- Accessibility features: Garage On Main, Main Floor Bedroom Bath, Utility Room On Main, Accessibility
Features
- Levels: Two
- Stories: 2
- Patio & porch: Covered Patio
- Exterior features: Water Feature, Yard, Exterior Entry
- Has spa: Yes
- Spa features: Bath
- Has view: Yes
- View description: Territorial, Trees/Woods
- Waterfront features: Pond
Lot
- Size: 1.02 Acres
- Features: Level, Sprinkler, Acres 1 to 3
Details
- Additional structures: GuestQuarters, PoultryCoop, Workshop
- Parcel number: 01088030
- Zoning: EFU
Construction
Type & style
- Home type: SingleFamily
- Architectural style: Traditional
- Property subtype: Residential, Single Family Residence
Materials
- Wood Siding
- Foundation: Concrete Perimeter
- Roof: Composition
Condition
- Resale
- New construction: No
- Year built: 2001
Utilities & green energy
- Sewer: Standard Septic
- Water: Private, Well
Community & HOA
Community
- Security: Security Lights, Security System Owned
HOA
- Has HOA: No
Location
- Region: Molalla
Financial & listing details
- Price per square foot: $276/sqft
- Tax assessed value: $1,351,610
- Annual tax amount: $9,801
- Date on market: 10/1/2026
- Listing terms: Cash,Conventional,FHA,VA Loan
- Road surface type: Paved
Estimated market value
Not available
Estimated sales range
Not available
Not available
Price history
| Date | Event | Price |
|---|---|---|
| 10/1/2026 | Listed for sale | $750,000+47.1%$276/sqft |
Source: eXp Realty #508610550 Report a problem | ||
| 5/28/2015 | Sold | $510,000-2.9%$188/sqft |
Source:  RMLS (OR) #15525846 Report a problem | ||
| 4/14/2015 | Listed for sale | $525,000$193/sqft |
Source: Oregon Realty Co. #15525846 Report a problem | ||
Public tax history
| Year | Property taxes | Tax assessment |
|---|---|---|
| 2025 | $9,802 +3.3% | $724,446 +3% |
| 2024 | $9,488 +16.3% | $703,346 +3% |
| 2023 | $8,160 +3% | $682,861 +3% |
| 2022 | $7,922 +4.8% | $662,972 +3% |
| 2021 | $7,560 +2.8% | $643,663 +3% |
| 2020 | $7,353 +3% | $624,916 +3% |
| 2019 | $7,139 +2.8% | $606,715 +3% |
| 2018 | $6,943 | $589,044 +3% |
| 2017 | $6,943 +12.9% | $571,887 +3% |
| 2016 | $6,149 | $555,230 +3% |
| 2015 | $6,149 +2.9% | $539,058 +3% |
| 2014 | $5,974 +15.5% | $523,357 +3% |
| 2013 | $5,171 +3.2% | $508,114 +3% |
| 2012 | $5,009 -3.3% | $493,315 +0.5% |
| 2011 | $5,181 -1.9% | $490,803 +3% |
| 2010 | $5,283 -1.8% | $476,508 +3% |
| 2009 | $5,380 +8.3% | $462,629 +3% |
| 2008 | $4,966 +2.7% | $449,154 +3% |
| 2007 | $4,835 +4.3% | $436,072 +3% |
| 2006 | $4,636 +1% | $423,371 +3% |
| 2005 | $4,588 +4.8% | $411,040 +3% |
| 2004 | $4,379 +21.9% | $399,068 +24% |
| 2003 | $3,591 +892.2% | $321,834 +894% |
| 2002 | $362 +1.6% | $32,377 +3% |
| 2001 | $356 | $31,434 +3% |
| 2000 | -- | $30,518 |
Find assessor info on the county website
Monthly payment
Est. payment
Payment breakdown
Explore the cost of this home by adjusting the details. Changes won't be saved.Climate risks
Neighborhood: 97038
Nearby schools
Schools provided by the listing agent
- Elementary: Mulino
- Middle: Molalla River
- High: Molalla
Source: RMLS (OR). This data may not be complete. We recommend contacting the local school district to confirm school assignments for this home.


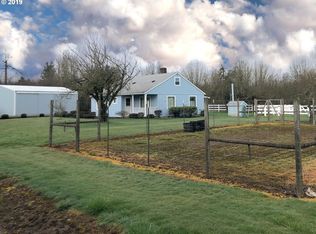
Similar homes
- $549,9003 bd3 ba2.3k sqft1111 Mount View Ln, Molalla, OR 97038Active
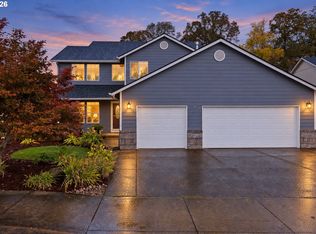
 MLS ID #316111845, Jamie Hinkel, The Broker Network, LLC. RMLS (OR)
- $819,8505 bd3 ba3.2k sqft16832 S Stone Hill Dr, Molalla, OR 97038Active
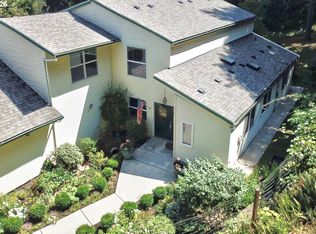 MLS ID #436130148, David Peck, MORE Realty. RMLS (OR)
- $605,0004 bd3 ba2.1k sqft206 Miller St, Molalla, OR 97038For Sale
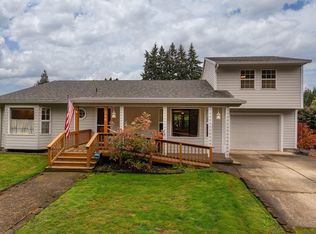
 MLS ID #220230289, Daria A Nelson, Make the Moove Realty Oregon. Oregon Datashare
- $820,0005 bd4 ba2.9k sqft12313 S Groshong Rd, Molalla, OR 97038Active
 MLS ID #403169444, Benjamin Fabian, Matin Real Estate. RMLS (OR)
- $559,9003 bd3 ba2.2k sqft229 Finneys Ave, Molalla, OR 97038ActiveMLS ID #593230596, Benjamin Nelson, Epique Realty. RMLS (OR)
- $579,0003 bd2 ba2k sqft35267 S Acer Ln, Molalla, OR 97038ActiveMLS ID #250440785, Tammy Gibson, Coldwell Banker Professional. RMLS (OR)
- $489,9004 bd2 ba1.8k sqft206 Hauser Ct, Molalla, OR 97038ActiveMLS ID #263818488, Kellie Kotlar, Proud Realty LLC. RMLS (OR)
- $880,0003 bd2 ba1.6k sqft11280 S Riggs Damm Rd, Canby, OR 97013ActiveMLS ID #693511522, Robert Christie, Equity Oregon Real Estate. RMLS (OR)
- $824,9995 bd5 ba3.6k sqft18280 S Old Clarke Rd, Mulino, OR 97042ActiveMLS ID #635268463, Vivian Chappell, Premiere Property Group, LLC. RMLS (OR)
- $740,0003 bd3 ba2.3k sqft15223 SE Mistwood Way, Clackamas, OR 97015ActiveMLS ID #476881612, Brandon Fox, Keller Williams Premier Partners. RMLS (OR)
- $949,9504 bd4 ba3k sqft17638 Mount Angel Scotts Mills Rd, Silverton, OR 97381ActiveMLS ID #782735611, David Peck, MORE Realty. RMLS (OR)
- $799,0005 bd2 ba2.4k sqft30166 S Grays Hill Rd, Colton, OR 97017ActiveMLS ID #352422566, Melita Coyle, eXp Realty, LLC. RMLS (OR)
- $949,9004 bd3 ba3.1k sqft3914 Wellington Pl, West Linn, OR 97068ActiveMLS ID #784565778, Sherry Hawkins, eXp Realty, LLC. RMLS (OR)
- $850,0003 bd3 ba2.4k sqft14110 Thurman St, Oregon City, OR 97045ActiveMLS ID #449597971, Scott Foster, Realty One Group Prestige. RMLS (OR)
- $460,0003 bd2 ba1.4k sqft512 Pegasus Ct, Molalla, OR 97038ActiveMLS ID #671570142, Joey McNamara, Real Broker. RMLS (OR)
- $785,0004 bd2 ba3.6k sqft14788 S Burkstrom Rd, Oregon City, OR 97045ActiveMLS ID #763205406, Tiffany Pool, Portland Real Estate Consulting, Inc.. RMLS (OR)
- $729,0003 bd3 ba2.1k sqft1850 NE 21st Ave, Canby, OR 97013ActiveMLS ID #270330847, Karen Beach, Century 21 North Homes Realty. RMLS (OR)
- $650,0003 bd2 ba2.3k sqft25465 S Beavercreek Rd, Beavercreek, OR 97004ActiveMLS ID #739758498, Sean Mele, Opt. RMLS (OR)
- $699,0004 bd3 ba2.3k sqft436 NW Territorial Rd, Canby, OR 97013ActiveMLS ID #524263609, Will Snyder, Equity Oregon Real Estate. RMLS (OR)
- $709,9004 bd3 ba2.9k sqft16563 Oak Tree Ter, Oregon City, OR 97045ActiveMLS ID #213651034, Sue Hill-Sullivan, Windermere Realty Trust. RMLS (OR)
