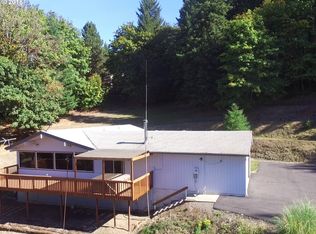
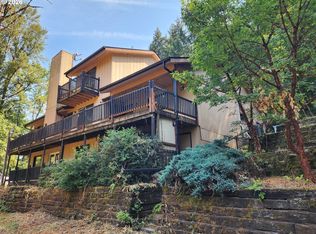
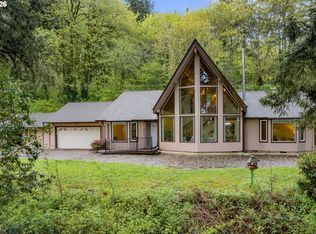
Seller Offering Interest Rate Buy-Down With Acceptable Offer! Nestled on nearly 3 private acres in the sought-after Stone Hill neighborhood, this beautifully updated home offers the perfect blend of space, comfort, and versatility. Featuring 5 bedrooms, 3 full bathrooms, and multiple primary suites, the home also includes a spacious living room, family room, bonus room, and formal dining area. The open-concept kitchen is designed to impress with a built-in range, custom hood, ample cabinetry, and generous workspace for cooking and gathering. Step outside to a covered back deck overlooking the peaceful backyard with a fire pit, creating the perfect setting for entertaining or relaxing year-round. The attached 4-car garage, plus a separate detached garage, provides abundant space for vehicles, hobbies, storage, and toys. New 700ft well and pump equipment (2 wells on property), newer roof and appliances. Offering modern updates, flexible living spaces, and a private setting in one of the area's most desirable neighborhoods, this exceptional property is one you won't want to miss.
Active
Price cut: $50 (8/29)
$839,850
16832 S Stone Hill Dr, Molalla, OR 97038
5beds
3,291sqft
Residential, Single Family Residence
Built in 1980
2.94 Acres Lot
$-- Zestimate®
$255/sqft
$-- HOA
What's special
Built-in rangeFormal dining areaBonus roomFamily roomCustom hoodCovered back deckBeautifully updated home
- 63 days
- 453
- 31
Zillow last checked:
Listing updated:
Listed by:
David Peck 503-516-2013,
MORE Realty
Source: RMLS (OR),MLS#: 436130148
Facts & features
Interior
Bedrooms & bathrooms
- Bedrooms: 5
- Bathrooms: 3
- Full bathrooms: 3
- Main level bathrooms: 1
Rooms
- Room types: Bedroom 4, Bonus Room, Bedroom 2, Bedroom 3, Dining Room, Family Room, Kitchen, Living Room, Primary Bedroom
Primary bedroom
- Level: Upper
Bedroom 2
- Level: Main
Bedroom 3
- Level: Main
Bedroom 4
- Level: Upper
Dining room
- Level: Main
Family room
- Level: Main
Kitchen
- Level: Main
Living room
- Level: Main
Heating
- Heat Pump
Cooling
- Heat Pump
Appliances
- Included: Built In Oven, Built-In Range, Dishwasher, Free-Standing Refrigerator, Microwave, Range Hood, Stainless Steel Appliance(s), Washer/Dryer, Electric Water Heater
- Laundry: Laundry Room
Features
- Ceiling Fan(s), High Ceilings, Soaking Tub, Vaulted Ceiling(s), Kitchen Island
- Flooring: Laminate, Tile, Wall to Wall Carpet, Concrete
- Windows: Vinyl Frames
- Basement: Crawl Space
Interior area
- Total structure area: 3,291
- Total interior livable area: 3,291 sqft
Video & virtual tour
Property
Parking
- Total spaces: 6
- Parking features: Driveway, Off Street, RV Access/Parking, RV Boat Storage, Garage Door Opener, Attached, Carport, Detached
- Attached garage spaces: 6
- Has carport: Yes
- Has uncovered spaces: Yes
Accessibility
- Accessibility features: Garage On Main, Main Floor Bedroom Bath, Utility Room On Main, Walkin Shower, Accessibility
Features
- Levels: Two
- Stories: 2
- Patio & porch: Covered Deck, Deck
- Exterior features: Fire Pit, Garden, Yard
- Fencing: Fenced
- Has view: Yes
- View description: Territorial, Trees/Woods
- Waterfront features: Seasonal
Lot
- Size: 2.94 Acres
- Features: Gated, Level, Sloped, Trees, Acres 1 to 3
Details
- Additional structures: RVParking, RVBoatStorage, Workshop, SecondGaragenull
- Parcel number: 01085505
- Zoning: RRFF5
Construction
Type & style
- Home type: SingleFamily
- Property subtype: Residential, Single Family Residence
Materials
- Vinyl Siding
- Foundation: Concrete Perimeter, Slab
- Roof: Composition
Condition
- Approximately
- New construction: No
- Year built: 1980
Utilities & green energy
- Sewer: Septic Tank
- Water: Well
Community & HOA
Community
- Security: Security Gate
HOA
- Has HOA: No
Location
- Region: Molalla
Financial & listing details
- Price per square foot: $255/sqft
- Tax assessed value: $817,180
- Annual tax amount: $5,422
- Date on market: 7/8/2026
- Listing terms: Cash,Conventional,FHA,USDA Loan,VA Loan
- Road surface type: Paved
Estimated market value
Not available
Estimated sales range
Not available
Not available
Price history
| Date | Event | Price |
|---|---|---|
| 8/29/2026 | Price change | $839,8500%$255/sqft |
Source:  RMLS (OR) #436130148 Report a problem RMLS (OR) #436130148 Report a problem | ||
| 8/21/2026 | Price change | $839,9000%$255/sqft |
Source: RMLS (OR) #436130148 Report a problem | ||
| 8/14/2026 | Price change | $839,950-1.2%$255/sqft |
Source: RMLS (OR) #436130148 Report a problem | ||
| 8/8/2026 | Price change | $849,8500%$258/sqft |
Source: RMLS (OR) #436130148 Report a problem | ||
| 8/1/2026 | Price change | $849,9000%$258/sqft |
Source: RMLS (OR) #436130148 Report a problem | ||
| 7/24/2026 | Price change | $849,950-1.2%$258/sqft |
Source: RMLS (OR) #436130148 Report a problem | ||
| 7/8/2026 | Listed for sale | $859,950+109.7%$261/sqft |
Source: RMLS (OR) #436130148 Report a problem | ||
| 7/6/2017 | Sold | $410,000-17.2%$125/sqft |
Source: RMLS (OR) #16081917 Report a problem | ||
| 5/26/2017 | Pending sale | $495,000$150/sqft |
Source: Soldera Properties, Inc #16081917 Report a problem | ||
| 10/28/2016 | Listed for sale | $495,000-9.9%$150/sqft |
Source: Soldera Properties, Inc #16081917 Report a problem | ||
| 9/9/2016 | Listing removed | $549,500$167/sqft |
Source: Soldera Properties, Inc #16081917 Report a problem | ||
| 7/28/2016 | Listed for sale | $549,500$167/sqft |
Source: Soldera Properties, Inc #16081917 Report a problem | ||
Public tax history
| Year | Property taxes | Tax assessment |
|---|---|---|
| 2025 | $5,422 +3.5% | $395,005 +3% |
| 2024 | $5,240 +16% | $383,502 +3% |
| 2023 | $4,516 +3% | $372,333 +3% |
| 2022 | $4,386 +4.7% | $361,488 +3% |
| 2021 | $4,189 +2.8% | $350,958 +3% |
| 2020 | $4,075 +2.9% | $340,736 +3% |
| 2019 | $3,959 +2.8% | $330,813 +3% |
| 2018 | $3,852 | $321,180 +3% |
| 2017 | $3,852 +12.7% | $311,824 +3% |
| 2016 | $3,419 | $302,742 +3% |
| 2015 | $3,419 +2.9% | $293,924 +3% |
| 2014 | $3,324 +14.4% | $285,364 +3% |
| 2013 | $2,906 +3.1% | $277,053 +3% |
| 2012 | $2,819 -1.1% | $268,983 +3% |
| 2011 | $2,851 -0.9% | $261,147 +3% |
| 2010 | $2,877 -1.8% | $253,541 +3% |
| 2009 | $2,929 +7.1% | $246,158 +3% |
| 2008 | $2,735 +4% | $238,987 +3% |
| 2007 | $2,628 +4.2% | $232,022 +3% |
| 2006 | $2,522 +1% | $225,266 +3% |
| 2005 | $2,497 +4.7% | $218,706 +3% |
| 2004 | $2,386 +1.4% | $212,336 +3.2% |
| 2003 | $2,352 +2.7% | $205,739 +3% |
| 2002 | $2,289 +1.5% | $199,746 +3% |
| 2001 | $2,255 +66% | $193,929 +56.3% |
| 2000 | $1,358 | $124,114 |
Find assessor info on the county website
Monthly payment
Est. payment
Payment breakdown
Explore the cost of this home by adjusting the details. Changes won't be saved.Climate risks
Neighborhood: 97038
Nearby schools
Schools provided by the listing agent
- Elementary: Clarkes
- Middle: Molalla River
- High: Molalla
Source: RMLS (OR). This data may not be complete. We recommend contacting the local school district to confirm school assignments for this home.
Similar homes
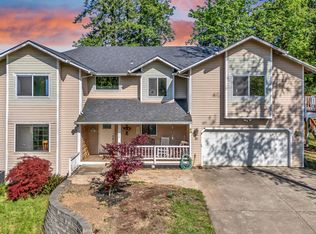
- $820,0005 bd4 ba2.9k sqft12313 S Groshong Rd, Molalla, OR 97038Active
 MLS ID #403169444, Benjamin Fabian, Matin Real Estate. RMLS (OR)
 - $739,9004 bd3 ba3.6k sqft705 N Molalla Ave, Molalla, OR 97038Active
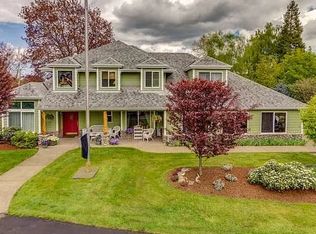 MLS ID #305189590, Elaine Line, MORE Realty. RMLS (OR)
 - $495,0004 bd2 ba1.8k sqft206 Hauser Ct, Molalla, OR 97038Active
 MLS ID #263818488, Kellie Kotlar, Proud Realty LLC. RMLS (OR)
 - $800,0004 bd3 ba3.3k sqft19720 S Hinkle Rd, Oregon City, OR 97045Active
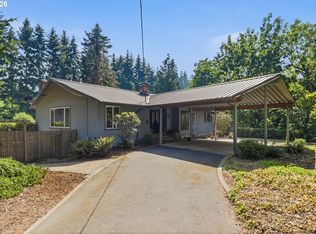 MLS ID #189800036, Stephanie Wells, Real Broker. RMLS (OR)
 - $799,0004 bd4 ba3.5k sqft19588 S Mattoon Rd, Estacada, OR 97023ActiveMLS ID #302077405, Chrissy Tese-Moe, Works Real Estate. RMLS (OR)
- $590,0003 bd2 ba2k sqft35267 S Acer Ln, Molalla, OR 97038ActiveMLS ID #250440785, Tammy Gibson, Coldwell Banker Professional. RMLS (OR)
- $899,7504 bd3 ba2.8k sqft34430 SE Coupland Rd, Estacada, OR 97023ActiveMLS ID #557046116, Courtney O'Byrne, Keller Williams Realty Portland Elite. RMLS (OR)
- $924,9003 bd4 ba2.5k sqft24983 S Beeson Rd, Beavercreek, OR 97004ActiveMLS ID #278113969, Kimberly Gellatly, Berkshire Hathaway HomeServices NW Real Estate. RMLS (OR)
- $989,9004 bd3 ba2.4k sqft22479 S Penman Rd, Oregon City, OR 97045ActiveMLS ID #541748866, Emily Hales, MORE Realty. RMLS (OR)
- $825,0002 bd2 ba2.1k sqft13903 Redland Rd, Oregon City, OR 97045ActiveMLS ID #626891200, Mike Day, HomeSource. RMLS (OR)
- $850,0003 bd3 ba2.4k sqft14110 Thurman St, Oregon City, OR 97045ActiveMLS ID #449597971, Scott Foster, Realty One Group Prestige. RMLS (OR)
- $824,9004 bd3 ba2.5k sqft4616 SE Hull Ave, Milwaukie, OR 97267ActiveMLS ID #283364442, Rett Pratt, Premiere Property Group, LLC. RMLS (OR)
- $795,0004 bd2 ba2.2k sqft17283 S Potter Rd, Oregon City, OR 97045ActiveMLS ID #145329381, Timothy Corken, Realty One Group Prestige. RMLS (OR)
- $885,0004 bd2 ba2.4k sqft4259 Amber Ct NE, Silverton, OR 97381ActiveMLS ID #590741040, Ian Crist, Bridge Creek Realty. RMLS (OR)
- $789,9005 bd3 ba3.2k sqft4204 Riverview Dr, West Linn, OR 97068ActiveMLS ID #435996926, Michael Hedges, Windermere Realty Trust. RMLS (OR)
- $999,8505 bd3 ba2.6k sqft15341 S Hattan Rd, Oregon City, OR 97045ActiveMLS ID #530580005, Jason Leadley, Knipe Realty ERA Powered. RMLS (OR)
- $750,0003 bd3 ba1.8k sqft38100 SE Coupland Rd, Estacada, OR 97023ActiveMLS ID #662784172, Sylvia Groce, RE/MAX Equity Group. RMLS (OR)
- $1,150,0004 bd3 ba3.6k sqft12247 S Casto Rd, Oregon City, OR 97045ActiveMLS ID #381720383, Kim McKie, Better Homes & Gardens Realty. RMLS (OR)
- $782,0003 bd1 ba1.7k sqft34911 SE Surface Rd, Estacada, OR 97023ActiveMLS ID #616994372, Josette Swan, eXp Realty, LLC. RMLS (OR)
- $825,0004 bd3 ba3k sqft5615 1st Ct, West Linn, OR 97068ActiveMLS ID #278124325, Kim Elbel, Cochran Property Group Inc.. RMLS (OR)
