Welcome to this charming ranch style home, situated on **On almost 5 acres** 2 year round ponds** Offering the perfect blend of country living and modern updates, this property is ideal for those looking for space, privacy, and exceptional shop facilities. The home features **updated vinyl windows**, newer flooring, roof replaced in 2016, Has High speed fiber, along with copper plumbing updates. Enjoy outdoor living on the spacious **covered deck**, or relax on the expansive **concrete patio** that wraps around the home, with a large outdoor brick fire pit. The backyard is thoughtfully designed with **raised garden beds**, concrete retaining walls, and plumbing in place for a future automated sprinkler system, including an underground irrigation vault. Two impressive shops make this property stand out. The **24' x 30' AG building** was upgraded with new metal siding and roofing, a concrete floor, and a large concrete walkway connecting it to the patio. The **30' x 44' permitted shop** features **200-amp electrical service**, an insulated ceiling, concrete floors, three insulated roll-up doors, and walls that are nearly fully sheeted. It also includes an enclosed exterior air compressor with interior copper air lines, an insulated room that houses the well pressure tank, and updated PEX-A water lines to the home. Whether you're looking for room for hobbies, or simply a peaceful country retreat with outstanding outbuildings, and outdoor living all year round, this versatile property offers endless possibilities just minutes from downtown Estacada. the Clackamas River, and the Mt Hood National forest.
Active
$782,000
34911 SE Surface Rd, Estacada, OR 97023
3beds
1,764sqft
Residential, Single Family Residence
Built in 1960
4.6 Acres Lot
$-- Zestimate®
$443/sqft
$-- HOA
What's special
Updated vinyl windowsCopper plumbing updatesOutstanding outbuildingsNewer flooringRaised garden beds
- 47 days
- 680
- 37
Zillow last checked:
Listing updated:
Listed by:
Josette Swan 541-419-9528,
eXp Realty, LLC
Source: RMLS (OR),MLS#: 616994372
Facts & features
Interior
Bedrooms & bathrooms
- Bedrooms: 3
- Bathrooms: 1
- Full bathrooms: 1
- Main level bathrooms: 1
Rooms
- Room types: Laundry, Bedroom 2, Bedroom 3, Dining Room, Family Room, Kitchen, Living Room, Primary Bedroom
Primary bedroom
- Features: Closet, Wallto Wall Carpet
- Level: Main
- Area: 196
- Dimensions: 14 x 14
Bedroom 2
- Features: Closet, Wallto Wall Carpet
- Level: Main
- Area: 168
- Dimensions: 14 x 12
Bedroom 3
- Features: Closet, Wallto Wall Carpet
- Level: Main
- Area: 132
- Dimensions: 11 x 12
Dining room
- Features: Laminate Flooring
- Level: Main
- Area: 216
- Dimensions: 18 x 12
Kitchen
- Features: Dishwasher, Microwave, Free Standing Range, Free Standing Refrigerator, Laminate Flooring
- Level: Main
- Area: 196
- Width: 14
Living room
- Features: Laminate Flooring, Wood Stove
- Level: Main
- Area: 414
- Dimensions: 18 x 23
Heating
- Wood Stove
Appliances
- Included: Dishwasher, Free-Standing Range, Free-Standing Refrigerator, Microwave, Electric Water Heater
Features
- Closet
- Flooring: Laminate, Vinyl, Wall to Wall Carpet
- Windows: Vinyl Frames
- Basement: Crawl Space
- Number of fireplaces: 1
- Fireplace features: Wood Burning, Wood Burning Stove
Interior area
- Total structure area: 1,764
- Total interior livable area: 1,764 sqft
Property
Parking
- Parking features: Driveway, RV Access/Parking
- Has uncovered spaces: Yes
Features
- Levels: One
- Stories: 1
- Patio & porch: Covered Deck
- Exterior features: Raised Beds, Yard
- Fencing: Fenced
- Has view: Yes
- View description: Territorial, Trees/Woods
- Waterfront features: Other, Pond
- Body of water: Two Ponds
Lot
- Size: 4.6 Acres
- Features: Gentle Sloping, Level, Private, Trees, Acres 3 to 5
Details
- Additional structures: Outbuilding, RVParking
- Parcel number: 00945776
- Zoning: RRFF5
Construction
Type & style
- Home type: SingleFamily
- Architectural style: Ranch
- Property subtype: Residential, Single Family Residence
Materials
- Cement Siding
- Foundation: Concrete Perimeter
- Roof: Composition
Condition
- Resale
- New construction: No
- Year built: 1960
Utilities & green energy
- Sewer: Septic Tank
- Water: Well
Community & HOA
HOA
- Has HOA: No
Location
- Region: Estacada
Financial & listing details
- Price per square foot: $443/sqft
- Tax assessed value: $624,119
- Annual tax amount: $3,220
- Date on market: 8/2/2026
- Listing terms: Cash,Conventional,FHA,VA Loan
- Road surface type: Paved
Estimated market value
Not available
Estimated sales range
Not available
Not available
Price history
| Date | Event | Price |
|---|---|---|
| 8/2/2026 | Listed for sale | $782,000+153.9%$443/sqft |
Source:  RMLS (OR) #616994372 Report a problem RMLS (OR) #616994372 Report a problem | ||
| 4/16/2007 | Sold | $308,000$175/sqft |
Source: Public Record Report a problem | ||
Public tax history
| Year | Property taxes | Tax assessment |
|---|---|---|
| 2025 | $3,221 -5.2% | $266,299 +3% |
| 2024 | $3,397 +6.3% | $258,543 +7.2% |
| 2023 | $3,195 +2.9% | $241,089 +3% |
| 2022 | $3,107 +2.7% | $234,067 +3% |
| 2021 | $3,024 +4.1% | $227,250 +3% |
| 2020 | $2,906 +1.3% | $220,632 +3% |
| 2019 | $2,869 +2.4% | $214,206 +3% |
| 2018 | $2,802 | $207,967 +3% |
| 2017 | $2,802 +5.5% | $201,910 +3% |
| 2016 | $2,656 | $196,029 +3% |
| 2015 | $2,656 +3.7% | $190,319 +3% |
| 2014 | $2,562 +7.6% | $184,776 +3% |
| 2013 | $2,380 +0.3% | $179,394 +3% |
| 2012 | $2,372 +1.9% | $174,169 +3% |
| 2011 | $2,328 +2% | $169,096 +3% |
| 2010 | $2,282 +3.2% | $164,171 +3% |
| 2009 | $2,210 +4.7% | $159,389 +3% |
| 2008 | $2,111 +6.1% | $154,747 +3% |
| 2007 | $1,989 +3.1% | $150,240 +3% |
| 2006 | $1,929 -0.1% | $145,864 +3% |
| 2005 | $1,932 +7.9% | $141,616 +3% |
| 2004 | $1,790 +3.1% | $137,491 +3% |
| 2003 | $1,737 +4.3% | $133,486 +3% |
| 2002 | $1,665 -11.8% | $129,598 +3% |
| 2001 | $1,887 +39.5% | $125,823 +3% |
| 2000 | $1,353 | $122,158 |
Find assessor info on the county website
Monthly payment
Est. payment
Payment breakdown
Explore the cost of this home by adjusting the details. Changes won't be saved.Climate risks
Neighborhood: 97023
Nearby schools
Schools provided by the listing agent
- Elementary: Clackamas River
- Middle: Estacada
- High: Estacada
Source: RMLS (OR). This data may not be complete. We recommend contacting the local school district to confirm school assignments for this home.
Similar homes
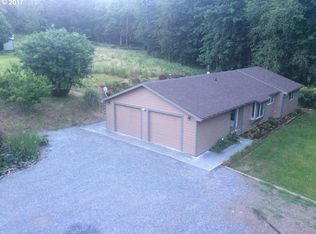
- $750,0003 bd3 ba1.8k sqft38100 SE Coupland Rd, Estacada, OR 97023Active
 MLS ID #662784172, Sylvia Groce, RE/MAX Equity Group. RMLS (OR)
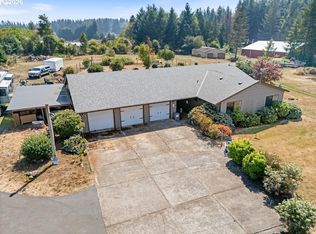
 - $725,0002 bd2 ba1.5k sqft33951 SE Coupland Rd, Estacada, OR 97023Active
 MLS ID #430628598, Denise Crane, RE/MAX Advantage Group. RMLS (OR)
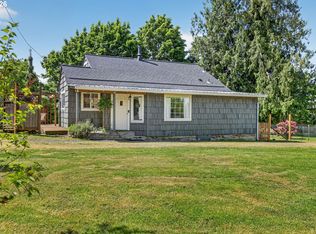
 - $869,0005 bd4 ba2.4k sqft46725 SE George Rd, Estacada, OR 97023Active
 MLS ID #395692810, Olivia Davidson, Keller Williams Realty Portland Elite. RMLS (OR)
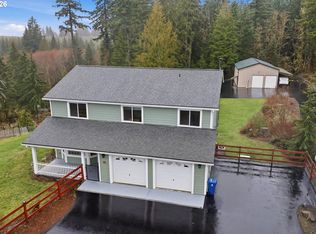
 - $1,149,9004 bd3 ba2.6k sqft26993 S Kinzy Rd, Estacada, OR 97023Active
 MLS ID #431863648, Michael O'Meara, eXp Realty, LLC. RMLS (OR)
 - $790,0003 bd2 ba1.5k sqft19285 S Lyons Rd, Oregon City, OR 97045ActiveMLS ID #754726689, Jonathan Schweitzer, Redfin. RMLS (OR)
- $649,9003 bd2 ba1.4k sqft29795 SE Gruber Rd, Estacada, OR 97023ActiveMLS ID #738924629, Heather Randall, eXp Realty, LLC. RMLS (OR)
- $799,0003 bd2 ba1.9k sqft18460 S Clark Ln, Oregon City, OR 97045ActiveMLS ID #216995090, Jim McCartan, Cascade Hasson Sotheby's International Realty. RMLS (OR)
- $774,9995 bd3 ba2.6k sqft50136 SE Weber Rd, Sandy, OR 97055ActiveMLS ID #202322371, Lindsay Taylor, Keller Williams Realty Portland Elite. RMLS (OR)
- $825,0002 bd2 ba2.1k sqft13903 Redland Rd, Oregon City, OR 97045ActiveMLS ID #626891200, Mike Day, HomeSource. RMLS (OR)
- $874,9003 bd2 ba2.6k sqft30704 SE Folsom Rd, Eagle Creek, OR 97022ActiveMLS ID #600411916, Mary Gedrose, Premiere Property Group, LLC. RMLS (OR)
- $924,9003 bd4 ba2.5k sqft24983 S Beeson Rd, Beavercreek, OR 97004ActiveMLS ID #278113969, Kimberly Gellatly, Berkshire Hathaway HomeServices NW Real Estate. RMLS (OR)
- $762,0005 bd2 ba2.3k sqft32728 NE Chamberlain Rd, Corbett, OR 97019ActiveMLS ID #271221431, BIL Willis, ERA Freeman & Associates. RMLS (OR)
- $899,0003 bd1 ba1.6k sqft21383 S Yeoman Rd, Beavercreek, OR 97004ActiveMLS ID #376238855, Nancy Carnahan, Ventures Realty Group. RMLS (OR)
- $699,0003 bd3 ba2.2k sqft39820 SE Louden Rd, Corbett, OR 97019ActiveMLS ID #684952822, Michelle Carter Smith, RE/MAX Equity Group. RMLS (OR)
- $749,0004 bd2 ba2.5k sqft20220 SE Delia St, Damascus, OR 97089ActiveMLS ID #124897707, Jeff Ellers, Oregon First. RMLS (OR)
- $795,0004 bd2 ba2.2k sqft17283 S Potter Rd, Oregon City, OR 97045ActiveMLS ID #145329381, Timothy Corken, Realty One Group Prestige. RMLS (OR)
- $999,0003 bd3 ba2.2k sqft22501 SE Filbert Rd, Eagle Creek, OR 97022ActiveMLS ID #589890771, Jessie Jones, John L. Scott Sandy. RMLS (OR)
- $850,0003 bd3 ba2.4k sqft14110 Thurman St, Oregon City, OR 97045ActiveMLS ID #449597971, Scott Foster, Realty One Group Prestige. RMLS (OR)
- $665,0003 bd2 ba2k sqft22581 S Schieffer Rd, Colton, OR 97017ActiveMLS ID #428423570, Stephanie Peck, eXp Realty, LLC. RMLS (OR)
- $650,0003 bd2 ba2.3k sqft25465 S Beavercreek Rd, Beavercreek, OR 97004ActiveMLS ID #739758498, Sean Mele, Opt. RMLS (OR)
