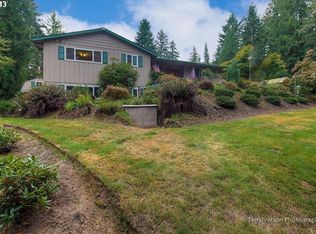
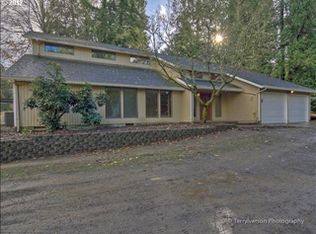
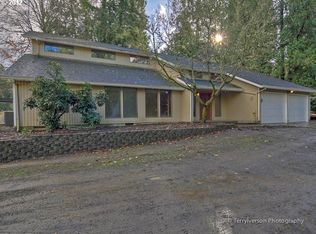
Nestled on 5 private acres beneath a canopy of majestic Douglas firs and surrounded by beautifully landscaped grounds, this thoughtfully maintained property offers the perfect balance of peaceful country living and everyday comfort. Tucked away in a private, park like setting just minutes from Oxbow Regional Park and the Sandy River, it is a place where nature and functionality come together.The welcoming main level is filled with natural light and picturesque views of the surrounding landscape. The spacious living room flows effortlessly into the dining room, where a cozy fireplace creates a warm gathering space. The adjacent kitchen offers abundant storage, generous workspace, stainless steel appliances, and a functional layout. Three bedrooms and a beautifully remodeled bathroom complete the main level. New hardwood floors, carpet, interior paint, electrical panel, and generator provide peace of mind. The lower level offers flexibility with a fourth bedroom featuring exposed wood beam ceilings and direct access to the oversized attached two car garage, making it an ideal space for guests, a home office, hobbies, or a private retreat. A second full bathroom adds convenience.Step outside and discover what makes this property truly unforgettable. A recently refinished deck is the perfect place to enjoy morning coffee, entertain friends, or simply take in the peaceful surroundings. Meandering paths wind through mature landscaping, stately Douglas firs, and an expansive fenced yard, creating the feeling of your own private park. The impressive shop (36x48) is a dream for car enthusiasts, woodworkers, hobbyists, or anyone needing substantial workspace and storage. Oversized doors, concrete floors, abundant storage, air compressor, and a covered RV carport provide endless possibilities for projects, equipment, vehicles, and outdoor toys. A one of a kind property, this remarkable PNW beauty allows you to exhale and simply enjoy the peace and tranquility of Mother Nature.
Active
Price cut: $24K (9/16)
$775,000
33828 SE Francis Rd, Gresham, OR 97080
4beds
1,784sqft
Residential, Single Family Residence
Built in 1970
5 Acres Lot
$-- Zestimate®
$434/sqft
$-- HOA
What's special
Cozy fireplaceExpansive fenced yardBeautifully remodeled bathroomPrivate park like settingRecently refinished deckBeautifully landscaped groundsNew hardwood floors
- 57 days
- 866
- 68
Zillow last checked:
Listing updated:
Listed by:
Jessica Brunt info@larkandfir.com,
Lark and Fir Realty LLC
Source: RMLS (OR),MLS#: 397301834
Facts & features
Interior
Bedrooms & bathrooms
- Bedrooms: 4
- Bathrooms: 2
- Full bathrooms: 2
- Main level bathrooms: 1
Rooms
- Room types: Bedroom 4, Workshop, Bedroom 2, Bedroom 3, Dining Room, Family Room, Kitchen, Living Room, Primary Bedroom
Primary bedroom
- Features: Walkin Closet, Wallto Wall Carpet
- Level: Main
- Area: 180
- Dimensions: 15 x 12
Bedroom 2
- Features: Closet, Wallto Wall Carpet
- Level: Main
- Area: 176
- Dimensions: 16 x 11
Bedroom 3
- Features: Closet, Wallto Wall Carpet
- Level: Main
- Area: 160
- Dimensions: 16 x 10
Bedroom 4
- Level: Lower
- Area: 150
- Dimensions: 15 x 10
Dining room
- Features: Bay Window, Fireplace, Hardwood Floors
- Level: Main
- Area: 208
- Dimensions: 16 x 13
Kitchen
- Features: Deck, Dishwasher, Microwave, Free Standing Range, Free Standing Refrigerator, Granite, Peninsula
- Level: Main
- Area: 144
- Width: 9
Living room
- Features: Bay Window, Hardwood Floors
- Level: Main
- Area: 682
- Dimensions: 31 x 22
Heating
- Forced Air, Fireplace(s)
Cooling
- Central Air
Appliances
- Included: Dishwasher, Free-Standing Range, Free-Standing Refrigerator, Microwave, Stainless Steel Appliance(s), Washer/Dryer, Electric Water Heater
Features
- Granite, Closet, Peninsula, Walk-In Closet(s)
- Flooring: Hardwood, Tile, Wall to Wall Carpet
- Windows: Double Pane Windows, Vinyl Frames, Bay Window(s)
- Basement: Crawl Space
- Number of fireplaces: 1
- Fireplace features: Wood Burning
Interior area
- Total structure area: 1,784
- Total interior livable area: 1,784 sqft
Video & virtual tour
Property
Parking
- Total spaces: 7
- Parking features: Driveway, RV Access/Parking, RV Boat Storage, Garage Door Opener, Attached, Carport, Detached
- Attached garage spaces: 7
- Has carport: Yes
- Has uncovered spaces: Yes
Features
- Levels: Two
- Stories: 2
- Patio & porch: Deck
- Exterior features: Fire Pit, Yard
- Fencing: Fenced
- Has view: Yes
- View description: Creek/Stream, Territorial, Trees/Woods
- Has water view: Yes
- Water view: Creek/Stream
Lot
- Size: 5 Acres
- Features: Level, Private, Trees, Acres 5 to 7
Details
- Additional structures: RVParking, RVBoatStorage, Workshop
- Parcel number: R341648
- Zoning: RR
Construction
Type & style
- Home type: SingleFamily
- Property subtype: Residential, Single Family Residence
Materials
- Cedar, T111 Siding
- Foundation: Concrete Perimeter
- Roof: Composition
Condition
- Resale
- New construction: No
- Year built: 1970
Utilities & green energy
- Sewer: Septic Tank
- Water: Well
- Utilities for property: Satellite Internet Service
Community & HOA
HOA
- Has HOA: No
Location
- Region: Gresham
Financial & listing details
- Price per square foot: $434/sqft
- Annual tax amount: $8,252
- Date on market: 7/23/2026
- Listing terms: Cash,Conventional,FHA,VA Loan
- Road surface type: Gravel
Estimated market value
Not available
Estimated sales range
Not available
Not available
Price history
| Date | Event | Price |
|---|---|---|
| 9/16/2026 | Price change | $775,000-3%$434/sqft |
Source:  RMLS (OR) #397301834 Report a problem RMLS (OR) #397301834 Report a problem | ||
| 7/23/2026 | Listed for sale | $799,000+110.3%$448/sqft |
Source: RMLS (OR) #397301834 Report a problem | ||
| 2/28/2014 | Sold | $380,000$213/sqft |
Source: RMLS (OR) #13501802 Report a problem | ||
Public tax history
Tax history is unavailable.
Monthly payment
Est. payment
Payment breakdown
Explore the cost of this home by adjusting the details. Changes won't be saved.Climate risks
Neighborhood: 97080
Nearby schools
Schools provided by the listing agent
- Elementary: East Orient
- Middle: West Orient
- High: Sam Barlow
Source: RMLS (OR). This data may not be complete. We recommend contacting the local school district to confirm school assignments for this home.
Similar homes
- $795,0004 bd3 ba2.1k sqft2329 NE 380th Ave, Washougal, WA 98671Active

 MLS ID #516871068, Anthony Brungardt, eXp Realty LLC. RMLS (OR)
 - $749,0003 bd2 ba1.3k sqft704 NE Hughes Rd, Washougal, WA 98671Active
 MLS ID #475640548, Chaney Compher, Realty One Group Prestige. RMLS (OR)
 - $699,0003 bd3 ba2.2k sqft39820 SE Louden Rd, Corbett, OR 97019Active
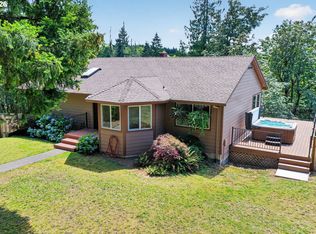 MLS ID #684952822, Michelle Carter Smith, RE/MAX Equity Group. RMLS (OR)
 - $749,0004 bd2 ba2.5k sqft20220 SE Delia St, Damascus, OR 97089Active
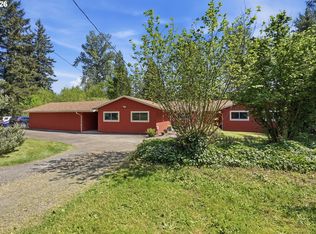 MLS ID #124897707, Jeff Ellers, Oregon First. RMLS (OR)
 - $749,9504 bd3 ba2.1k sqft16544 SE Van Zyl Dr, Damascus, OR 97089ActiveMLS ID #662361507, Nancy Kelly, Harcourts Real Estate Network Group. RMLS (OR)
- $799,9004 bd3 ba2.2k sqft38202 SE Tumala Mountain Rd, Estacada, OR 97023ActiveMLS ID #451313352, Kelli Jung, RE/MAX Advantage Group. RMLS (OR)
- $575,0003 bd2 ba2k sqft3317 SW 26th St, Gresham, OR 97080ActiveMLS ID #272902155, Bill Bailey, RE/MAX Advantage Group. RMLS (OR)
- $765,0004 bd2 ba2.1k sqft15005 NE 71st St, Vancouver, WA 98682ActiveMLS ID #184503856, Jenna Wynand, Realty ONE Group Eclipse. RMLS (OR)
- $609,0003 bd3 ba2.2k sqft1105 SW 10th Dr, Gresham, OR 97080ActiveMLS ID #578173451, Danny Phanphackdy, Modern Realty. RMLS (OR)
- $539,0004 bd3 ba2k sqft4505 SE 33rd Ct, Gresham, OR 97080ActiveMLS ID #201265076, Charles Faheem, Cochran Property Group Inc.. RMLS (OR)
- $729,9003 bd2 ba2.6k sqft41601 SE Vista Loop Dr, Sandy, OR 97055ActiveMLS ID #775171474, Jake Panko, Pellego, LLC. RMLS (OR)
- $825,0002 bd2 ba2.1k sqft13903 Redland Rd, Oregon City, OR 97045ActiveMLS ID #626891200, Mike Day, HomeSource. RMLS (OR)
- $547,0003 bd3 ba1.9k sqft2080 SE Kelly Ave, Gresham, OR 97080ActiveMLS ID #485388508, Terry Long, Oregon First. RMLS (OR)
- $599,9504 bd3 ba1.9k sqft23520 NE Holladay Pl, Wood Village, OR 97060ActiveMLS ID #220488469, Jessie Jones, John L. Scott Sandy. RMLS (OR)
- $586,0004 bd3 ba2.1k sqft820 NE 168th Pl, Portland, OR 97230ActiveMLS ID #316284940, Li Lanz, Li Lanz Properties, LLC. RMLS (OR)
- $725,0003 bd3 ba2.4k sqft725 NW Mawrcrest Dr, Gresham, OR 97030ActiveMLS ID #258779467, Cassie Franich, eXp Realty, LLC. RMLS (OR)
- $550,0003 bd3 ba2k sqft1930 SW Willow Pkwy, Gresham, OR 97080ActiveMLS ID #136231480, Olivia Rush, Think Real Estate. RMLS (OR)
- $749,9003 bd3 ba1.9k sqft20920 S Ridge Rd, Oregon City, OR 97045ActiveMLS ID #103583967, Kevin Caplener, Windermere Realty Trust. RMLS (OR)
- $599,9004 bd3 ba2.2k sqft13810 SE Holgate Blvd, Portland, OR 97236ActiveMLS ID #666755898, Javier Alomia, Real Broker. RMLS (OR)
