Equestrian community living at its best! Set on approximately 1.50 acres in a unique Oregon City neighborhood, this 4-bedroom, 3-full-bath home offers the rare opportunity to enjoy your own fenced acreage with access to a shared outdoor arena and riding trails. The property is thoughtfully set up for horses with a 2-horse loafing shed, nicely fenced grounds, and plenty of room to enjoy the outdoors. Inside, you’ll find a comfortable and inviting floor plan with all new windows and fresh interior paint, a lovely sunroom, and an updated main bathroom. The spacious living areas open to a large deck where you can entertain, or simply enjoy the peaceful setting. A private outdoor area with a hot tub provides another place to unwind at the end of the day. With four bedrooms and three full bathrooms, there is plenty of room for family, guests, or a home office. The attached two-car garage adds convenience and storage, while the fenced acreage provides flexibility for gardening, animals, recreation, or simply enjoying your own private space. Located in a distinctive equestrian neighborhood where the lifestyle is as special as the setting, this property combines the convenience of Oregon City with the space, privacy, and outdoor access that is increasingly hard to find. Bring your horses, enjoy the trails, take in the views, and make this special property your own!
Active
Price cut: $25K (10/22)
$725,000
17901 S Canter Ln, Oregon City, OR 97045
4beds
2,652sqft
Residential, Single Family Residence
Built in 1976
1.5 Acres Lot
$-- Zestimate®
$273/sqft
$10/mo HOA
What's special
Fenced acreageNicely fenced groundsFresh interior paintUpdated main bathroomLovely sunroomAttached two-car garageAll new windows
- 24 days
- 2,288
- 267
Likely to sell faster than
Zillow last checked:
Listing updated:
Listed by:
Tanya Smith 503-702-2007,
Redfin
Source: RMLS (OR),MLS#: 540363929
Facts & features
Interior
Bedrooms & bathrooms
- Bedrooms: 4
- Bathrooms: 3
- Full bathrooms: 3
- Main level bathrooms: 2
Rooms
- Room types: Bedroom 4, Sun Room, Bedroom 2, Bedroom 3, Dining Room, Family Room, Kitchen, Living Room, Primary Bedroom
Primary bedroom
- Features: Bathroom, Closet Organizer, Closet, Tile Floor
- Level: Main
Bedroom 2
- Features: Closet, Laminate Flooring
- Level: Main
Bedroom 3
- Features: Closet, Laminate Flooring
- Level: Lower
Bedroom 4
- Features: Closet, Laminate Flooring
- Level: Lower
Dining room
- Features: Laminate Flooring
- Level: Main
Family room
- Features: Fireplace, Laminate Flooring
- Level: Lower
Kitchen
- Features: Dishwasher, Free Standing Range, Free Standing Refrigerator
- Level: Main
Living room
- Features: Bookcases, Fireplace, Pellet Stove, Laminate Flooring
- Level: Main
Heating
- Baseboard, Fireplace(s)
Appliances
- Included: Dishwasher, Free-Standing Range, Free-Standing Refrigerator, Electric Water Heater, Tank Water Heater
Features
- Closet, Bookcases, Bathroom, Closet Organizer
- Flooring: Hardwood, Laminate, Tile
- Doors: Sliding Doors
- Windows: Double Pane Windows, Vinyl Frames, Skylight(s)
- Basement: Finished
- Number of fireplaces: 2
- Fireplace features: Pellet Stove, Wood Burning
Interior area
- Total structure area: 2,652
- Total interior livable area: 2,652 sqft
Property
Parking
- Total spaces: 2
- Parking features: Driveway, RV Access/Parking, Attached
- Attached garage spaces: 2
- Has uncovered spaces: Yes
Features
- Levels: Multi/Split
- Stories: 2
- Patio & porch: Deck, Patio
- Exterior features: Fire Pit, Garden
- Has spa: Yes
- Spa features: Builtin Hot Tub
- Fencing: Fenced
Lot
- Size: 1.5 Acres
- Features: Level, Private, Acres 1 to 3
Details
- Additional structures: Gazebo, RVParking
- Parcel number: 00598348
- Zoning: RA1
Construction
Type & style
- Home type: SingleFamily
- Property subtype: Residential, Single Family Residence
Materials
- Lap Siding
- Foundation: Concrete Perimeter
Condition
- Resale
- New construction: No
- Year built: 1976
Utilities & green energy
- Sewer: Septic Tank
- Water: Public
- Utilities for property: Cable Connected, DSL
Community & HOA
HOA
- Has HOA: Yes
- Amenities included: Commons, Insurance
- HOA fee: $120 annually
Location
- Region: Oregon City
Financial & listing details
- Price per square foot: $273/sqft
- Tax assessed value: $632,721
- Annual tax amount: $5,486
- Date on market: 10/15/2026
- Listing terms: Cash,Conventional,FHA,VA Loan
- Road surface type: Paved
Estimated market value
Not available
Estimated sales range
Not available
Not available
Price history
| Date | Event | Price |
|---|---|---|
| 10/22/2026 | Price change | $725,000-3.3%$273/sqft |
Source:  RMLS (OR) #540363929 Report a problem | ||
| 10/15/2026 | Listed for sale | $750,000+188.5%$283/sqft |
Source: RMLS (OR) #540363929 Report a problem | ||
| 6/30/2004 | Sold | $260,000$98/sqft |
Source: Public Record Report a problem | ||
Public tax history
| Year | Property taxes | Tax assessment |
|---|---|---|
| 2025 | $5,486 +11.9% | $352,985 +3% |
| 2024 | $4,903 +2.4% | $342,704 +3% |
| 2023 | $4,791 +6.9% | $332,723 +3% |
| 2022 | $4,480 +4.6% | $323,033 +3% |
| 2021 | $4,283 +3.1% | $313,625 +3% |
| 2020 | $4,155 +2.4% | $304,491 +3% |
| 2019 | $4,056 +4.5% | $295,623 +3% |
| 2018 | $3,882 | $287,013 +3% |
| 2017 | $3,882 +4.2% | $278,653 +3% |
| 2016 | $3,725 | $270,537 +3% |
| 2015 | $3,725 +2.6% | $262,657 +3% |
| 2014 | $3,632 +10.1% | $255,007 +3% |
| 2013 | $3,300 +2.1% | $247,580 +3% |
| 2012 | $3,233 +0.2% | $240,369 +3% |
| 2011 | $3,227 +2.7% | $233,368 +3% |
| 2010 | $3,141 +2.4% | $226,571 +3% |
| 2009 | $3,067 +6.4% | $219,972 +3% |
| 2008 | $2,882 +2.4% | $213,565 +3% |
| 2007 | $2,814 +6.1% | $207,345 +3% |
| 2006 | $2,652 +1.3% | $201,306 +3% |
| 2005 | $2,619 +2.3% | $195,443 +3% |
| 2004 | $2,559 +1.7% | $189,750 +3% |
| 2003 | $2,515 +3.3% | $184,223 +3% |
| 2002 | $2,434 +1.7% | $178,857 +3% |
| 2001 | $2,393 +5.6% | $173,648 +3% |
| 2000 | $2,265 | $168,590 |
Find assessor info on the county website
Monthly payment
Est. payment
Payment breakdown
Explore the cost of this home by adjusting the details. Changes won't be saved.Climate risks
Neighborhood: 97045
Nearby schools
Schools provided by the listing agent
- Elementary: Redland
- Middle: Tumwata
- High: Oregon City
Source: RMLS (OR). This data may not be complete. We recommend contacting the local school district to confirm school assignments for this home.
- $697,9003 bd2 ba2.4k sqft17855 S Canter Ln, Oregon City, OR 97045Off Market
- $579,0004 bd-- ba1.6k sqft17821 S Canter Ln, Oregon City, OR 97045Off Market
- $811,0004 bd3 ba2.6k sqft17933 S Canter Ln, Oregon City, OR 97045Off Market

- $1,438,1004 bd4 ba3.9k sqft17900 S Fieldstone Ln, Oregon City, OR 97045Off Market

Similar homes
- $795,0004 bd2 ba2.2k sqft17283 S Potter Rd, Oregon City, OR 97045Active
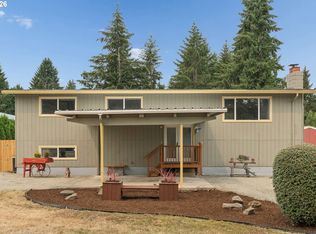
 MLS ID #145329381, Timothy Corken, Realty One Group Prestige. RMLS (OR)
- $725,0003 bd3 ba1.9k sqft20920 S Ridge Rd, Oregon City, OR 97045Active
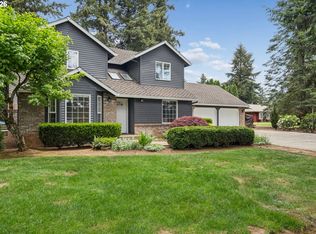 MLS ID #103583967, Kevin Caplener, Windermere Realty Trust. RMLS (OR)
- $825,0002 bd2 ba2.1k sqft13903 Redland Rd, Oregon City, OR 97045Active
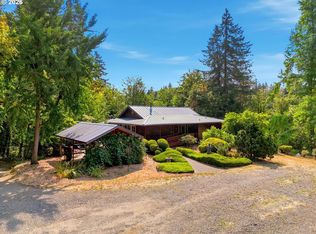 MLS ID #626891200, Mike Day, HomeSource. RMLS (OR)
- $770,0003 bd2 ba1.5k sqft19285 S Lyons Rd, Oregon City, OR 97045Active
 MLS ID #754726689, Jonathan Schweitzer, Redfin. RMLS (OR)
- $825,0004 bd3 ba2.6k sqft28184 S Lost Canyon Rd, Mulino, OR 97042ActiveMLS ID #402137177, Dan Walters, RE/MAX Equity Group. RMLS (OR)
- $634,9004 bd3 ba2.3k sqft11466 Brandow St, Oregon City, OR 97045ActiveMLS ID #446270469, Kayley Anderson, MORE Realty. RMLS (OR)
- $744,9004 bd2 ba2.5k sqft20220 SE Delia St, Damascus, OR 97089ActiveMLS ID #124897707, Jeff Ellers, Oregon First. RMLS (OR)
- $739,9003 bd4 ba3k sqft507 4th Ave, Oregon City, OR 97045ActiveMLS ID #621758606, Desiree Moore, Windermere Realty Trust. RMLS (OR)
- $815,0004 bd3 ba3.1k sqft19636 Wildwood Dr, West Linn, OR 97068ActiveMLS ID #522000742, Julia Monaghan, Real Broker. RMLS (OR)
- $885,0003 bd1 ba1.6k sqft21383 S Yeoman Rd, Beavercreek, OR 97004ActiveMLS ID #376238855, Nancy Carnahan, Ventures Realty Group. RMLS (OR)
- $785,0005 bd3 ba3.2k sqft4204 Riverview Dr, West Linn, OR 97068ActiveMLS ID #435996926, Michael Hedges, Windermere Realty Trust. RMLS (OR)
- $845,0004 bd3 ba2.6k sqft16888 SE Hagen Rd, Happy Valley, OR 97086ActiveMLS ID #268075582, Erik Bennett, Metro West Realty. RMLS (OR)
- $625,0004 bd3 ba3.4k sqft23570 NE Holladay Ct, Wood Village, OR 97060ActiveMLS ID #604452021, Sarah Renard, Windermere Realty Trust. RMLS (OR)
- $765,0004 bd3 ba2.5k sqft2910 Carriage Way, West Linn, OR 97068ActiveMLS ID #498875794, Kelly Hagglund, The Kelly Group Real Estate. RMLS (OR)
- $598,0004 bd2 ba2.1k sqft5625 SE Oetkin Rd, Milwaukie, OR 97267ActiveMLS ID #131453295, William Grzebyk, Redfin. RMLS (OR)
- $825,0004 bd3 ba3k sqft5615 1st Ct, West Linn, OR 97068ActiveMLS ID #278124325, Kim Elbel, Cochran Property Group Inc.. RMLS (OR)
- $699,9003 bd2 ba2.6k sqft41601 SE Vista Loop Dr, Sandy, OR 97055ActiveMLS ID #775171474, Jake Panko, Pellego, LLC. RMLS (OR)
- $679,0005 bd3 ba2.7k sqft5625 SE Clayson Ave, Milwaukie, OR 97267ActiveMLS ID #216357782, Jack Waddle, Keller Williams Realty Portland Elite. RMLS (OR)
- $765,0003 bd2 ba1.4k sqft25483 S Elwood Rd, Colton, OR 97017ActiveMLS ID #696957648, Rebecca Buchnoff, HomeSource. RMLS (OR)
- $699,9003 bd2 ba1.4k sqft3175 Edgemont Rd, Lake Oswego, OR 97035ActiveMLS ID #740223624, Carey Blem, Windermere Realty Trust. RMLS (OR)
