Skip main navigation
Sold
Street View
  • $743,000

    17834 S Canter Ln, Oregon City, OR 97045

    4beds
    2,658sqft
    Residential, Single Family Residence
    Built in 1973
    1.37 Acres Lot
    $799,300 Zestimate®
    $280/sqft
    $4,126 Estimated rent

    Home value

    $799,300

    $759,000 - $847,000

    $4,126/mo

    Zestimate® history
    Loading
    Loading...

    Owner options

    List your home for rent

    $4,126/mo

    Rent Zestimate®

    Find your next renter with Zillow Rental Manager. Plus, with online applications, you can quickly screen prospective tenants – for free.

    Learn more

    $4,126/mo

    Rent Zestimate®

    Refinance and save

    $4,615/mo

    Est. payment

    Refinancing to a lower rate could help reduce your monthly payments and save thousands over the life of the loan.

    See today's rates

    $4,615/mo

    Est. payment

    Explore your selling options

    Work with a Zillow partner agent

    Leverage their expertise and Zillow's premium Showcase listings to get your home seen by more buyers.

    Get started

    List with your own agent

    Get your home in front of millions of buyers by listing it on Zillow.

    Learn how to do it

    Sell it yourself

    Take full control of how buyers see your home on Zillow by listing For Sale by Owner (FSBO).

    List your home

    What's special

    New drivewayJetted tubPella triple pane windowsCross fencingPellet stoveBridal pathGenerous pantry
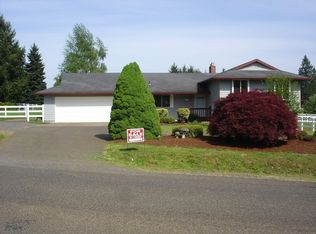
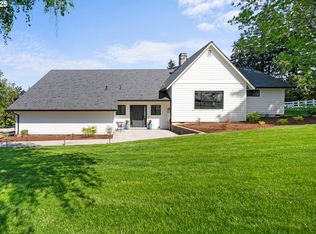
    Welcome to Redland Hills! For the horse lover in you, this home is perfectly situated within a community that offers a bridal path and an arena (no building, track only), ensuring hours of endless enjoyment with your equine companions. This hard to find one level home has a manageable 1.37 acres and a 3 stall barn w/tackroom. Features include 2 Primary bedroom suites for a total of 4 bedrooms, cross fencing, dog run, new Timbertech deck, new driveway, Pella Triple Pane Windows, A/C and Heat w/Mini Splits, roof installed in 2012, wood burning fireplace, pellet stove, jetted tub, a secret safe, and lots of storage and built ins! All of the rooms are large including a living room and a family room, plus a sizeable kitchen with stainless steel appliances, a generous pantry, and a convenient island for culinary creativity. Gather with friends and enjoy a cozy evening by the wood-burning fireplace, complete with a pellet stove for added warmth and ambiance. Would be an ideal home for multigenerational living or accommodating guests in style. The yard is nicely landscaped! Enjoy raised garden beds and fruit trees. Possible RV parking. Buyer to verify.

    Zillow last checked:

    Listing updated:

    Listed by:

    Connie Peterson 503-680-9317,

    Premiere Property Group, LLC,

    Samantha Whitcomb 360-751-5865,

    Premiere Property Group, LLC

    Bought with:

    Logan Gerritz, 201207652

    Keller Williams Sunset Corridor

    Source: RMLS (OR),MLS#: 23520397MLS Logo

    Facts & features

    Interior

    Bedrooms & bathrooms
    • Bedrooms: 4
    • Bathrooms: 3
    • Full bathrooms: 3
    • Main level bathrooms: 3
    Rooms
    • Room types: Entry, Utility Room, Bedroom 2, Bedroom 3, Dining Room, Family Room, Kitchen, Living Room, Primary Bedroom
    Primary bedroom
    • Features: Bathroom, Walkin Closet, Walkin Shower, Wallto Wall Carpet
    • Level: Main
    • Area: 210
    • Dimensions: 14 x 15
    Bedroom 2
    • Level: Main
    • Area: 132
    • Dimensions: 11 x 12
    Bedroom 3
    • Level: Main
    • Area: 132
    • Dimensions: 11 x 12
    Dining room
    • Level: Main
    • Area: 150
    • Dimensions: 10 x 15
    Family room
    • Features: Builtin Features, Sliding Doors, Wallto Wall Carpet, Wet Bar
    • Level: Main
    • Area: 432
    • Dimensions: 18 x 24
    Kitchen
    • Features: Dishwasher, Island, Pantry, Free Standing Range, Free Standing Refrigerator
    • Level: Main
    • Area: 288
    • Width: 16
    Living room
    • Features: Fireplace
    • Level: Main
    • Area: 270
    • Dimensions: 15 x 18
    Heating
    • Baseboard, Ductless, Mini Split, Fireplace(s)
    Cooling
    • Wall Unit(s)
    Appliances
    • Included: Dishwasher, Free-Standing Range, Free-Standing Refrigerator, Microwave, Stainless Steel Appliance(s), Washer/Dryer, Electric Water Heater
    Features
    • Ceiling Fan(s), Bathroom, Built-in Features, Pantry, Wet Bar, Kitchen Island, Walk-In Closet(s), Walkin Shower
    • Flooring: Wall to Wall Carpet
    • Doors: Storm Door(s), Sliding Doors
    • Windows: Double Pane Windows, Triple Pane Windows
    • Basement: Crawl Space
    • Number of fireplaces: 2
    • Fireplace features: Pellet Stove, Wood Burning
    Interior area
    • Total structure area: 2,658
    • Total interior livable area: 2,658 sqft

    Property

    Parking
    • Total spaces: 2
    • Parking features: Driveway, On Street, Garage Door Opener, Attached
    • Attached garage spaces: 2
    • Has uncovered spaces: Yes
    Accessibility
    • Accessibility features: Garage On Main, Main Floor Bedroom Bath, Minimal Steps, One Level, Utility Room On Main, Walkin Shower, Accessibility
    Features
    • Levels: One
    • Stories: 1
    • Patio & porch: Deck, Patio
    • Exterior features: Dog Run, Garden, Exterior Entry
    • Has spa: Yes
    • Spa features: Bath
    • Fencing: Cross Fenced,Fenced
    • Has view: Yes
    • View description: Territorial
    Lot
    • Size: 1.37 Acres
    • Features: Gated, Level, Acres 1 to 3
    Details
    • Additional structures: Arena, ToolShed, Barnnull, TackRoom
    • Parcel number: 00598419
    • Zoning: RA1

    Construction

    Type & style
    • Home type: SingleFamily
    • Architectural style: Ranch
    • Property subtype: Residential, Single Family Residence
    Materials
    • Other, Wood Siding
    • Roof: Composition
    Condition
    • Resale
    • New construction: No
    • Year built: 1973

    Utilities & green energy

    • Sewer: Septic Tank, Standard Septic
    • Water: Public

    Community & HOA

    Community
    • Features: Arena, Riding Trail
    • Subdivision: Redland Hills
    HOA
    • Has HOA: Yes
    • HOA fee: $120 annually
    Location
    • Region: Oregon City

    Financial & listing details

    • Price per square foot: $280/sqft
    • Tax assessed value: $664,272
    • Annual tax amount: $5,566
    • Date on market: 11/4/2023
    • Cumulative days on market: 80 days
    • Listing terms: Cash,Conventional
    • Road surface type: Paved

    Price history

    DateEventPrice
    2/22/2024Sold$743,000-4.7%$280/sqft
    Source: RMLS (OR) #23520397 Report a problem
    1/23/2024Pending sale$780,000$293/sqft
    Source: RMLS (OR) #23520397 Report a problem
    11/29/2023Price change$780,000-2.5%$293/sqft
    Source: RMLS (OR) #23520397 Report a problem
    11/4/2023Listed for sale$800,000+143.9%$301/sqft
    Source: RMLS (OR) #23520397 Report a problem
    12/19/2012Sold$327,940+29.6%$123/sqft
    Source: RMLS (OR) #12592309 Report a problem
    6/26/2001Sold$253,000$95/sqft
    Source: Public Record Report a problem

    Public tax history

    YearProperty taxesTax assessment
    2025$6,375 +11.9%$410,160 +3%
    2024$5,698 +2.4%$398,214 +3%
    2023$5,566 +6.9%$386,616 +3%
    2022$5,206 +4.6%$375,356 +3%
    2021$4,977 +3.1%$364,424 +3%
    2020$4,828 +2.4%$353,810 +3%
    2019$4,713 +4.5%$343,505 +3%
    2018$4,511 $333,500 +3%
    2017$4,511 +4.2%$323,786 +3%
    2016$4,328 $314,355 +3%
    2015$4,328 +2.8%$305,199 +3%
    2014$4,211 +12.1%$296,310 +3%
    2013$3,755 +1.8%$287,680 +3%
    2012$3,687 -1.4%$279,301 +3%
    2011$3,741 +2.5%$271,166 +3%
    2010$3,650 +2.4%$263,268 +3%
    2009$3,564 +6.4%$255,600 +3%
    2008$3,349 +2.4%$248,155 +3%
    2007$3,270 +6.1%$240,927 +3%
    2006$3,082 +1.3%$233,910 +3%
    2005$3,043 +2.3%$227,097 +3%
    2004$2,974 +1.7%$220,483 +3%
    2003$2,923 +3.3%$214,061 +3%
    2002$2,829 +1.8%$207,826 +3%
    2001$2,780 +5.6%$201,773 +3%
    2000$2,632 $195,896
    Find assessor info on the county website

    Neighborhood: 97045

    Nearby schools

    GreatSchools rating
    Schools provided by the listing agent
    • Elementary: Redland
    • Middle: Tumwata
    • High: Oregon City

    Source: RMLS (OR). This data may not be complete. We recommend contacting the local school district to confirm school assignments for this home.

    Get a cash offer in 3 minutes
    Find out how much your home could sell for in as little as 3 minutes with a no-obligation cash offer.
    Estimated market value
    $799,300
    Get a cash offer in 3 minutes
    Find out how much your home could sell for in as little as 3 minutes with a no-obligation cash offer.
    Estimated market value
    $799,300