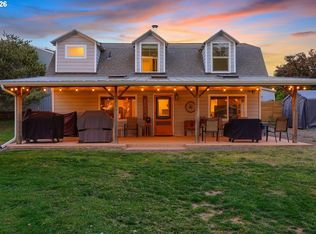
Passive Solar Design, 4.41 Usable Acres & Country Living! Some homes are built. Others are planned down to the details. What if your home was created to work with nature? Welcome to this thoughtfully designed property featuring passive solar design and a distinctive Tulikivi soapstone woodstove. Developed to work with the sun’s natural warmth, the home combines energy-conscious planning with the woodstove’s ability to store and gradually release heat. With approximately 1,500 sq. ft. of living space, 3 bedrooms, and 1.5 baths, this home was planned with efficiency and function in mind. Set on 4.41 usable acres, the property offers fully fenced and cross-fenced grounds, mature timber with trails, a 20 x 20 barn, multiple outbuildings, and a chicken coop, creating opportunities for gardening, raising animals (especially horses), homesteading, or simply enjoying a little quieter space and independence. The kitchen features stainless steel appliances and newly painted cabinets, complementing the fresh interior paint throughout. Additional updates include exterior paint within the last couple of years and a metal roof with a 50-year rating. Universally designed with wider doorways, hallways and an entry ramp offer added ease of movement and accessibility. Plenty of room to roam (locals enjoy access to trails on private BLM land nearby), discover the possibilities and embrace a different pace of life in beautiful Colton, Oregon!
Active
$765,000
25483 S Elwood Rd, Colton, OR 97017
3beds
1,490sqft
Residential, Single Family Residence
Built in 2005
4.41 Acres Lot
$-- Zestimate®
$513/sqft
$-- HOA
What's special
Passive solar designFresh interior paint throughoutChicken coopMultiple outbuildingsNewly painted cabinetsMature timber with trailsDistinctive tulikivi soapstone woodstove
- 12 days
- 496
- 37
Likely to sell faster than
Zillow last checked:
Listing updated:
Listed by:
Rebecca Buchnoff 503-871-4691,
HomeSource
Source: RMLS (OR),MLS#: 696957648
Facts & features
Interior
Bedrooms & bathrooms
- Bedrooms: 3
- Bathrooms: 2
- Full bathrooms: 1
- Partial bathrooms: 1
- Main level bathrooms: 2
Rooms
- Room types: Bedroom 2, Bedroom 3, Dining Room, Family Room, Kitchen, Living Room, Primary Bedroom
Primary bedroom
- Level: Main
- Area: 120
- Dimensions: 10 x 12
Bedroom 2
- Level: Main
- Area: 132
- Dimensions: 11 x 12
Bedroom 3
- Level: Main
- Area: 110
- Dimensions: 11 x 10
Dining room
- Level: Main
- Area: 91
- Dimensions: 13 x 7
Family room
- Level: Main
- Area: 288
- Dimensions: 24 x 12
Kitchen
- Level: Main
- Area: 132
- Width: 12
Living room
- Level: Main
- Area: 288
- Dimensions: 24 x 12
Heating
- Forced Air, Wood Stove, Passive Solar
Appliances
- Included: Dishwasher, Free-Standing Range, Range Hood, Stainless Steel Appliance(s), Electric Water Heater, Tank Water Heater
Features
- Vaulted Ceiling(s), Shower, Kitchen Island
- Windows: Vinyl Frames
- Basement: Crawl Space
- Number of fireplaces: 1
- Fireplace features: Wood Burning
Interior area
- Total structure area: 1,490
- Total interior livable area: 1,490 sqft
Video & virtual tour
Property
Parking
- Parking features: Carport, Covered
- Has carport: Yes
Accessibility
- Accessibility features: Accessible Approachwith Ramp, Ground Level, Main Floor Bedroom Bath, One Level, Walkin Shower, Accessibility
Features
- Levels: One
- Stories: 1
- Exterior features: Garden
- Fencing: Cross Fenced,Fenced
- Has view: Yes
- View description: Trees/Woods
Lot
- Size: 4.41 Acres
- Features: Pasture, Private, Trees, Wooded, Acres 3 to 5
Details
- Additional structures: Barn, Outbuilding, BarnWorkshop
- Parcel number: 01065590
- Zoning: FF10
Construction
Type & style
- Home type: SingleFamily
- Architectural style: Ranch
- Property subtype: Residential, Single Family Residence
Materials
- Cement Siding
- Foundation: Concrete Perimeter
- Roof: Metal
Condition
- Resale
- New construction: No
- Year built: 2005
Utilities & green energy
- Sewer: Septic Tank
- Water: Well
Community & HOA
HOA
- Has HOA: No
Location
- Region: Colton
Financial & listing details
- Price per square foot: $513/sqft
- Tax assessed value: $645,424
- Annual tax amount: $2,817
- Date on market: 10/21/2026
- Listing terms: Cash,Conventional,USDA Loan,VA Loan
- Road surface type: Gravel
Estimated market value
Not available
Estimated sales range
Not available
Not available
Price history
| Date | Event | Price |
|---|---|---|
| 10/22/2026 | Listed for sale | $765,000+2085.7%$513/sqft |
Source:  RMLS (OR) #696957648 Report a problem | ||
| 11/1/1989 | Sold | $35,000$23/sqft |
Source: Agent Provided Report a problem | ||
Public tax history
| Year | Property taxes | Tax assessment |
|---|---|---|
| 2025 | $2,817 -0.4% | $233,499 +3% |
| 2024 | $2,829 +3.4% | $226,701 +3% |
| 2023 | $2,735 +2.8% | $220,099 +3% |
| 2022 | $2,660 +4.9% | $213,689 +3% |
| 2021 | $2,535 +2.8% | $207,463 +3% |
| 2020 | $2,467 +3% | $201,419 +3% |
| 2019 | $2,396 +2.3% | $195,554 +3% |
| 2018 | $2,341 | $189,860 +7.5% |
| 2017 | $2,341 +15.3% | $176,623 +3% |
| 2016 | $2,030 | $171,481 +3% |
| 2015 | $2,030 +6.3% | $166,483 +9.2% |
| 2014 | $1,910 +26.2% | $152,488 +11.4% |
| 2013 | $1,513 -4.4% | $136,824 -3.4% |
| 2012 | $1,583 -2.2% | $141,663 -2.6% |
| 2011 | $1,618 -15.5% | $145,406 -11.6% |
| 2010 | $1,914 -2.5% | $164,453 +3% |
| 2009 | $1,963 +5.5% | $159,666 +3% |
| 2008 | $1,859 +4.9% | $155,014 +3% |
| 2007 | $1,773 +5% | $150,496 +3% |
| 2006 | $1,688 +85.4% | $146,114 +123.2% |
| 2003 | $910 -0.6% | $65,474 +2.9% |
| 2002 | $915 +0.6% | $63,656 +2.9% |
| 2001 | $910 +14.2% | $61,867 +2.9% |
| 2000 | $797 | $60,124 |
Find assessor info on the county website
Monthly payment
Est. payment
Payment breakdown
Explore the cost of this home by adjusting the details. Changes won't be saved.Climate risks
Neighborhood: 97017
Nearby schools
Schools provided by the listing agent
- Elementary: Colton
- Middle: Colton
- High: Colton
Source: RMLS (OR). This data may not be complete. We recommend contacting the local school district to confirm school assignments for this home.

Similar homes
- $659,0003 bd2 ba2k sqft22581 S Schieffer Rd, Colton, OR 97017Active
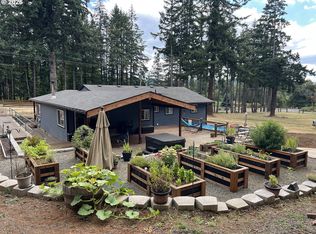
 MLS ID #428423570, Stephanie Peck, eXp Realty, LLC. RMLS (OR)
- $763,9993 bd1 ba1.7k sqft34911 SE Surface Rd, Estacada, OR 97023Active
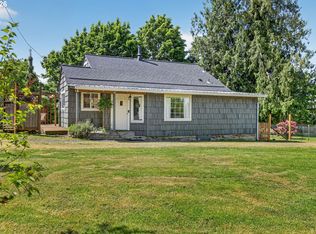
 MLS ID #616994372, Josette Swan, eXp Realty, LLC. RMLS (OR)
- $799,0003 bd4 ba1.9k sqft31403 S Longfir Ct, Molalla, OR 97038Active
 MLS ID #283377686, Donald Clemons, JMG - Jason Mitchell Group. RMLS (OR)
- $725,0002 bd2 ba1.5k sqft33951 SE Coupland Rd, Estacada, OR 97023Active
 MLS ID #430628598, Denise Crane, RE/MAX Advantage Group. RMLS (OR)
- $775,0003 bd2 ba1.5k sqft19285 S Lyons Rd, Oregon City, OR 97045ActiveMLS ID #754726689, Jonathan Schweitzer, Redfin. RMLS (OR)
- $789,0004 bd2 ba1.9k sqft19636 S Ridge Rd, Oregon City, OR 97045ActiveMLS ID #465916675, Brooke Behrman, eXp Realty, LLC. RMLS (OR)
- $725,0003 bd3 ba1.9k sqft20920 S Ridge Rd, Oregon City, OR 97045ActiveMLS ID #103583967, Kevin Caplener, Windermere Realty Trust. RMLS (OR)
- $794,9002 bd2 ba1.3k sqft11462 S Highway 211, Molalla, OR 97038ActiveMLS ID #422028688, Danna Kemp, Thoroughbred Real Estate Group Inc. RMLS (OR)
- $660,0003 bd2 ba1.5k sqft11855 SE Jed Ct, Sandy, OR 97055ActiveMLS ID #275934662, Samantha Welday, Premiere Property Group, LLC. RMLS (OR)
- $880,0003 bd2 ba1.6k sqft11280 S Riggs Damm Rd, Canby, OR 97013ActiveMLS ID #693511522, Robert Christie, Equity Oregon Real Estate. RMLS (OR)
- $675,0003 bd2 ba1.8k sqft17145 Strauss Ave, Sandy, OR 97055ActiveMLS ID #298706877, Katharine Granum, Real Broker. RMLS (OR)
- $1,045,0003 bd3 ba2k sqft26606 S Hillockburn Rd, Estacada, OR 97023ActiveMLS ID #197048540, Jessica Cornwell, Hanna Realty Inc.. RMLS (OR)
- $764,0003 bd2 ba1.7k sqft20100 SE Bornstedt Rd, Sandy, OR 97055ActiveMLS ID #537103367, Robyn Jones, Jones Group Realtors, LLC. RMLS (OR)
- $650,0003 bd2 ba1.3k sqft19115 S Ridge Rd, Oregon City, OR 97045ActiveMLS ID #234992111, Jennifer Lillie, Premiere Property Group, LLC. RMLS (OR)
- $749,9504 bd3 ba2.1k sqft16544 SE Van Zyl Dr, Damascus, OR 97089ActiveMLS ID #662361507, Nancy Kelly, Real Estate Network Group, LLC. RMLS (OR)
- $825,0002 bd2 ba2.1k sqft13903 Redland Rd, Oregon City, OR 97045ActiveMLS ID #626891200, Mike Day, HomeSource. RMLS (OR)
- $825,0003 bd2 ba1.7k sqft42345 SE Shipley Rd, Sandy, OR 97055ActiveMLS ID #128577801, Sarah Boylan, Premiere Property Group, LLC. RMLS (OR)
- $885,0003 bd1 ba1.6k sqft21383 S Yeoman Rd, Beavercreek, OR 97004ActiveMLS ID #376238855, Nancy Carnahan, Ventures Realty Group. RMLS (OR)
- $814,9004 bd3 ba2k sqft30475 SW Riverwood Dr, West Linn, OR 97068ActiveMLS ID #571113380, Angela Stevens, Keller Williams Realty Professionals. RMLS (OR)
- $729,0003 bd3 ba2.1k sqft1850 NE 21st Ave, Canby, OR 97013ActiveMLS ID #270330847, Karen Beach, Century 21 North Homes Realty. RMLS (OR)
