Tucked away at the end of a private driveway, this custom-built 2019 retreat offers the perfect blend of modern comfort, country living, and equestrian amenities across five picturesque acres. Designed for those seeking privacy, space, and a connection to nature, this single-level home features 3 bedrooms, 2 bathrooms, and thoughtfully crafted living spaces filled with natural light.Inside, you'll find an open-concept floor plan with durable flooring, custom knotty alder cabinetry, granite countertops, stainless steel appliances, double wall ovens, and abundant storage throughout. The spacious primary suite offers a spa-inspired bathroom complete with an oversized walk-in shower featuring multiple shower heads and accessibility features. Large windows and sliding glass doors create seamless indoor-outdoor living and showcase the peaceful surroundings.Enjoy your morning coffee from the covered front porch, entertain year-round under the covered back patio and deck, or simply take in the beauty and tranquility of your own private acreage.Equestrian enthusiasts will appreciate the horse-ready setup featuring horse stalls, a tack room, fenced areas, and an uncovered riding arena. Those dreaming of a homestead lifestyle will love the fenced garden area, chicken coop, and multiple storage sheds providing ample space for tools, equipment, and hobbies.An oversized attached garage offers additional storage and workspace, while the expansive grounds provide endless possibilities for animals, recreation, gardening, or future improvements. Combining the convenience of newer construction with the freedom and privacy of rural living, this exceptional property delivers a rare opportunity to enjoy the lifestyle you've been dreaming of.
Bumpable buyer
Price cut: $10K (9/5)
$685,000
11855 SE Jed Ct, Sandy, OR 97055
3beds
1,553sqft
Residential, Single Family Residence
Built in 2019
5.09 Acres Lot
$-- Zestimate®
$441/sqft
$-- HOA
What's special
Fenced garden areaPrivate acreageFenced areasSpa-inspired bathroomFive picturesque acresTack roomChicken coop
- 12 days
- 103
- 9
Likely to sell faster than
Zillow last checked:
Listing updated:
Listed by:
Samantha Welday 503-780-4450,
Premiere Property Group, LLC
Source: RMLS (OR),MLS#: 275934662
Facts & features
Interior
Bedrooms & bathrooms
- Bedrooms: 3
- Bathrooms: 2
- Full bathrooms: 2
- Main level bathrooms: 2
Rooms
- Room types: Bedroom 2, Bedroom 3, Dining Room, Family Room, Kitchen, Living Room, Primary Bedroom
Primary bedroom
- Level: Main
Bedroom 2
- Level: Main
Bedroom 3
- Level: Main
Dining room
- Level: Main
Kitchen
- Level: Main
Living room
- Level: Main
Heating
- Forced Air
Cooling
- Central Air
Appliances
- Included: Built In Oven, Built-In Range, Built-In Refrigerator, Dishwasher, Double Oven, Microwave, Range Hood, Washer/Dryer, Electric Water Heater
Features
- Ceiling Fan(s), Soaking Tub, Granite, Kitchen Island
- Flooring: Luxury Vinyl Plank, Wall to Wall Carpet
- Windows: Double Pane Windows
- Basement: Crawl Space
Interior area
- Total structure area: 1,553
- Total interior livable area: 1,553 sqft
Property
Parking
- Total spaces: 2
- Parking features: Driveway, Attached
- Attached garage spaces: 2
- Has uncovered spaces: Yes
Accessibility
- Accessibility features: Garage On Main, Minimal Steps, One Level, Accessibility
Features
- Levels: One
- Stories: 1
- Patio & porch: Covered Deck, Covered Patio
- Exterior features: Garden, Yard
- Has view: Yes
- View description: Trees/Woods
Lot
- Size: 5.09 Acres
- Features: Corner Lot, Gated, Level, Pasture, Trees, Acres 5 to 7
Details
- Additional structures: Arena, PoultryCoop, ToolShed
- Parcel number: 05012816
- Zoning: RRFF5
Construction
Type & style
- Home type: SingleFamily
- Architectural style: Daylight Ranch
- Property subtype: Residential, Single Family Residence
Materials
- T111 Siding
- Foundation: Block
- Roof: Composition
Condition
- Resale
- New construction: No
- Year built: 2019
Utilities & green energy
- Sewer: Septic Tank
- Water: Shared Well
Community & HOA
Community
- Security: Security Gate
HOA
- Has HOA: No
Location
- Region: Sandy
Financial & listing details
- Price per square foot: $441/sqft
- Tax assessed value: $759,600
- Annual tax amount: $3,780
- Date on market: 6/25/2026
- Listing terms: Cash,Conventional,FHA,VA Loan
- Road surface type: Gravel
Estimated market value
Not available
Estimated sales range
Not available
Not available
Price history
| Date | Event | Price |
|---|---|---|
| 9/5/2026 | Price change | $685,000-1.4%$441/sqft |
Source:  RMLS (OR) #275934662 Report a problem RMLS (OR) #275934662 Report a problem | ||
| 9/3/2026 | Pending sale | $695,000$448/sqft |
Source: RMLS (OR) #275934662 Report a problem | ||
| 6/25/2026 | Listed for sale | $695,000+286.1%$448/sqft |
Source: RMLS (OR) #275934662 Report a problem | ||
| 7/27/2009 | Sold | $180,000$116/sqft |
Source: Public Record Report a problem | ||
Public tax history
| Year | Property taxes | Tax assessment |
|---|---|---|
| 2025 | $3,781 -23.1% | $277,744 -24.4% |
| 2024 | $4,920 +2.6% | $367,592 +3% |
| 2023 | $4,795 +2.7% | $356,886 +3% |
| 2022 | $4,666 +3.7% | $346,492 +3% |
| 2021 | $4,499 +123.4% | $336,400 +124% |
| 2020 | $2,014 -18.3% | $150,198 -16.2% |
| 2019 | $2,465 +2.8% | $179,254 +3% |
| 2018 | $2,397 +5.5% | $174,033 +3% |
| 2017 | $2,272 +0.6% | $168,964 +3% |
| 2016 | $2,258 | $164,043 +3% |
| 2015 | $2,258 +3.1% | $159,265 +3% |
| 2014 | $2,190 +9.2% | $154,626 +3% |
| 2013 | $2,005 +0.2% | $150,122 +2.7% |
| 2012 | $2,001 +1.5% | $146,162 +3% |
| 2011 | $1,973 +3.2% | $141,905 +3% |
| 2010 | $1,912 +24.6% | $137,772 +24.8% |
| 2009 | $1,535 +28.7% | $110,370 +3% |
| 2008 | $1,192 0% | $107,155 +3% |
| 2007 | $1,193 +5.3% | $104,034 +3% |
| 2006 | $1,133 -61.2% | $101,004 -13.1% |
| 2005 | $2,922 +193.8% | $116,205 +262.4% |
| 2000 | $995 | $32,062 |
Find assessor info on the county website
Monthly payment
Est. payment
Payment breakdown
Explore the cost of this home by adjusting the details. Changes won't be saved.Climate risks
Neighborhood: 97055
Nearby schools
Schools provided by the listing agent
- Elementary: Firwood
- Middle: Cedar Ridge
- High: Sandy
Source: RMLS (OR). This data may not be complete. We recommend contacting the local school district to confirm school assignments for this home.

Similar homes
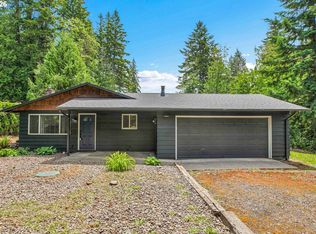
- $660,0003 bd2 ba1k sqft35310 Skogan Rd, Sandy, OR 97055Active
 MLS ID #669141214, Feng Chen, Real Estate Performance Group. RMLS (OR)
 - $825,0003 bd2 ba1.7k sqft42345 SE Shipley Rd, Sandy, OR 97055Active
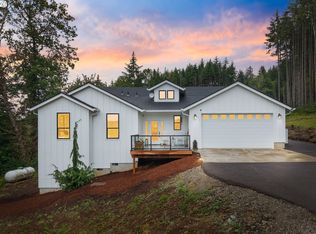 MLS ID #128577801, Sarah Boylan, Premiere Property Group, LLC. RMLS (OR)
 - $545,0003 bd2 ba1.2k sqft55964 E Highway 26, Sandy, OR 97055Active
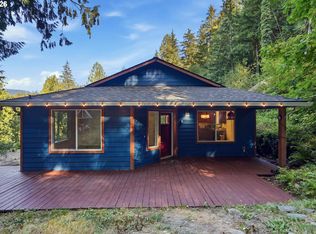 MLS ID #752889029, Simone Gettle, Keller Williams Realty Portland Elite. RMLS (OR)
 - $699,0003 bd3 ba2.2k sqft39820 SE Louden Rd, Corbett, OR 97019Active
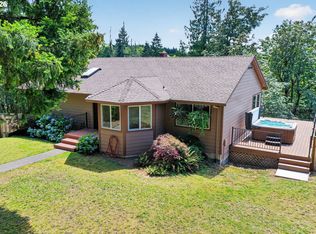 MLS ID #684952822, Michelle Carter Smith, RE/MAX Equity Group. RMLS (OR)
 - $673,0003 bd3 ba2.1k sqft53395 E Sylvan Dr, Sandy, OR 97055ActiveMLS ID #370720917, Nicholle Temneanu, John L. Scott Sandy. RMLS (OR)
- $795,0004 bd3 ba2.1k sqft2329 NE 380th Ave, Washougal, WA 98671ActiveMLS ID #516871068, Anthony Brungardt, eXp Realty LLC. RMLS (OR)
- $509,0004 bd3 ba2.2k sqft19095 Barrington Ave, Sandy, OR 97055ActiveMLS ID #732908973, Michael Beirwagen, Berkshire Hathaway HomeServices NW Real Estate. RMLS (OR)
- $524,9003 bd3 ba2.1k sqft18659 Van Fleet Ave, Sandy, OR 97055ActiveMLS ID #682754723, Kirstan Rogers, Keller Williams PDX Central. RMLS (OR)
- $439,9003 bd2 ba1k sqft19709 E Victory Ln, Sandy, OR 97055ActiveMLS ID #217238485, Amy Franzen, Keller Williams Realty Portland Elite. RMLS (OR)
- $654,0004 bd3 ba1.8k sqft20990 SE Highway 212, Damascus, OR 97089ActiveMLS ID #774325576, Jeff Veenker, Investors Choice, Inc.. RMLS (OR)
- $499,0003 bd3 ba1.8k sqft19118 Arletha Ct, Sandy, OR 97055ActiveMLS ID #512120308, Dennis Gorton, eXp Realty, LLC. RMLS (OR)
- $680,0003 bd3 ba2.3k sqft47645 E Columbia River Hwy, Corbett, OR 97019ActiveMLS ID #454674062, Julie Gilbert, Copper West Real Estate. RMLS (OR)
- $782,0003 bd1 ba1.7k sqft34911 SE Surface Rd, Estacada, OR 97023ActiveMLS ID #616994372, Josette Swan, eXp Realty, LLC. RMLS (OR)
- $459,0004 bd3 ba2.1k sqft38853 Redwood St, Sandy, OR 97055ActiveMLS ID #575678169, Evans Boyd, Real Broker. RMLS (OR)
- $410,0003 bd3 ba1.7k sqft38800 Cascadia Village Dr, Sandy, OR 97055ActiveMLS ID #779284769, Maddie Merchant, Neighbors Realty. RMLS (OR)
- $743,0003 bd2 ba1.4k sqft39912 NE 44th St, Washougal, WA 98671ActiveMLS ID #748164154, Melissa Mengxue Li, Call It Closed International Realty. RMLS (OR)
- $510,0003 bd2 ba1.3k sqft1719 Division St, Oregon City, OR 97045ActiveMLS ID #551282509, Ryan Brooks, Premiere Property Group, LLC. RMLS (OR)
- $859,0003 bd2 ba2k sqft61 Bear Prairie Rd, Washougal, WA 98671ActiveMLS ID #157792663, Chaney Compher, Realty One Group Prestige. RMLS (OR)
- $824,9003 bd3 ba2.1k sqft33005 NE Ammeter Rd, Washougal, WA 98671ActiveMLS ID #733472614, Lynnette Russell, Call It Closed International Realty. RMLS (OR)
