Welcome to this sweet spot in Southeast Portland’s Powellhurst-Gilbert neighborhood. Built in 2020, this 4-bedroom home has 2.5 baths and 1,691 square feet of recorded living space, plus a 300 sq ft enclosed sunroom. Luxury vinyl wood floors run throughout the main floor, and a gas fireplace adds warmth to the living area. Interior finishes include slab granite countertops throughout, tile floors in all bathrooms, with an open railing on the first floor. The primary suite has a private bathroom and walk-in closet. There is a lovely enclosed 300 sq ft sunroom off the kitchen that provides flexible space for a variety of uses. The level lot has a fully fenced backyard, and a two-car garage provides parking and storage. [Home Energy Score = 9. HES Report at https://rpt.greenbuildingregistry.com/hes/OR10183525]
Pending
$510,000
13875 SE Mitchell St, Portland, OR 97236
4beds
1,845sqft
Residential, Single Family Residence
Built in 2020
6,098 Square Feet Lot
$-- Zestimate®
$276/sqft
$-- HOA
What's special
Fully fenced backyardLevel lotSlab granite countertops throughout
- 21 days
- 376
- 34
Likely to sell faster than
Zillow last checked:
Listing updated:
Listed by:
Liz Ellis 503-573-9199,
Redfin
Source: RMLS (OR),MLS#: 793510038
Facts & features
Interior
Bedrooms & bathrooms
- Bedrooms: 4
- Bathrooms: 3
- Full bathrooms: 2
- Partial bathrooms: 1
- Main level bathrooms: 1
Rooms
- Room types: Sun Room, Laundry, Bedroom 2, Bedroom 3, Dining Room, Family Room, Kitchen, Living Room, Primary Bedroom
Primary bedroom
- Features: Bathroom, Walkin Closet
- Level: Upper
- Area: 221
- Dimensions: 13 x 17
Bedroom 2
- Level: Upper
- Area: 100
- Dimensions: 10 x 10
Bedroom 3
- Level: Upper
- Area: 99
- Dimensions: 9 x 11
Dining room
- Features: Living Room Dining Room Combo, Engineered Hardwood
- Level: Main
- Area: 130
- Dimensions: 10 x 13
Kitchen
- Features: Dishwasher, Engineered Hardwood, Free Standing Range, Free Standing Refrigerator, Granite
- Level: Main
- Area: 110
- Width: 11
Living room
- Features: Fireplace
- Level: Main
- Area: 247
- Dimensions: 13 x 19
Heating
- Forced Air 95 Plus, Fireplace(s)
Cooling
- Central Air
Appliances
- Included: Built-In Range, Disposal, Free-Standing Refrigerator, Gas Appliances, Plumbed For Ice Maker, Washer/Dryer, Dishwasher, Free-Standing Range, ENERGY STAR Qualified Water Heater, Gas Water Heater
Features
- Living Room Dining Room Combo, Granite, Bathroom, Walk-In Closet(s), Pantry
- Flooring: Luxury Vinyl Plank, Engineered Hardwood
- Doors: French Doors
- Windows: Double Pane Windows, Vinyl Frames
- Basement: Crawl Space
- Number of fireplaces: 1
- Fireplace features: Gas
Interior area
- Total structure area: 1,845
- Total interior livable area: 1,845 sqft
Video & virtual tour
Property
Parking
- Total spaces: 2
- Parking features: Driveway, On Street, Attached
- Attached garage spaces: 2
- Has uncovered spaces: Yes
Features
- Levels: Two
- Stories: 2
Lot
- Size: 6,098 Square Feet
- Dimensions: 47' x 127'
- Features: Level, SqFt 5000 to 6999
Details
- Parcel number: R701696
Construction
Type & style
- Home type: SingleFamily
- Architectural style: Contemporary
- Property subtype: Residential, Single Family Residence
Materials
- Cement Siding
- Foundation: Concrete Perimeter
- Roof: Composition
Condition
- Resale
- New construction: No
- Year built: 2020
Utilities & green energy
- Gas: Gas
- Sewer: Public Sewer
- Water: Public
Community & HOA
Community
- Security: Entry
- Subdivision: Powellhurst-Gilbert
HOA
- Has HOA: No
Location
- Region: Portland
Financial & listing details
- Price per square foot: $276/sqft
- Tax assessed value: $530,000
- Annual tax amount: $6,140
- Date on market: 10/30/2026
- Cumulative days on market: 22 days
- Listing terms: Cash,Conventional,FHA,VA Loan
- Road surface type: Paved
Estimated market value
Not available
Estimated sales range
Not available
Not available
Price history
| Date | Event | Price |
|---|---|---|
| 11/7/2026 | Pending sale | $510,000$276/sqft |
Source:  RMLS (OR) #793510038 Report a problem | ||
| 10/30/2026 | Listed for sale | $510,000+25.9%$276/sqft |
Source: RMLS (OR) #793510038 Report a problem | ||
| 5/15/2020 | Sold | $405,000$220/sqft |
Source: RMLS (OR) #20629886 Report a problem | ||
Public tax history
| Year | Property taxes | Tax assessment |
|---|---|---|
| 2025 | $6,140 +4.4% | $253,940 +3% |
| 2024 | $5,882 +4.5% | $246,550 +3% |
| 2023 | $5,626 +5.5% | $239,370 +3% |
| 2022 | $5,333 +1.7% | $232,400 +3% |
| 2021 | $5,245 +135.5% | $225,640 +119.7% |
| 2020 | $2,227 | $102,690 |
| 2019 | -- | -- |
Find assessor info on the county website
Monthly payment
Est. payment
Payment breakdown
Explore the cost of this home by adjusting the details. Changes won't be saved.Climate risks
Neighborhood: Powellhurst Gilbert
Nearby schools
Schools provided by the listing agent
- Elementary: Gilbert Hts
- Middle: Alice Ott
- High: David Douglas
Source: RMLS (OR). This data may not be complete. We recommend contacting the local school district to confirm school assignments for this home.


Similar homes
- $589,0004 bd3 ba2.4k sqft15524 SE Belmore Hts, Portland, OR 97236Active
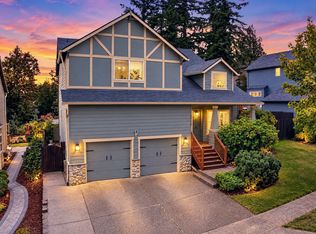
 MLS ID #583681429, Jessica Berger, Cascade Hasson Sotheby's International Realty. RMLS (OR)
- $439,9003 bd2 ba1.2k sqft13670 SE Bush St, Portland, OR 97236Active
 MLS ID #624230188, Korrie Hicks, KOR Realty. RMLS (OR)
- $529,0004 bd3 ba1.9k sqft16422 NE Fremont St, Portland, OR 97230Active
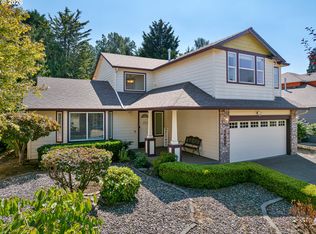 MLS ID #792560843, Li Lanz, Li Lanz Properties, LLC. RMLS (OR)
- $499,0003 bd2 ba2.1k sqft415 SE 94th Ave, Portland, OR 97216Active
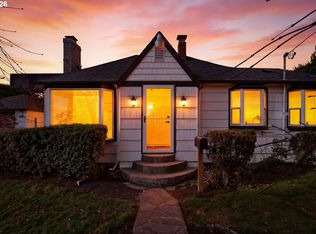 MLS ID #343209706, Yana Pavlenko, The Lachlan Group. RMLS (OR)
- $499,0003 bd3 ba1.6k sqft5 SE 48th Ter, Gresham, OR 97080ActiveMLS ID #112454264, Melita Coyle, eXp Realty, LLC. RMLS (OR)
- $399,9003 bd2 ba1.5k sqft8833 SE Henderson St, Portland, OR 97266ActiveMLS ID #702655273, John McClung, Real Estate Network Group, LLC. RMLS (OR)
- $518,0004 bd3 ba1.5k sqft827 NE Faloma Rd, Portland, OR 97211ActiveMLS ID #734138784, Bev Blume, Keller Williams Realty Portland Elite. RMLS (OR)
- $385,0003 bd2 ba1.3k sqft1609 SE 148th Ave, Portland, OR 97233ActiveMLS ID #112824911, Denise Crane, RE/MAX Advantage Group. RMLS (OR)
- $512,0003 bd3 ba1.4k sqft4087 SW 42nd St, Gresham, OR 97080ActiveMLS ID #568773742, Tony Apa, JMG - Jason Mitchell Group. RMLS (OR)
- $515,0004 bd2 ba1.8k sqft17811 SE Cook St, Milwaukie, OR 97267ActiveMLS ID #210895705, Colleen Ritt, Where, Inc. RMLS (OR)
- $399,9003 bd3 ba1.4k sqft6148 SE Duke St, Portland, OR 97206ActiveMLS ID #527626398, Quinn Irvine, MORE Realty. RMLS (OR)
- $540,0003 bd3 ba1.4k sqft3702 SE 182nd Ave, Vancouver, WA 98683ActiveMLS ID #641103237, Jacqueline Smith, Keller Williams Realty. RMLS (OR)
- $619,9894 bd2 ba2.2k sqft223 SE 29th St, Gresham, OR 97080ActiveMLS ID #532206572, Derek Oliver, Berkshire Hathaway HomeServices NW Real Estate. RMLS (OR)
- $534,5003 bd2 ba1.9k sqft626 SW 49th Dr, Gresham, OR 97080ActiveMLS ID #674270117, Andrea Hand, Real Broker. RMLS (OR)
- $390,0003 bd3 ba1.2k sqft6046 SE 136th Ave, Portland, OR 97236ActiveMLS ID #651459366, Tommy Jedrzejczyk, Epique Realty. RMLS (OR)
- $499,9003 bd3 ba1.5k sqft11131 SW 45th Ave, Portland, OR 97219ActiveMLS ID #406728467, Tony Abedini, Better Homes & Gardens Realty. RMLS (OR)
- $525,0003 bd3 ba1.7k sqft1749 SE Marion St, Portland, OR 97202ActiveMLS ID #357384505, Jessica Lamb, Windermere Realty Trust. RMLS (OR)
- $479,9003 bd3 ba1.6k sqft8012 NE 92nd Ave, Vancouver, WA 98662ActiveMLS ID #305169621, Richard Lycksell, Kelly Right Real Estate Vancouver. RMLS (OR)
- $545,0004 bd3 ba2.1k sqft5714 NE 52nd Pl, Vancouver, WA 98661ActiveMLS ID #252792528, Kayla McCaul, Soldera Properties, Inc. RMLS (OR)
- $474,9993 bd3 ba1.6k sqft15505 NE 83rd St, Vancouver, WA 98682ActiveMLS ID #734943736, Jacqueline Smith, Keller Williams Realty. RMLS (OR)
