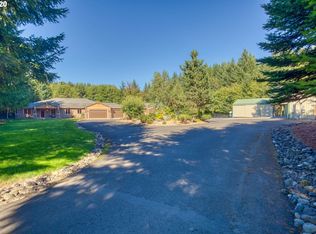
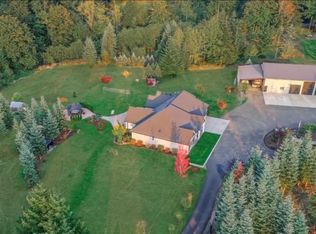
A view that's for the ages! Soak up the territorial vista from the wall of windows in your open living space, or the massive 4 season deck (plumbed for your BBQ). The home is brilliantly laid out. Primary bedroom features: en-suite, water closet, and walk-in closet is all at one end of the home, with 2 more bedrooms and full bath at the other. There is also a half bath off of the living space. A full laundry room is in the home, with an attached 2 car garage and a storage room as well. Appx $70k invested in solar and a generator set up to get you off the grid. Propane fireplace, heat pump, open kitchen with more of that same epic view. Modern country living at its finest. Let's not forget the heated and insulated 60'x40' detached shop with a half bath ready for your RV, boat, toys, projects, etc... This is a really special 7.3 acre spread, with mature landscape and it is absolutely turn key.
Sold
$820,000
11783 SE Jed Ct, Sandy, OR 97055
3beds
1,696sqft
Residential, Single Family Residence
Built in 2006
7.3 Acres Lot
$881,500 Zestimate®
$483/sqft
$2,875 Estimated rent
Home value
$881,500
$837,000 - $926,000
$2,875/mo
Zestimate® history
Owner options
List your home for rent
$2,875/mo
Rent Zestimate®
Find your next renter with Zillow Rental Manager. Plus, with online applications, you can quickly screen prospective tenants – for free.
$2,875/mo
Rent Zestimate®
Refinance and save
$4,923/mo
Est. payment
Refinancing to a lower rate could help reduce your monthly payments and save thousands over the life of the loan.
$4,923/mo
Est. payment
Explore your selling options
Work with a Zillow partner agent
Leverage their expertise and Zillow's premium Showcase listings to get your home seen by more buyers.
Get startedList with your own agent
Get your home in front of millions of buyers by listing it on Zillow.
Learn how to do itSell it yourself
Take full control of how buyers see your home on Zillow by listing For Sale by Owner (FSBO).
List your homeWhat's special
Storage roomOpen living spacePropane fireplaceOpen kitchenMature landscapeHalf bathHeat pump
Zillow last checked:
Listing updated:
Listed by:
Tyson Bolster accounting@gtrealty.com,
Georgetown Realty Inc.,
Kelly Thompson 503-734-6842,
Georgetown Realty Inc.
Bought with:
Jeffry Wiren, 200405349
Premiere Property Group, LLC
Source: RMLS (OR),MLS#: 23552315
Facts & features
Interior
Bedrooms & bathrooms
- Bedrooms: 3
- Bathrooms: 3
- Full bathrooms: 2
- Partial bathrooms: 1
- Main level bathrooms: 3
Primary bedroom
- Features: Bathroom, Sliding Doors, Walkin Closet
- Level: Main
Bedroom 2
- Level: Main
Bedroom 3
- Level: Main
Dining room
- Level: Main
Kitchen
- Features: Eat Bar, Island, Pantry
- Level: Main
Living room
- Features: Central Vacuum, Fireplace
- Level: Main
Heating
- Forced Air, Heat Pump, Fireplace(s)
Cooling
- Heat Pump
Appliances
- Included: Dishwasher, Free-Standing Range, Free-Standing Refrigerator, Microwave, Washer/Dryer, Electric Water Heater, Recirculating Water Heater
Features
- Ceiling Fan(s), Central Vacuum, Eat Bar, Kitchen Island, Pantry, Bathroom, Walk-In Closet(s)
- Flooring: Laminate, Wall to Wall Carpet, Concrete
- Doors: Sliding Doors
- Windows: Double Pane Windows, Vinyl Frames
- Basement: Crawl Space
- Number of fireplaces: 1
- Fireplace features: Gas
Interior area
- Total structure area: 1,696
- Total interior livable area: 1,696 sqft
Property
Parking
- Total spaces: 2
- Parking features: Driveway, RV Access/Parking, RV Boat Storage, Garage Door Opener, Attached
- Attached garage spaces: 2
- Has uncovered spaces: Yes
Accessibility
- Accessibility features: Garage On Main, Main Floor Bedroom Bath, Minimal Steps, One Level, Parking, Utility Room On Main, Accessibility
Features
- Levels: One
- Stories: 1
- Patio & porch: Covered Deck, Deck
- Exterior features: Gas Hookup, RV Hookup, Yard
- Has view: Yes
- View description: Mountain(s), Territorial, Valley
Lot
- Size: 7.30 Acres
- Features: Level, Sloped, Trees, Sprinkler, Acres 7 to 10
Details
- Additional structures: GasHookup, RVParking, RVBoatStorage, Workshop, RVBoatStoragenull
- Parcel number: 05012815
- Zoning: RRFF5
Construction
Type & style
- Home type: SingleFamily
- Architectural style: Ranch
- Property subtype: Residential, Single Family Residence
Materials
- Aluminum, Wood Frame, Cement Siding
- Foundation: Concrete Perimeter
- Roof: Composition
Condition
- Approximately
- New construction: No
- Year built: 2006
Utilities & green energy
- Electric: 220 Volts
- Gas: Gas Hookup, Propane
- Sewer: Septic Tank
- Water: Well
Green energy
- Energy generation: Solar, Solar Supplemental
Community & neighborhood
Location
- Region: Sandy
Other
Other facts
- Listing terms: Cash,Conventional,VA Loan
- Road surface type: Gravel, Paved
Price history
| Date | Event | Price |
|---|---|---|
| 7/21/2023 | Sold | $820,000-3.5%$483/sqft |
Source:  RMLS (OR) #23552315 Report a problem RMLS (OR) #23552315 Report a problem | ||
| 7/12/2023 | Pending sale | $850,000$501/sqft |
Source: RMLS (OR) #23552315 Report a problem | ||
| 6/27/2023 | Price change | $850,000-5.5%$501/sqft |
Source: RMLS (OR) #23552315 Report a problem | ||
| 6/16/2023 | Listed for sale | $899,000+49.8%$530/sqft |
Source: RMLS (OR) #23552315 Report a problem | ||
| 6/14/2019 | Sold | $599,950$354/sqft |
Source: RMLS (OR) #19129057 Report a problem | ||
| 5/20/2019 | Pending sale | $599,950$354/sqft |
Source: Berkshire Hathaway HomeServices NW Real Estate #19129057 Report a problem | ||
| 5/15/2019 | Listed for sale | $599,950+169%$354/sqft |
Source: Berkshire Hathaway HomeServices NW Real Estate #19129057 Report a problem | ||
| 5/16/2006 | Sold | $223,000$131/sqft |
Source: Public Record Report a problem | ||
Public tax history
| Year | Property taxes | Tax assessment |
|---|---|---|
| 2025 | $4,437 +6.5% | $320,467 +3% |
| 2024 | $4,164 +5.9% | $311,139 -3.5% |
| 2023 | $3,930 +2.7% | $322,312 +3% |
| 2022 | $3,825 +3.7% | $312,923 +3% |
| 2021 | $3,688 +2.7% | $303,805 +3% |
| 2020 | $3,590 +0.4% | $294,955 +3% |
| 2019 | $3,575 +1.1% | $286,365 +3% |
| 2018 | $3,535 +5.5% | $278,029 +3% |
| 2017 | $3,350 +0.6% | $269,926 +3% |
| 2016 | $3,330 | $262,068 +3% |
| 2015 | $3,330 +4% | $254,430 +3% |
| 2014 | $3,203 +18% | $247,025 +11.8% |
| 2013 | $2,714 -2.1% | $220,977 -0.8% |
| 2012 | $2,774 -7.2% | $222,739 -7.1% |
| 2011 | $2,988 -1.5% | $239,651 +1.6% |
| 2010 | $3,034 +2.7% | $235,804 +3% |
| 2009 | $2,955 +28.7% | $228,941 +3% |
| 2008 | $2,296 0% | $222,268 +3% |
| 2007 | $2,297 +205.2% | $215,788 +154.9% |
| 2006 | $753 | $84,665 |
Find assessor info on the county website
Neighborhood: 97055

Nearby schools
GreatSchools rating
- 8/10Firwood Elementary SchoolGrades: K-5Distance: 4.5 mi
- 5/10Cedar Ridge Middle SchoolGrades: 6-8Distance: 3.5 mi
- 5/10Sandy High SchoolGrades: 9-12Distance: 3.5 mi
Schools provided by the listing agent
- Elementary: Sandy
- Middle: Cedar Ridge
- High: Sandy
Source: RMLS (OR). This data may not be complete. We recommend contacting the local school district to confirm school assignments for this home.
Get a cash offer in 3 minutes
Find out how much your home could sell for in as little as 3 minutes with a no-obligation cash offer.
Estimated market value
$881,500
Get a cash offer in 3 minutes
Find out how much your home could sell for in as little as 3 minutes with a no-obligation cash offer.
Estimated market value
$881,500
- Oregon
- Clackamas County
- Sandy
- 97055
- 11783 SE Jed Ct
Nearby cities
Nearby zip codes
Other Sandy Topics
