Tucked away behind a gated entrance along a private road, this estate-like 4-acre property offers exceptional privacy and seclusion just outside Stevenson. Mature trees and established landscaping surround this traditional 1½-story home featuring 5 bedrooms, 1.5 baths, and approximately 1,867 sq ft of living space. Move in and enjoy its existing character or bring your own vision and updates. A partially finished basement with a separate entrance provides additional flexibility for hobbies, storage, or future improvements. With room to garden, explore, and enjoy the peaceful surroundings, this property offers space and possibilities that are increasingly hard to find. Served by a private spring with with historical documentation of a domestic water right available for review. Onsite septic. Buyer to perform their own due diligence and verify all property information, including water rights, water supply, and permitted uses.
Active
$550,000
231 Butler Loop Rd, Stevenson, WA 98648
5beds
1,867sqft
Residential, Single Family Residence
Built in 1950
4.05 Acres Lot
$-- Zestimate®
$295/sqft
$15/mo HOA
What's special
Room to gardenEstablished landscapingMature treesPrivate roadGated entrance
- 27 days
- 1,354
- 147
Likely to sell faster than
Zillow last checked:
Listing updated:
Listed by:
Brett Stomps 503-621-6922,
Windermere CRG
Source: RMLS (OR),MLS#: 522391312
Facts & features
Interior
Bedrooms & bathrooms
- Bedrooms: 5
- Bathrooms: 2
- Full bathrooms: 1
- Partial bathrooms: 1
- Main level bathrooms: 2
Rooms
- Room types: Bedroom 4, Bedroom 5, Laundry, Bedroom 2, Bedroom 3, Dining Room, Family Room, Kitchen, Living Room, Primary Bedroom
Primary bedroom
- Features: Bathroom, Closet
- Level: Main
Bedroom 2
- Features: Closet
- Level: Main
Bedroom 3
- Level: Upper
Bedroom 4
- Features: Wallto Wall Carpet
- Level: Upper
Bedroom 5
- Features: Wallto Wall Carpet
- Level: Upper
Dining room
- Level: Main
Kitchen
- Features: Dishwasher, Pantry, Convection Oven, Free Standing Range, Free Standing Refrigerator
- Level: Main
Living room
- Level: Main
Heating
- Baseboard
Cooling
- None
Appliances
- Included: Convection Oven, Dishwasher, Free-Standing Range, Free-Standing Refrigerator, Range Hood, Stainless Steel Appliance(s), Washer/Dryer, Electric Water Heater
- Laundry: Laundry Room
Features
- Vaulted Ceiling(s), Closet, Pantry, Bathroom
- Flooring: Luxury Vinyl Plank, Vinyl, Wall to Wall Carpet
- Windows: Double Pane Windows, Vinyl Frames
- Basement: Exterior Entry,Partial,Partially Finished
Interior area
- Total structure area: 1,867
- Total interior livable area: 1,867 sqft
Video & virtual tour
Property
Parking
- Parking features: Driveway, Off Street, RV Access/Parking
- Has uncovered spaces: Yes
Accessibility
- Accessibility features: Bathroom Cabinets, Main Floor Bedroom Bath, Accessibility
Features
- Stories: 2
- Patio & porch: Deck
- Exterior features: Yard
- Has view: Yes
- View description: Trees/Woods, Valley
Lot
- Size: 4.05 Acres
- Features: Gated, Level, Private, Trees, Wooded, Acres 3 to 5
Details
- Additional structures: RVParking, ToolShed
- Parcel number: 02063410100000
- Zoning: GMA/R5
Construction
Type & style
- Home type: SingleFamily
- Architectural style: Cape Cod,Craftsman
- Property subtype: Residential, Single Family Residence
Materials
- Aluminum Siding, Wood Siding
- Foundation: Block, Concrete Perimeter, Pillar/Post/Pier
- Roof: Composition
Condition
- Resale
- New construction: No
- Year built: 1950
Utilities & green energy
- Sewer: Standard Septic
- Water: Spring
- Utilities for property: Satellite Internet Service
Community & HOA
Community
- Security: Security Gate
HOA
- Has HOA: No
- HOA fee: $180 annually
Location
- Region: Stevenson
Financial & listing details
- Price per square foot: $295/sqft
- Tax assessed value: $427,400
- Annual tax amount: $3,523
- Date on market: 10/14/2026
- Listing terms: Cash,Conventional,FHA,VA Loan
- Road surface type: Gravel
Estimated market value
Not available
Estimated sales range
Not available
Not available
Price history
| Date | Event | Price |
|---|---|---|
| 10/14/2026 | Listed for sale | $550,000+2344.4%$295/sqft |
Source:  RMLS (OR) #522391312 Report a problem | ||
| 3/16/2001 | Sold | $22,500$12/sqft |
Source: Agent Provided Report a problem | ||
Public tax history
| Year | Property taxes | Tax assessment |
|---|---|---|
| 2025 | $3,523 +11.5% | $427,400 +11.6% |
| 2024 | $3,159 +11% | $383,000 +14.5% |
| 2023 | $2,845 +18.6% | $334,500 +13.5% |
| 2022 | $2,399 -1.7% | $294,700 +21.3% |
| 2021 | $2,440 -1.6% | $243,000 |
| 2020 | $2,481 +31% | $243,000 +26.6% |
| 2019 | $1,894 -2% | $192,000 +2.6% |
| 2018 | $1,933 +9.1% | $187,100 +6.9% |
| 2017 | $1,772 | $175,000 |
| 2015 | $1,772 | $175,000 |
| 2013 | $1,772 | $175,000 -3.1% |
| 2011 | -- | $180,600 |
| 2010 | -- | $180,600 |
Find assessor info on the county website
Monthly payment
Est. payment
Payment breakdown
Explore the cost of this home by adjusting the details. Changes won't be saved.Climate risks
Neighborhood: 98648
Nearby schools
Similar homes
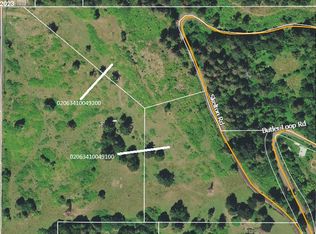
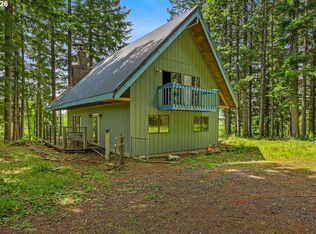
- $724,0003 bd2 ba1.8k sqft2182 Kueffler Rd, Stevenson, WA 98648Active
 MLS ID #667919163, Marques Lies, MORE Realty. RMLS (OR)
- $639,9003 bd2 ba2k sqft36810 NE Reed Rd, Corbett, OR 97019Active
 MLS ID #483449895, Daniel Mal, Mal & Seitz. RMLS (OR)
- $639,5003 bd3 ba1.9k sqft212 Stewart Rd, Stevenson, WA 98648Active
 MLS ID #394984330, Rachel Broughton, Windermere CRG. RMLS (OR)
- $599,9003 bd2 ba1.3k sqft141 Morning Wings Rd, Washougal, WA 98671Active
 MLS ID #499464487, Robin Steigmann, eXp Realty LLC. RMLS (OR)
- $535,0003 bd2 ba1.2k sqft38041 SE Rickert Rd, Corbett, OR 97019ActiveMLS ID #270192959, Hope Beraka, Think Real Estate. RMLS (OR)
- $429,9003 bd3 ba1.4k sqft1228 Island Way, North Bonneville, WA 98639ActiveMLS ID #399965546, Meagan Carpenter, Realty ONE Group Eclipse. RMLS (OR)
- $544,0003 bd3 ba1.6k sqft624 SE Beaver Creek Ln, Troutdale, OR 97060ActiveMLS ID #221471058, Donald Clemons, JMG - Jason Mitchell Group. RMLS (OR)
- $665,0004 bd3 ba2.3k sqft438 NW Roselawn St, Stevenson, WA 98648ActiveMLS ID #222008906, Jackson Vanderpool, Windermere CRG. RMLS (OR)
- $545,0004 bd3 ba2.3k sqft3820 SE El Camino Dr, Gresham, OR 97080ActiveMLS ID #243505816, Heather Olson, HomeSmart Realty Group. RMLS (OR)
- $570,0003 bd3 ba1.8k sqft4611 Z St, Washougal, WA 98671ActiveMLS ID #608372647, Joshua Thomas, Handris Realty Company. RMLS (OR)
- $609,9004 bd3 ba2.2k sqft2723 N L St, Washougal, WA 98671ActiveMLS ID #414398961, Jeff Wunder, Keller Williams Realty. RMLS (OR)
- $725,0004 bd3 ba2.1k sqft2329 NE 380th Ave, Washougal, WA 98671ActiveMLS ID #516871068, Anthony Brungardt, eXp Realty LLC. RMLS (OR)
- $469,9003 bd2 ba1.3k sqft1015 Lakeside Ct, North Bonneville, WA 98639ActiveMLS ID #499234105, Candy Paradis, John L. Scott Real Estate. RMLS (OR)
- $540,0003 bd3 ba2k sqft4855 Y St, Washougal, WA 98671ActiveMLS ID #305338920, Kolleen Bump, Windermere/Crest Realty Co. RMLS (OR)
- $515,0004 bd3 ba1.9k sqft1453 SE 29th Ct, Troutdale, OR 97060ActiveMLS ID #476512940, Kevin Beever, Works Real Estate. RMLS (OR)
- $660,0003 bd2 ba1.5k sqft11855 SE Jed Ct, Sandy, OR 97055ActiveMLS ID #275934662, Samantha Welday, Premiere Property Group, LLC. RMLS (OR)
- $655,0003 bd3 ba2.3k sqft47645 E Columbia River Hwy, Corbett, OR 97019ActiveMLS ID #454674062, Julie Gilbert, Copper West Real Estate. RMLS (OR)
- $699,0003 bd3 ba2.2k sqft39820 SE Louden Rd, Corbett, OR 97019ActiveMLS ID #684952822, Michelle Carter Smith, RE/MAX Equity Group. RMLS (OR)
- $499,9004 bd3 ba2k sqft1901 N O St, Washougal, WA 98671ActiveMLS ID #283110641, Mark Kizokian, Premiere Property Group, LLC. RMLS (OR)
- $539,9994 bd3 ba1.9k sqft428 SE 10th St, Troutdale, OR 97060ActiveMLS ID #405200010, Elaine Powers, John L. Scott Portland Metro. RMLS (OR)
