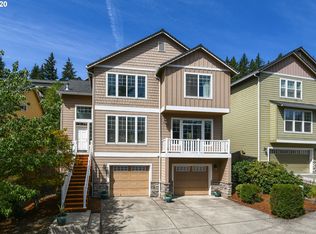
OPEN HOUSE SAT 10/17 2-4 PM! Welcome to the Columbia View Neighborhood! This well-maintained 3-bedroom, 2.5-bath home offers 2,062 sq. ft. with a thoughtful two-story floor plan and valuable updates, including a new roof in 2022, exterior paint in 2023, A/C in 2019 and Trex decking in 2019. No monthly HOA dues, with rentals permitted for added flexibility. The main level features spacious living and dining areas, a separate family room with gas fireplace, and an inviting kitchen with granite countertops, stainless steel appliances, ample cabinetry and breakfast bar. Upstairs, the generous primary suite offers vaulted ceilings, walk-in closet, and an ensuite bath with dual sinks and soaking tub. Two additional bedrooms, a full bath and convenient upper-level laundry complete the upper floor. Step outside to one of the home’s standout features a private, fully fenced and terraced backyard designed for enjoying the outdoors. The expansive Trex deck and patio create multiple spaces for outdoor dining, entertaining, gardening or simply relaxing .The attached 2-car garage provides additional storage and everyday convenience. Located near downtown Washougal, Orchard’s Golf Course, trails, shopping, dining and Columbia Gorge recreation, with easy access to Camas, Vancouver and Portland. A well-maintained home with meaningful updates, a functional floor plan and exceptional outdoor living, ready for its next owner.
Active
Price cut: $9K (10/7)
$540,000
4855 Y St, Washougal, WA 98671
3beds
2,062sqft
Residential, Single Family Residence
Built in 2005
6,098 Square Feet Lot
$-- Zestimate®
$262/sqft
$-- HOA
What's special
Convenient upper-level laundryGenerous primary suiteWalk-in closetThoughtful two-story floor planBreakfast barTwo additional bedroomsAmple cabinetry
- 38 days
- 371
- 28
Zillow last checked:
Listing updated:
Listed by:
Kolleen Bump 360-772-1062,
Windermere/Crest Realty Co
Source: RMLS (OR),MLS#: 305338920
Facts & features
Interior
Bedrooms & bathrooms
- Bedrooms: 3
- Bathrooms: 3
- Full bathrooms: 2
- Partial bathrooms: 1
- Main level bathrooms: 1
Rooms
- Room types: Laundry, Bedroom 2, Bedroom 3, Dining Room, Family Room, Kitchen, Living Room, Primary Bedroom
Primary bedroom
- Features: Bathtub With Shower, Double Sinks, Ensuite, Walkin Closet, Wallto Wall Carpet
- Level: Upper
Bedroom 2
- Features: Closet Organizer, Closet, Wallto Wall Carpet
- Level: Upper
Bedroom 3
- Features: Closet, Wallto Wall Carpet
- Level: Upper
Dining room
- Features: Living Room Dining Room Combo
- Level: Main
Family room
- Level: Main
Kitchen
- Features: Dishwasher, Microwave, Free Standing Range, Free Standing Refrigerator, Granite
- Level: Main
Living room
- Features: Fireplace, Living Room Dining Room Combo, Sliding Doors
- Level: Main
Heating
- Forced Air, Fireplace(s)
Cooling
- Central Air
Appliances
- Included: Dishwasher, Disposal, Free-Standing Refrigerator, Microwave, Stainless Steel Appliance(s), Washer/Dryer, Free-Standing Range, Gas Water Heater
- Laundry: Laundry Room
Features
- Granite, High Ceilings, Soaking Tub, Vaulted Ceiling(s), Closet Organizer, Closet, Living Room Dining Room Combo, Bathtub With Shower, Double Vanity, Walk-In Closet(s), Pantry, Quartz
- Flooring: Wall to Wall Carpet
- Doors: Sliding Doors
- Windows: Double Pane Windows, Vinyl Frames
- Basement: Crawl Space
- Number of fireplaces: 1
- Fireplace features: Gas
Interior area
- Total structure area: 2,062
- Total interior livable area: 2,062 sqft
Property
Parking
- Total spaces: 2
- Parking features: Driveway, Garage Door Opener, Attached
- Attached garage spaces: 2
- Has uncovered spaces: Yes
Features
- Levels: Two
- Stories: 2
- Patio & porch: Deck, Patio
- Fencing: Fenced
- Has view: Yes
- View description: Territorial
Lot
- Size: 6,098 Square Feet
- Features: Gentle Sloping, Level, Terraced, SqFt 5000 to 6999
Details
- Parcel number: 130050180
Construction
Type & style
- Home type: SingleFamily
- Architectural style: Traditional
- Property subtype: Residential, Single Family Residence
Materials
- Cement Siding
- Foundation: Concrete Perimeter
- Roof: Composition
Condition
- Resale
- New construction: No
- Year built: 2005
Utilities & green energy
- Gas: Gas
- Sewer: Public Sewer
- Water: Public
Community & HOA
HOA
- Has HOA: No
- Amenities included: Commons
Location
- Region: Washougal
Financial & listing details
- Price per square foot: $262/sqft
- Tax assessed value: $515,431
- Annual tax amount: $4,828
- Date on market: 9/9/2026
- Listing terms: Cash,Conventional,FHA,VA Loan
- Road surface type: Paved
Estimated market value
Not available
Estimated sales range
Not available
Not available
Price history
| Date | Event | Price |
|---|---|---|
| 10/7/2026 | Price change | $540,000-1.6%$262/sqft |
Source:  RMLS (OR) #305338920 Report a problem RMLS (OR) #305338920 Report a problem | ||
| 9/9/2026 | Listed for sale | $549,000+83%$266/sqft |
Source: RMLS (OR) #305338920 Report a problem | ||
| 3/19/2018 | Sold | $300,000+0%$145/sqft |
Source: RMLS (OR) #17170691 Report a problem | ||
| 2/7/2018 | Pending sale | $299,900$145/sqft |
Source: Windermere Stellar #17170691 Report a problem | ||
| 1/25/2018 | Price change | $299,900-4.8%$145/sqft |
Source: Windermere Stellar #17170691 Report a problem | ||
| 12/6/2017 | Price change | $314,900-4.5%$153/sqft |
Source: Windermere Stellar #17170691 Report a problem | ||
| 11/2/2017 | Listed for sale | $329,900+16.1%$160/sqft |
Source: Windermere Stellar #17170691 Report a problem | ||
| 12/7/2016 | Sold | $284,200+42.2%$138/sqft |
Source: Public Record Report a problem | ||
| 4/11/2014 | Listing removed | $199,899$97/sqft |
Source: John L Scott Real Estate #13164679 Report a problem | ||
| 4/11/2014 | Price change | $199,8990%$97/sqft |
Source: John L Scott Real Estate #13164679 Report a problem | ||
| 4/1/2014 | Price change | $199,900-0.5%$97/sqft |
Source: John L Scott Real Estate #13164679 Report a problem | ||
| 12/3/2013 | Price change | $201,000+11.7%$97/sqft |
Source: John L Scott Real Estate #13164679 Report a problem | ||
| 8/22/2013 | Price change | $179,900-5.3%$87/sqft |
Source: John L Scott Real Estate #13164679 Report a problem | ||
| 8/13/2013 | Price change | $189,900-2.6%$92/sqft |
Source: John L Scott Real Estate #13164679 Report a problem | ||
| 7/30/2013 | Price change | $194,900-4.9%$95/sqft |
Source: John L Scott Real Estate #13164679 Report a problem | ||
| 7/23/2013 | Price change | $204,900-4.7%$99/sqft |
Source: John L Scott Real Estate #13164679 Report a problem | ||
| 7/16/2013 | Price change | $214,900-4.5%$104/sqft |
Source: John L Scott Real Estate #13164679 Report a problem | ||
| 6/15/2013 | Listed for sale | $225,000-6.2%$109/sqft |
Source: John L. Scott #13164679 Report a problem | ||
| 11/6/2008 | Sold | $239,900+15.3%$116/sqft |
Source: Public Record Report a problem | ||
| 6/16/2008 | Sold | $208,001-41.1%$101/sqft |
Source: Public Record Report a problem | ||
| 7/13/2006 | Sold | $353,000$171/sqft |
Source: Public Record Report a problem | ||
Public tax history
| Year | Property taxes | Tax assessment |
|---|---|---|
| 2025 | $4,828 +8.6% | $515,431 +10% |
| 2024 | $4,446 +1.3% | $468,539 -3.2% |
| 2023 | $4,388 +5.4% | $484,017 -2.3% |
| 2022 | $4,164 +0.2% | $495,465 +26.9% |
| 2021 | $4,158 +4.6% | $390,310 +6.7% |
| 2020 | $3,975 | $365,713 +3% |
| 2019 | $3,975 +22% | $355,163 +15.4% |
| 2018 | $3,257 -9.8% | $307,651 +9.3% |
| 2017 | $3,609 +19.4% | $281,397 +8.7% |
| 2016 | $3,022 +1.3% | $258,828 +10.8% |
| 2015 | $2,983 +3% | $233,609 +3.5% |
| 2014 | $2,896 | $225,651 +13.2% |
| 2013 | $2,896 +23.8% | $199,385 +18.3% |
| 2012 | $2,339 -0.4% | $168,582 -3.5% |
| 2011 | $2,347 -4.7% | $174,656 -1.2% |
| 2010 | $2,464 -6.2% | $176,712 -14.5% |
| 2009 | $2,628 | $206,640 -27.1% |
| 2008 | -- | $283,400 |
| 2007 | -- | $283,400 |
Find assessor info on the county website
Monthly payment
Est. payment
Payment breakdown
Explore the cost of this home by adjusting the details. Changes won't be saved.Climate risks
Neighborhood: 98671
Nearby schools
Schools provided by the listing agent
- Elementary: Gause
- Middle: Jemtegaard
- High: Washougal
Source: RMLS (OR). This data may not be complete. We recommend contacting the local school district to confirm school assignments for this home.

Similar homes
- $570,0003 bd3 ba1.8k sqft4611 Z St, Washougal, WA 98671Active
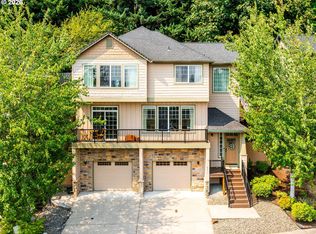
 MLS ID #608372647, Joshua Thomas, Handris Realty Company. RMLS (OR)
 - $495,0003 bd3 ba1.8k sqft4585 Y St, Washougal, WA 98671Active
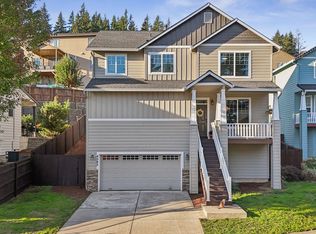 MLS ID #112337432, Michelle Meyers, Works Real Estate. RMLS (OR)
 - $599,0004 bd3 ba2.2k sqft1343 51st St, Washougal, WA 98671Active
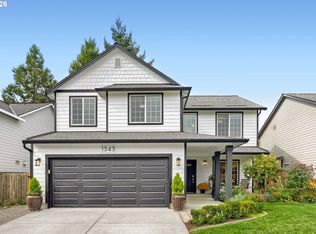 MLS ID #393521411, Amy Stoller, Windermere/Crest Realty Co. RMLS (OR)
 - $599,9003 bd2 ba1.6k sqft2431 41st St, Washougal, WA 98671Active
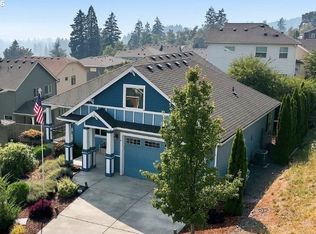 MLS ID #345945947, Andrew Orlando, Real Broker LLC. RMLS (OR)
 - $499,9993 bd3 ba2k sqft2918 W 9th St, Washougal, WA 98671ActiveMLS ID #405171826, Sharry McNeel, Coldwell Banker Bain. RMLS (OR)
- $499,9003 bd2 ba1.3k sqft1327 G St, Washougal, WA 98671ActiveMLS ID #405074639, Katelyn McGrann, Realty One Group Prestige. RMLS (OR)
- $525,0003 bd3 ba1.9k sqft224 SW 4th St, Troutdale, OR 97060ActiveMLS ID #539291014, Kelly Hagglund, The Kelly Group Real Estate. RMLS (OR)
- $549,0003 bd3 ba1.7k sqft2214 SE 174th Pl, Vancouver, WA 98683ActiveMLS ID #216957869, Chad Estes, Coldwell Banker Bain. RMLS (OR)
- $575,0003 bd2 ba1.4k sqft3238 NW Pacific Rim Dr, Camas, WA 98607ActiveMLS ID #797924698, Peter Cutile, Parker Brennan Real Estate. RMLS (OR)
- $529,0004 bd3 ba1.9k sqft16422 NE Fremont St, Portland, OR 97230ActiveMLS ID #792560843, Li Lanz, Li Lanz Properties, LLC. RMLS (OR)
- $550,0003 bd3 ba1.7k sqft4320 SE 179th Ct, Vancouver, WA 98683ActiveMLS ID #254695440, Brent Richards, Cascade Hasson Sotheby's International Realty. RMLS (OR)
- $610,0003 bd3 ba1.9k sqft19311 SE 31st Dr, Camas, WA 98607ActiveMLS ID #661787678, Janet LeBlanc, John L. Scott Real Estate. RMLS (OR)
- $520,0003 bd2 ba1.6k sqft307 SE 99th Ct, Vancouver, WA 98664ActiveMLS ID #518555582, Kristy Childers, Windermere Northwest Living. RMLS (OR)
- $510,0004 bd3 ba1.8k sqft2016 SW Cerise Way, Troutdale, OR 97060ActiveMLS ID #238158530, Cary Knight, John L. Scott Portland Metro. RMLS (OR)
- $580,0004 bd3 ba2.5k sqft2037 SE Centurion Way, Gresham, OR 97080ActiveMLS ID #784055350, Risley Wilkinson, Cascade Hasson Sotheby's International Realty. RMLS (OR)
- $674,6003 bd3 ba1.9k sqft1418 NW 30th Ave, Camas, WA 98607ActiveMLS ID #708424452, Justin Underwood, John L. Scott Real Estate. RMLS (OR)
- $459,0003 bd3 ba1.7k sqft22908 NE Chinook St, Wood Village, OR 97060ActiveMLS ID #322133451, Elaine Powers, John L. Scott Portland Metro. RMLS (OR)
- $589,0005 bd3 ba2.5k sqft4406 SE Jones Ln, Troutdale, OR 97060ActiveMLS ID #418036687, Gabrielle Klink-Scudder, Realty One Group Nexus. RMLS (OR)
- $550,0004 bd3 ba2.1k sqft5214 NE 25th Pl, Vancouver, WA 98663ActiveMLS ID #735531420, Vera Yanti, Keller Williams Realty. RMLS (OR)
- $463,9003 bd3 ba1.7k sqft3545 SE 198th Ave, Camas, WA 98607ActiveMLS ID #415388111, Rebecca Dunn, Keller Williams Realty. RMLS (OR)
