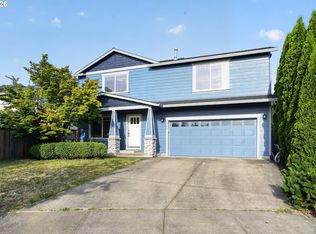
TUCKED away in a peaceful setting, this beautiful 5-bedroom, 2.5-bath home offers the perfect blend of comfort, functionality, and privacy. Backing to a serene green space, you'll enjoy a tranquil retreat while still having all the room you need for everyday living and entertaining. STEP inside to discover a spacious and thoughtfully designed floor plan filled with natural light. The inviting living room provides an ideal space to gather with friends and family, while the formal dining room is perfect for holiday meals and special occasions. At the heart of the home, the well-appointed kitchen that features a center island, pantry, gas cooktop, and abundant workspace, along with new luxury vinyl flooring, making it a dream for both everyday cooking and entertaining. WITH multiple living spaces, this home offers exceptional flexibility. In addition to the family room and dedicated office, you'll find a generous 5th bedroom or bonus room that could serve as a media room or playroom. THE spacious primary suite is a true retreat, complete with a walk-in closet and a private ensuite bath featuring a soaking tub and separate shower—perfect for unwinding at the end of the day. STEP outside and enjoy your own backyard oasis. The expansive deck and gazebo create the perfect setting for summer barbecues, morning coffee, or relaxing evenings with loved ones. The fully fenced yard offers both privacy and security, while the green space beyond provides a peaceful backdrop and a sense of seclusion rarely found. ADDITIONAL highlights include central air conditioning to keep you comfortable year-round and a location that combines privacy with convenience. THIS is more than just a house—it's a place to gather, relax, and make lasting memories.
Active
Price cut: $10K (7/22)
$605,000
4406 SE Jones Ln, Troutdale, OR 97060
5beds
2,588sqft
:
Get pre-qualified$4,570/mo
Residential, Single Family Residence
Built in 2010
0.25 Acres Lot
$-- Zestimate®
$234/sqft
$75/mo HOA
What's special
Backyard oasisFully fenced yardMultiple living spacesAbundant workspaceExpansive deckWalk-in closetFamily room
- 40 days |
- 556 |
- 34 |
Zillow last checked:
Listing updated:
Listed by:
Gabrielle Klink-Scudder 503-816-1056,
Realty One Group Pacifica
Source: RMLS (OR),MLS#: 418036687
Facts & features
Interior
Bedrooms & bathrooms
- Bedrooms: 5
- Bathrooms: 3
- Full bathrooms: 2
- Partial bathrooms: 1
- Main level bathrooms: 1
Rooms
- Room types: Bedroom 4, Bedroom 5, Office, Bedroom 2, Bedroom 3, Dining Room, Family Room, Kitchen, Living Room, Primary Bedroom
Primary bedroom
- Features: Ensuite, Walkin Closet, Wallto Wall Carpet
- Level: Upper
- Area: 270
- Dimensions: 18 x 15
Bedroom 2
- Features: Wallto Wall Carpet
- Level: Upper
- Area: 99
- Dimensions: 11 x 9
Bedroom 3
- Features: Wallto Wall Carpet
- Level: Upper
- Area: 99
- Dimensions: 11 x 9
Bedroom 4
- Level: Upper
- Area: 110
- Dimensions: 11 x 10
Bedroom 5
- Features: Wallto Wall Carpet
- Level: Upper
- Area: 228
- Dimensions: 19 x 12
Dining room
- Level: Main
Family room
- Level: Main
Kitchen
- Features: Disposal, Island
- Level: Main
- Area: 252
- Width: 14
Living room
- Features: Wallto Wall Carpet
- Level: Main
- Area: 342
- Dimensions: 19 x 18
Office
- Features: Wallto Wall Carpet
- Level: Main
- Area: 90
- Dimensions: 10 x 9
Heating
- Forced Air
Cooling
- Central Air
Appliances
- Included: Built In Oven, Dishwasher, Disposal, Gas Appliances, Microwave, Plumbed For Ice Maker, Gas Water Heater
- Laundry: Laundry Room
Features
- High Ceilings, Kitchen Island, Walk-In Closet(s), Tile
- Flooring: Luxury Vinyl Plank, Wall to Wall Carpet
- Windows: Double Pane Windows, Vinyl Frames
- Basement: Crawl Space
- Number of fireplaces: 1
- Fireplace features: Gas
Interior area
- Total structure area: 2,588
- Total interior livable area: 2,588 sqft
Video & virtual tour
Property
Parking
- Total spaces: 2
- Parking features: Driveway, On Street, Attached
- Attached garage spaces: 2
- Has uncovered spaces: Yes
Features
- Levels: Two
- Stories: 2
- Patio & porch: Deck, Porch
- Exterior features: Yard
- Fencing: Fenced
Lot
- Size: 0.25 Acres
- Features: Level, SqFt 10000 to 14999
Details
- Additional structures: Gazebo
- Parcel number: R595649
Construction
Type & style
- Home type: SingleFamily
- Architectural style: Traditional
- Property subtype: Residential, Single Family Residence
Materials
- Cement Siding
- Foundation: Concrete Perimeter
- Roof: Composition
Condition
- Resale
- New construction: No
- Year built: 2010
Utilities & green energy
- Gas: Gas
- Sewer: Public Sewer
- Water: Public
Community & HOA
HOA
- Has HOA: Yes
- HOA fee: $225 quarterly
Location
- Region: Troutdale
Financial & listing details
- Price per square foot: $234/sqft
- Tax assessed value: $610,110
- Annual tax amount: $5,535
- Date on market: 6/18/2026
- Listing terms: Cash,Conventional,FHA,VA Loan
- Road surface type: Paved
Estimated market value
Not available
Estimated sales range
Not available
Not available
Price history
| Date | Event | Price |
|---|---|---|
| 7/22/2026 | Price change | $605,000-1.6%$234/sqft |
Source:  RMLS (OR) #418036687 Report a problem RMLS (OR) #418036687 Report a problem | ||
| 6/27/2026 | Price change | $615,000-1.6%$238/sqft |
Source: RMLS (OR) #418036687 Report a problem | ||
| 6/19/2026 | Listed for sale | $625,000+4.4%$241/sqft |
Source: RMLS (OR) #418036687 Report a problem | ||
| 9/23/2022 | Sold | $598,900$231/sqft |
Source: RMLS (OR) #22544792 Report a problem | ||
| 8/3/2022 | Pending sale | $598,900$231/sqft |
Source:  RE/MAX International #22544792 Report a problem RE/MAX International #22544792 Report a problem | ||
| 7/29/2022 | Price change | $598,900-2.6%$231/sqft |
Source: RMLS (OR) #22544792 Report a problem | ||
| 7/8/2022 | Listed for sale | $614,900+122%$238/sqft |
Source: RMLS (OR) #22544792 Report a problem | ||
| 8/13/2009 | Sold | $277,003$107/sqft |
Source: Public Record Report a problem | ||
Public tax history
| Year | Property taxes | Tax assessment |
|---|---|---|
| 2025 | $5,535 +4.5% | $282,350 +3% |
| 2024 | $5,295 +2.5% | $274,130 +3% |
| 2023 | $5,164 +2.8% | $266,150 +3% |
| 2022 | $5,023 +2.4% | $258,400 +3% |
| 2021 | $4,904 +6.3% | $250,880 +3% |
| 2020 | $4,612 +2.6% | $243,580 +3% |
| 2019 | $4,495 | $236,490 +3% |
| 2018 | $4,495 +4.4% | $229,610 +3% |
| 2017 | $4,305 +12.9% | $222,930 +3% |
| 2016 | $3,812 | $216,440 +3% |
| 2015 | $3,812 +1.9% | $210,140 +3% |
| 2014 | $3,742 +3.8% | $204,020 +3% |
| 2013 | $3,605 +4.7% | $198,080 +3% |
| 2012 | $3,444 +4.2% | $192,320 +3% |
| 2011 | $3,306 +5.5% | $186,720 +3% |
| 2010 | $3,134 +224.5% | $181,290 +220% |
| 2009 | $966 +2.9% | $56,650 +3% |
| 2008 | $939 +37.4% | $55,000 +44.7% |
| 2007 | $683 | $38,020 |
Find assessor info on the county website
Monthly payment
Est. payment
Payment breakdown
Explore the cost of this home by adjusting the details. Changes won't be saved.Climate risks
Neighborhood: 97060
Nearby schools
GreatSchools rating
- 2/10Hall Elementary SchoolGrades: K-5Distance: 1.3 mi
- 2/10Gordon Russell Middle SchoolGrades: 6-8Distance: 1.3 mi
- 6/10Sam Barlow High SchoolGrades: 9-12Distance: 2.2 mi
Schools provided by the listing agent
- Elementary: Hall
- Middle: Gordon Russell
- High: Sam Barlow
Source: RMLS (OR). This data may not be complete. We recommend contacting the local school district to confirm school assignments for this home.
- $191,400-- bd-- ba-- sqftSE Sweetbriar Rd, Troutdale, OR 97060Off Market
- $676,6004 bd2 ba2.9k sqft4411 SE Sweetbriar Ln, Troutdale, OR 97060Off Market
- $665,500-- bd3 ba3.2k sqft4404 SE Jones Ln, Troutdale, OR 97060Off Market
- $659,600-- bd2 ba3k sqft4408 SE Jones Ln, Troutdale, OR 97060Off Market
- $640,200-- bd2 ba3k sqft4400 SE Jones Ln, Troutdale, OR 97060Off Market
- $620,0004 bd3 ba3.1k sqft4410 SE Jones Ln, Troutdale, OR 97060Sold
- $611,4003 bd2 ba2k sqft4423 SE Sweetbriar Ln, Troutdale, OR 97060Off Market
- $591,2004 bd2 ba2.4k sqft4418 SE Jones Ln, Troutdale, OR 97060Off Market
A local agent can set up tours, give advice and negotiate with sellers.
Similar homes
- $675,0005 bd3 ba2.7k sqft554 SW 12th Cir, Troutdale, OR 97060Active

 MLS ID #407893457, Cecily LeMere, Found It LLC. RMLS (OR)
 - $750,0004 bd3 ba3.4k sqft4952 SE Pioneer Ln, Troutdale, OR 97060Active
 MLS ID #790174947, Stephen FitzMaurice, eXp Realty, LLC. RMLS (OR)
 - $595,0004 bd3 ba2.2k sqft151 SE Condor Dr, Gresham, OR 97080Active
 MLS ID #460383217, Gene Farr, Premiere Property Group LLC. RMLS (OR)
 - $525,0004 bd3 ba1.8k sqft2701 SW Latourell Pl, Troutdale, OR 97060Active
 MLS ID #710659632, Sophia Freiling, Matin Real Estate. RMLS (OR)
 - $599,9004 bd3 ba2.7k sqft1944 SW 20th Ct, Gresham, OR 97080ActiveMLS ID #354654089, Laura Rumford, Premiere Property Group, LLC. RMLS (OR)
- $499,9954 bd3 ba2.1k sqft4063 NE 11th Way, Gresham, OR 97030ActiveMLS ID #488730371, Matthew Gillgam, The Broker Network, LLC. RMLS (OR)
- $612,5004 bd3 ba2.4k sqft15524 SE Belmore Hts, Portland, OR 97236ActiveMLS ID #269440115, Tekela Fisher, Cascade Hasson Sotheby's International Realty. RMLS (OR)
- $599,9005 bd3 ba2.6k sqft3394 SE 36th St, Gresham, OR 97080ActiveMLS ID #190327624, Feng Chen, Real Estate Performance Group. RMLS (OR)
- $468,5003 bd3 ba2k sqft1360 NE Coho Ct, Wood Village, OR 97060ActiveMLS ID #153255518, Brinda Doyle, MORE Realty. RMLS (OR)
- $619,9893 bd2 ba2.2k sqft223 SE 29th St, Gresham, OR 97080ActiveMLS ID #379001508, Derek Oliver, Berkshire Hathaway HomeServices NW Real Estate. RMLS (OR)
- $738,0004 bd3 ba3.2k sqft1099 SE Mimosa Dr, Gresham, OR 97080ActiveMLS ID #709630182, Michael Beirwagen, Berkshire Hathaway HomeServices NW Real Estate. RMLS (OR)
- $695,0005 bd3 ba2.9k sqft4240 SW Mawrcrest Ave, Gresham, OR 97080ActiveMLS ID #260046537, Amanda Smith, Axness & Kofman Real Estate. RMLS (OR)
- $624,9003 bd3 ba2.3k sqft3902 NE 203rd Ave, Fairview, OR 97024ActiveMLS ID #309197621, Chad Meier, Living Room Realty. RMLS (OR)
- $660,0004 bd4 ba2.8k sqft2638 SW Sandlewood Ave, Gresham, OR 97080ActiveMLS ID #767353068, Andre Hage, MORE Realty. RMLS (OR)
- $646,0005 bd3 ba2.8k sqft17256 SE Biscayne St, Damascus, OR 97089ActiveMLS ID #481280794, Gabi Carnivali, Oregon First. RMLS (OR)
- $580,0004 bd2 ba1.9k sqft9600 NE 39th Ave, Vancouver, WA 98665ActiveMLS ID #242590633, Jackson Evans, Keller Williams Realty. RMLS (OR)
- $519,0003 bd2 ba1.4k sqft20 NW Wilson Ave, Gresham, OR 97030ActiveMLS ID #467953882, April Stewart, Select Real Estate Services LLC. RMLS (OR)
- $565,0005 bd3 ba2.3k sqft11122 SE Melania Ct, Portland, OR 97266ActiveMLS ID #481626654, Michele Bundy, Premiere Property Group, LLC. RMLS (OR)
- $725,0004 bd3 ba2.4k sqft19702 SE 42nd St, Camas, WA 98607ActiveMLS ID #363196297, Jennifer Picinich, Washington First Properties. RMLS (OR)
- $595,0004 bd3 ba2.5k sqft16356 SE Anderegg Pkwy, Damascus, OR 97089ActiveMLS ID #238223479, Erin Isbell, Premiere Property Group, LLC. RMLS (OR)
