Well-maintained 2-story home offering 4 bedrooms, 2.5 baths, and a desirable cul-de-sac location. The main level features hardwood floors throughout, a spacious living room with a fireplace, built-in features, and an oversized window that fills the space with natural light.The dining area is open to the kitchen and includes sliding glass doors leading to the back patio, creating an ideal layout for everyday living and entertaining. The kitchen offers granite countertops, an eat bar, a built-in dishwasher, a free-standing range and refrigerator, and ample cabinet and counter space.Upstairs, all four bedrooms feature wall-to-wall carpeting. The oversized primary suite includes a walk-in closet and a private ensuite bathroom, while the additional bedrooms provide flexibility for guests, family, or a home office.Outside, enjoy a spacious, fully fenced backyard with a patio, offering plenty of room for outdoor dining, gardening, pets, or play. Conveniently located near parks, schools, shopping, and dining, this home combines a functional floor plan with a great location.
Pending
Price cut: $10K (7/31)
$515,000
2701 SW Latourell Pl, Troutdale, OR 97060
4beds
1,824sqft
Residential
Built in 2006
5,227 Square Feet Lot
$-- Zestimate®
$282/sqft
$-- HOA
What's special
Walk-in closetPrivate ensuite bathroomOversized primary suiteHardwood floors throughoutBuilt-in dishwasherFree-standing range and refrigeratorBuilt-in features
- 117 days
- 216
- 9
Zillow last checked:
Listing updated:
Listed by:
Sophia Freiling 503-858-7597,
Matin Real Estate
Source: RMLS (OR),MLS#: 710659632
Facts & features
Interior
Bedrooms & bathrooms
- Bedrooms: 4
- Bathrooms: 3
- Full bathrooms: 2
- Partial bathrooms: 1
- Main level bathrooms: 1
Rooms
- Room types: Bedroom 4, Bedroom 2, Bedroom 3, Dining Room, Family Room, Kitchen, Living Room, Primary Bedroom
Primary bedroom
- Features: Ensuite, Walkin Closet, Wallto Wall Carpet
- Level: Upper
Bedroom 2
- Features: Closet, Wallto Wall Carpet
- Level: Upper
Bedroom 3
- Features: Closet, Wallto Wall Carpet
- Level: Upper
Bedroom 4
- Features: Closet, Wallto Wall Carpet
- Level: Upper
Dining room
- Features: Hardwood Floors, Kitchen Dining Room Combo, Sliding Doors
- Level: Main
Kitchen
- Features: Dishwasher, Eat Bar, Hardwood Floors, Free Standing Range, Free Standing Refrigerator
- Level: Main
Living room
- Features: Builtin Features, Fireplace, Hardwood Floors
- Level: Main
Heating
- Forced Air, Fireplace(s)
Cooling
- Central Air
Appliances
- Included: Dishwasher, Disposal, Free-Standing Range, Free-Standing Refrigerator, Stainless Steel Appliance(s), Washer/Dryer, Gas Water Heater
- Laundry: Laundry Room
Features
- Granite, High Speed Internet, Closet, Kitchen Dining Room Combo, Eat Bar, Built-in Features, Walk-In Closet(s)
- Flooring: Hardwood, Wall to Wall Carpet
- Doors: Sliding Doors
- Basement: Crawl Space
- Number of fireplaces: 1
- Fireplace features: Gas
Interior area
- Total structure area: 1,824
- Total interior livable area: 1,824 sqft
Property
Parking
- Total spaces: 2
- Parking features: Driveway, On Street, Attached
- Attached garage spaces: 2
- Has uncovered spaces: Yes
Accessibility
- Accessibility features: Garage On Main, Accessibility
Features
- Levels: Two
- Stories: 2
- Patio & porch: Patio
- Exterior features: Yard
- Fencing: Fenced
Lot
- Size: 5,227 Square Feet
- Features: Cul-De-Sac, Level, Sprinkler, SqFt 5000 to 6999
Details
- Parcel number: R541797
Construction
Type & style
- Home type: SingleFamily
- Property subtype: Residential
- Attached to another structure: Yes
Materials
- Stone, Wood Composite
- Foundation: Concrete Perimeter
- Roof: Composition
Condition
- Updated/Remodeled
- New construction: No
- Year built: 2006
Utilities & green energy
- Gas: Gas
- Sewer: Public Sewer
- Water: Public
Community & HOA
HOA
- Has HOA: No
Location
- Region: Troutdale
Financial & listing details
- Price per square foot: $282/sqft
- Tax assessed value: $434,720
- Annual tax amount: $4,036
- Date on market: 6/25/2026
- Cumulative days on market: 358 days
- Listing terms: Cash,Conventional,FHA,VA Loan
- Road surface type: Paved
Estimated market value
Not available
Estimated sales range
Not available
Not available
Price history
| Date | Event | Price |
|---|---|---|
| 9/29/2026 | Pending sale | $515,000$282/sqft |
Source:  RMLS (OR) #710659632 Report a problem RMLS (OR) #710659632 Report a problem | ||
| 7/31/2026 | Price change | $515,000-1.9%$282/sqft |
Source: RMLS (OR) #710659632 Report a problem | ||
| 6/25/2026 | Listed for sale | $525,000+16.9%$288/sqft |
Source: RMLS (OR) #710659632 Report a problem | ||
| 10/2/2020 | Sold | $449,000$246/sqft |
Source: RMLS (OR) #20462240 Report a problem | ||
| 8/28/2020 | Pending sale | $449,000$246/sqft |
Source: The Broker Network, LLC #20462240 Report a problem | ||
| 8/6/2020 | Listed for sale | $449,000+97.3%$246/sqft |
Source: The Broker Network, LLC #20462240 Report a problem | ||
| 11/17/2005 | Sold | $227,600$125/sqft |
Source: Public Record Report a problem | ||
Public tax history
| Year | Property taxes | Tax assessment |
|---|---|---|
| 2025 | $4,271 +5.8% | $230,810 +3% |
| 2024 | $4,036 +2.7% | $224,090 +3% |
| 2023 | $3,931 +2.4% | $217,570 +3% |
| 2022 | $3,837 +2.4% | $211,240 +3% |
| 2021 | $3,747 +7% | $205,090 +3% |
| 2020 | $3,504 +4.2% | $199,120 +3% |
| 2019 | $3,364 | $193,330 +3% |
| 2018 | $3,364 +0.7% | $187,700 +3% |
| 2017 | $3,341 +3.7% | $182,240 +3% |
| 2016 | $3,223 | $176,940 +3% |
| 2015 | $3,223 +2.6% | $171,790 +3% |
| 2014 | $3,142 +3.9% | $166,790 +3% |
| 2013 | $3,025 +5.4% | $161,940 +3% |
| 2012 | $2,870 +4.6% | $157,230 +3% |
| 2011 | $2,743 +6.6% | $152,660 +3% |
| 2010 | $2,573 +4.9% | $148,220 +3% |
| 2009 | $2,452 +2% | $143,910 +3% |
| 2008 | $2,403 +2.5% | $139,720 +3% |
| 2007 | $2,345 +3.9% | $135,660 +3% |
| 2006 | $2,256 +220.6% | $131,710 +224.4% |
| 2005 | $704 +101.4% | $40,600 +99.8% |
| 2004 | $349 | $20,320 |
Find assessor info on the county website
Monthly payment
Est. payment
Payment breakdown
Explore the cost of this home by adjusting the details. Changes won't be saved.Climate risks
Neighborhood: 97060
Nearby schools
Schools provided by the listing agent
- Elementary: Woodland
- Middle: Walt Morey
- High: Reynolds
Source: RMLS (OR). This data may not be complete. We recommend contacting the local school district to confirm school assignments for this home.
Similar homes
- $525,0003 bd3 ba1.9k sqft224 SW 4th St, Troutdale, OR 97060Active
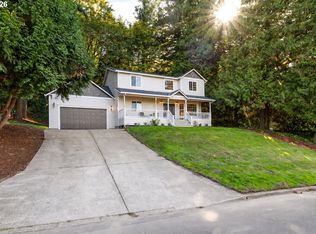
 MLS ID #539291014, Kelly Hagglund, The Kelly Group Real Estate. RMLS (OR)
 - $690,0004 bd3 ba2.3k sqft970 SW 26th St, Troutdale, OR 97060Active
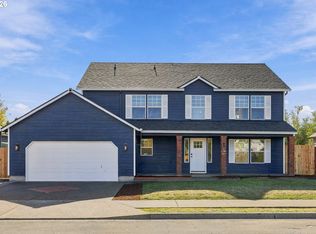 MLS ID #727973056, Cecily LeMere, Found It LLC. RMLS (OR)
 - $509,0004 bd2 ba1.4k sqft1422 SW Hensley Rd, Troutdale, OR 97060Active
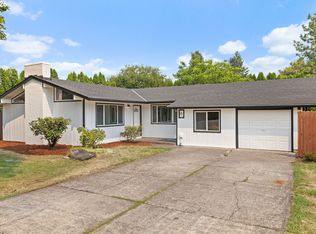 MLS ID #537758155, Jake Panko, Pellego, LLC. RMLS (OR)
 - $529,0005 bd3 ba1.9k sqft1453 SE 29th Ct, Troutdale, OR 97060Active
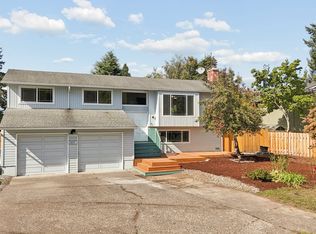 MLS ID #476512940, Kevin Beever, Works Real Estate. RMLS (OR)
 - $499,9003 bd3 ba1.9k sqft1009 SE Sweetbriar Ln, Troutdale, OR 97060ActiveMLS ID #548075527, Rhonda Riley, Keller Williams Sunset Corridor. RMLS (OR)
- $589,0005 bd3 ba2.5k sqft4406 SE Jones Ln, Troutdale, OR 97060ActiveMLS ID #418036687, Gabrielle Klink-Scudder, Realty One Group Nexus. RMLS (OR)
- $685,0005 bd3 ba2.7k sqft554 SW 12th Cir, Troutdale, OR 97060ActiveMLS ID #407893457, Cecily LeMere, Found It LLC. RMLS (OR)
- $539,0004 bd3 ba2k sqft4505 SE 33rd Ct, Gresham, OR 97080ActiveMLS ID #201265076, Charles Faheem, Cochran Property Group Inc.. RMLS (OR)
- $569,0004 bd3 ba2.2k sqft151 SE Condor Dr, Gresham, OR 97080ActiveMLS ID #460383217, Gene Farr, Premiere Property Group LLC. RMLS (OR)
- $499,9993 bd2 ba1.6k sqft797 NW Wallula Ave, Gresham, OR 97030ActiveMLS ID #700338092, Tom Stubbs, RE/MAX Equity Group. RMLS (OR)
- $479,5004 bd2 ba1.6k sqft2180 NW 3rd St, Gresham, OR 97030ActiveMLS ID #232109237, Kent Vander Kamp, Eagle Equity Services. RMLS (OR)
- $525,0003 bd3 ba2.2k sqft712 NE 195th Ave, Portland, OR 97230ActiveMLS ID #413037322, Daniel Belza, Real Broker. RMLS (OR)
- $549,9005 bd3 ba2.3k sqft344 SE Condor Dr, Gresham, OR 97080ActiveMLS ID #643639257, Lyndsey Lord, Move Real Estate Inc. RMLS (OR)
- $499,0003 bd3 ba1.6k sqft5 SE 48th Ter, Gresham, OR 97080ActiveMLS ID #112454264, Melita Coyle, eXp Realty, LLC. RMLS (OR)
- $495,0003 bd3 ba1.8k sqft4585 Y St, Washougal, WA 98671ActiveMLS ID #112337432, Michelle Meyers, Works Real Estate. RMLS (OR)
- $535,0004 bd3 ba1.8k sqft2115 SE 186th Ave, Vancouver, WA 98683ActiveMLS ID #345035625, Eric Dahlen, Premiere Property Group LLC. RMLS (OR)
- $619,9894 bd2 ba2.2k sqft223 SE 29th St, Gresham, OR 97080ActiveMLS ID #532206572, Derek Oliver, Berkshire Hathaway HomeServices NW Real Estate. RMLS (OR)
- $499,9003 bd3 ba1.8k sqft4255 Sw Redfern Ave, Gresham, OR 97080ActiveMLS ID #168005994, Paula Brotherton, Premiere Property Group, LLC. RMLS (OR)
- $619,0004 bd3 ba2.4k sqft4726 SE Salquist Rd, Gresham, OR 97080ActiveMLS ID #752761829, Nadia Mulyar, Premiere Property Group, LLC. RMLS (OR)
- $575,0003 bd2 ba1.7k sqft3885 SW 8th St, Gresham, OR 97030ActiveMLS ID #195672097, Jason Veith, Matin Real Estate. RMLS (OR)
