Beautiful single-level home tucked away on a private flag lot, offering comfort, convenience, and an open, light-filled design. Vaulted ceilings in both the living room & primary bedroom enhance the spacious feel, while large windows bring in abundant natural light. The spacious, great-room style, living area features soaring ceilings and a gas fireplace, perfect for year-round enjoyment. The kitchen is both stylish and functional, showcasing granite countertops, stainless steel appliances, and generous storage. New luxury vinyl plank flooring adds durability and a modern touch, complemented by classic oak floors in select areas. The primary suite offers a relaxing retreat with a large soaking tub, a door to the back patio, and ample space. Additional features include air conditioning and ceiling fans for year-round comfort. Enjoy outdoor living with a welcoming covered front porch and a low-maintenance back patio—ideal for relaxing or entertaining without the upkeep. The easy-care yard includes simple landscaping, a storage shed, and a small dog run. Roof approx. 9 years new. Finished with durable, low-maintenance vinyl siding. Move-in ready with all appliances included.
Active
Price cut: $14K (10/14)
$499,999
797 NW Wallula Ave, Gresham, OR 97030
3beds
1,684sqft
Residential, Single Family Residence
Built in 2001
7,405 Square Feet Lot
$-- Zestimate®
$297/sqft
$-- HOA
What's special
Gas fireplaceStorage shedOpen light-filled designPrivate flag lotGenerous storageLow-maintenance back patioAir conditioning
- 52 days
- 604
- 37
Zillow last checked:
Listing updated:
Listed by:
Tom Stubbs 503-869-4744,
RE/MAX Equity Group
Source: RMLS (OR),MLS#: 700338092
Facts & features
Interior
Bedrooms & bathrooms
- Bedrooms: 3
- Bathrooms: 2
- Full bathrooms: 2
- Main level bathrooms: 2
Rooms
- Room types: Utility Room, Bedroom 2, Bedroom 3, Dining Room, Family Room, Kitchen, Living Room, Primary Bedroom
Primary bedroom
- Features: Bathroom, Patio, Walkin Closet
- Level: Main
- Area: 210
- Dimensions: 15 x 14
Bedroom 2
- Features: Wallto Wall Carpet
- Level: Main
- Area: 120
- Dimensions: 12 x 10
Bedroom 3
- Level: Main
- Area: 120
- Dimensions: 12 x 10
Dining room
- Features: Formal
- Level: Main
- Area: 120
- Dimensions: 12 x 10
Kitchen
- Features: Dishwasher, Microwave, Free Standing Range, Free Standing Refrigerator, Granite
- Level: Main
- Area: 100
- Width: 10
Living room
- Features: Fireplace, Vaulted Ceiling
- Level: Main
- Area: 221
- Dimensions: 17 x 13
Heating
- Forced Air, Fireplace(s)
Cooling
- Central Air
Appliances
- Included: Dishwasher, Disposal, Free-Standing Range, Free-Standing Refrigerator, Gas Appliances, Microwave, Washer/Dryer, Gas Water Heater
Features
- Ceiling Fan(s), Granite, Vaulted Ceiling(s), Sink, Formal, Bathroom, Walk-In Closet(s), Butlers Pantry
- Flooring: Luxury Vinyl Plank, Wall to Wall Carpet
- Windows: Double Pane Windows, Vinyl Frames
- Basement: Crawl Space
- Number of fireplaces: 1
- Fireplace features: Gas
Interior area
- Total structure area: 1,684
- Total interior livable area: 1,684 sqft
Property
Parking
- Total spaces: 2
- Parking features: Driveway, Garage Door Opener, Attached
- Attached garage spaces: 2
- Has uncovered spaces: Yes
Accessibility
- Accessibility features: Main Floor Bedroom Bath, Minimal Steps, One Level, Accessibility
Features
- Levels: One
- Stories: 1
- Patio & porch: Patio
- Fencing: Fenced
Lot
- Size: 7,405 Square Feet
- Features: Level, Private, SqFt 7000 to 9999
Details
- Additional structures: ToolShed
- Parcel number: R114910
Construction
Type & style
- Home type: SingleFamily
- Architectural style: Ranch
- Property subtype: Residential, Single Family Residence
Materials
- Lap Siding, Vinyl Siding
- Foundation: Concrete Perimeter
- Roof: Composition
Condition
- Resale
- New construction: No
- Year built: 2001
Utilities & green energy
- Gas: Gas
- Sewer: Public Sewer
- Water: Public
- Utilities for property: Cable Connected
Community & HOA
HOA
- Has HOA: No
Location
- Region: Gresham
Financial & listing details
- Price per square foot: $297/sqft
- Tax assessed value: $472,230
- Annual tax amount: $5,947
- Date on market: 8/24/2026
- Listing terms: Cash,Conventional,FHA,VA Loan
- Road surface type: Paved
Estimated market value
Not available
Estimated sales range
Not available
Not available
Price history
| Date | Event | Price |
|---|---|---|
| 10/14/2026 | Price change | $499,999-2.7%$297/sqft |
Source:  RMLS (OR) #700338092 Report a problem RMLS (OR) #700338092 Report a problem | ||
| 9/18/2026 | Price change | $514,000-1.9%$305/sqft |
Source: RMLS (OR) #700338092 Report a problem | ||
| 8/24/2026 | Listed for sale | $524,000+12.7%$311/sqft |
Source: RMLS (OR) #700338092 Report a problem | ||
| 1/28/2022 | Sold | $465,000+1.1%$276/sqft |
Source: RMLS (OR) #21214136 Report a problem | ||
| 12/26/2021 | Pending sale | $459,900$273/sqft |
Source: RMLS (OR) #21214136 Report a problem | ||
| 12/24/2021 | Listed for sale | $459,900+31.4%$273/sqft |
Source: RMLS (OR) #21214136 Report a problem | ||
| 9/11/2017 | Sold | $350,000$208/sqft |
Source: RMLS (OR) #17136528 Report a problem | ||
| 8/16/2017 | Pending sale | $350,000$208/sqft |
Source: Front Door Realty #17136528 Report a problem | ||
| 8/10/2017 | Price change | $350,000-2.8%$208/sqft |
Source: Front Door Realty #17136528 Report a problem | ||
| 7/31/2017 | Listed for sale | $360,000+15.8%$214/sqft |
Source: Front Door Realty #17136528 Report a problem | ||
| 12/8/2016 | Sold | $310,750+0.1%$185/sqft |
Source: Public Record Report a problem | ||
| 5/16/2007 | Sold | $310,500$184/sqft |
Source: Public Record Report a problem | ||
Public tax history
| Year | Property taxes | Tax assessment |
|---|---|---|
| 2025 | $5,947 +4.5% | $292,260 +3% |
| 2024 | $5,693 +9.8% | $283,750 +3% |
| 2023 | $5,187 +2.9% | $275,490 +3% |
| 2022 | $5,042 +2.6% | $267,470 +3% |
| 2021 | $4,915 +6.3% | $259,680 +3% |
| 2020 | $4,624 +2.7% | $252,120 +3% |
| 2019 | $4,503 | $244,780 +3% |
| 2018 | $4,503 +4.9% | $237,660 +3% |
| 2017 | $4,294 +18.2% | $230,740 +3% |
| 2016 | $3,632 | $224,020 +3% |
| 2015 | $3,632 +2.9% | $217,500 +3% |
| 2014 | $3,531 +7.6% | $211,170 +3% |
| 2013 | $3,280 +3% | $205,020 +1.2% |
| 2012 | $3,185 +2.7% | $202,520 +2.6% |
| 2011 | $3,100 -0.2% | $197,390 +3% |
| 2010 | $3,105 +2.5% | $191,650 +3% |
| 2009 | $3,028 +2.6% | $186,070 +3% |
| 2008 | $2,950 -2.4% | $180,660 +3% |
| 2007 | $3,025 +2.8% | $175,400 +3% |
| 2006 | $2,942 +4% | $170,300 +3% |
| 2005 | $2,829 +1.1% | $165,340 +3% |
| 2004 | $2,798 +3.9% | $160,530 +3% |
| 2003 | $2,692 +2.3% | $155,860 +3% |
| 2002 | $2,632 +355.4% | $151,330 +344.8% |
| 2000 | $578 | $34,020 |
Find assessor info on the county website
Monthly payment
Est. payment
Payment breakdown
Explore the cost of this home by adjusting the details. Changes won't be saved.Climate risks
Neighborhood: Northwest
Nearby schools
Schools provided by the listing agent
- Elementary: East Gresham
- Middle: Dexter Mccarty
- High: Gresham
Source: RMLS (OR). This data may not be complete. We recommend contacting the local school district to confirm school assignments for this home.
Similar homes
- $519,9004 bd2 ba1.8k sqft18624 SE Clinton St, Gresham, OR 97030Active

 MLS ID #742647828, Janelle Angel-Ramirez, Premiere Property Group, LLC. RMLS (OR)
 - $455,0003 bd2 ba1.3k sqft3848 SW 8th St, Gresham, OR 97030Active
 MLS ID #598204801, Laura Alvarez, Premiere Property Group, LLC. RMLS (OR)
 - $499,9003 bd3 ba1.8k sqft4255 SW Redfern Ave, Gresham, OR 97080Active
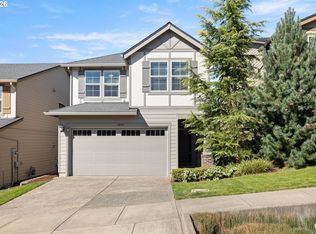 MLS ID #168005994, Paula Brotherton, Premiere Property Group, LLC. RMLS (OR)
 - $499,0003 bd3 ba1.6k sqft5 SE 48th Ter, Gresham, OR 97080Active
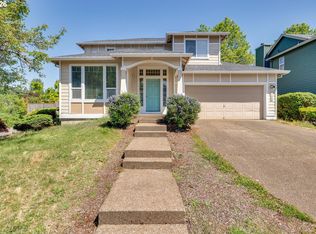 MLS ID #112454264, Melita Coyle, eXp Realty, LLC. RMLS (OR)
 - $474,9003 bd2 ba1.4k sqft2203 SW Larsson Ave, Troutdale, OR 97060ActiveMLS ID #726210203, Stacy Stokes, Like Kind Realty. RMLS (OR)
- $499,9004 bd3 ba2k sqft17325 SE Sherman St, Portland, OR 97233ActiveMLS ID #652717064, Lauren Sheehan, eXp Realty, LLC. RMLS (OR)
- $489,9994 bd3 ba1.7k sqft1448 SE 148th Ave, Portland, OR 97233ActiveMLS ID #597706303, Margarita Wolf, MORE Realty. RMLS (OR)
- $529,0005 bd3 ba1.9k sqft1453 SE 29th Ct, Troutdale, OR 97060ActiveMLS ID #476512940, Kevin Beever, Works Real Estate. RMLS (OR)
- $549,0003 bd3 ba1.9k sqft224 SW 4th St, Troutdale, OR 97060ActiveMLS ID #539291014, Kelly Hagglund, The Kelly Group Real Estate. RMLS (OR)
- $499,9003 bd3 ba1.7k sqft16108 SE Bybee Ct, Portland, OR 97236ActiveMLS ID #187083256, Ricky Thien, Rich Realty. RMLS (OR)
- $495,0003 bd3 ba1.8k sqft4585 Y St, Washougal, WA 98671ActiveMLS ID #112337432, Michelle Meyers, Works Real Estate. RMLS (OR)
- $439,9003 bd2 ba1.2k sqft13670 SE Bush St, Portland, OR 97236ActiveMLS ID #624230188, Korrie Hicks, KOR Realty. RMLS (OR)
- $499,9993 bd3 ba2k sqft2918 W 9th St, Washougal, WA 98671ActiveMLS ID #405171826, Sharry McNeel, Coldwell Banker Bain. RMLS (OR)
- $499,0003 bd3 ba1.5k sqft7625 Ridgewood Dr, Gladstone, OR 97027ActiveMLS ID #186087893, Ben Farley, Genesis Realty. RMLS (OR)
- $619,9894 bd2 ba2.2k sqft223 SE 29th St, Gresham, OR 97080ActiveMLS ID #532206572, Derek Oliver, Berkshire Hathaway HomeServices NW Real Estate. RMLS (OR)
- $499,0003 bd3 ba1.9k sqft1927 SE 113th Ct, Vancouver, WA 98664ActiveMLS ID #257093644, Nate Lampert, Works Real Estate. RMLS (OR)
- $549,9003 bd2 ba1.3k sqft6404 SE Carlton St, Portland, OR 97206ActiveMLS ID #586717281, Jordan Matin, Matin Real Estate. RMLS (OR)
- $519,9004 bd3 ba2.1k sqft1200 SE 188th Ave, Vancouver, WA 98683ActiveMLS ID #222482885, Jonathan Casares, Zenith Properties NW, LLC. RMLS (OR)
- $499,9003 bd3 ba1.8k sqft8509 NE Sunnyside Dr, Vancouver, WA 98662ActiveMLS ID #331138870, Andria Neathamer, Premiere Property Group, LLC. RMLS (OR)
- $489,0003 bd1 ba1k sqft7838 SE 62nd Ave, Portland, OR 97206ActiveMLS ID #560100598, Eric Steindler, Premiere Property Group, LLC. RMLS (OR)
