Tucked into a cul-de-sac, this 3-bedroom, 2.5-bath Gladstone home offers a comfortable, easy-living layout with two separate living spaces. The main family room features vaulted ceilings, large architectural windows and a full-height brick gas fireplace, while the nearby dining area flows easily into the kitchen. A second living room gives you space to spread out and opens directly to the large back deck and fenced yard. Upstairs, you'll find all three bedrooms, including the primary suite includes high ceilings, skylights, a walk-in closet, ceiling fan and a small nook. Recent updates include a new roof in 2024, plus a new water heater and exterior paint in 2026, as well as a recent Furnace and A/C service. Additional features include double-pane vinyl windows, central air, an 8' x 16' storage room above the garage, covered trailer parking and an attached two-car garage. Convenient access to I-205 and 99E, as well as nearby parks, shopping, dining and recreation.
Pending
$499,000
7625 Ridgewood Dr, Gladstone, OR 97027
3beds
1,551sqft
Residential, Single Family Residence
Built in 1987
9,147 Square Feet Lot
$-- Zestimate®
$322/sqft
$-- HOA
What's special
Full-height brick gas fireplaceFenced yardTwo separate living spacesLarge back deckCentral airAttached two-car garageLarge architectural windows
- 44 days
- 570
- 53
Zillow last checked:
Listing updated:
Listed by:
Ben Farley 503-318-0700,
Genesis Realty
Source: RMLS (OR),MLS#: 186087893
Facts & features
Interior
Bedrooms & bathrooms
- Bedrooms: 3
- Bathrooms: 3
- Full bathrooms: 2
- Partial bathrooms: 1
- Main level bathrooms: 1
Rooms
- Room types: Laundry, Bedroom 2, Bedroom 3, Dining Room, Family Room, Kitchen, Living Room, Primary Bedroom
Primary bedroom
- Features: Ceiling Fan, Nook, Skylight, Ensuite, High Ceilings, Walkin Closet, Wallto Wall Carpet
- Level: Upper
- Area: 169
- Dimensions: 13 x 13
Bedroom 2
- Features: Wallto Wall Carpet
- Level: Upper
- Area: 100
- Dimensions: 10 x 10
Bedroom 3
- Features: Wallto Wall Carpet
- Level: Upper
- Area: 120
- Dimensions: 12 x 10
Dining room
- Features: High Ceilings
- Level: Main
- Area: 90
- Dimensions: 9 x 10
Family room
- Features: Fireplace, Vaulted Ceiling, Wallto Wall Carpet
- Level: Main
- Area: 240
- Dimensions: 16 x 15
Kitchen
- Features: Dishwasher, Disposal, Free Standing Range, Free Standing Refrigerator, Laminate Flooring, Peninsula
- Level: Main
- Area: 120
- Width: 12
Living room
- Features: Sliding Doors, Wallto Wall Carpet
- Level: Main
- Area: 182
- Dimensions: 13 x 14
Heating
- Forced Air, Fireplace(s)
Cooling
- Central Air
Appliances
- Included: Cooktop, Dishwasher, Disposal, Free-Standing Range, Free-Standing Refrigerator, Gas Water Heater
Features
- High Ceilings, Vaulted Ceiling(s), Peninsula, Ceiling Fan(s), Nook, Walk-In Closet(s)
- Flooring: Laminate, Wall to Wall Carpet
- Doors: Sliding Doors
- Windows: Double Pane Windows, Vinyl Frames, Skylight(s)
- Basement: Crawl Space
- Number of fireplaces: 1
- Fireplace features: Gas
Interior area
- Total structure area: 1,551
- Total interior livable area: 1,551 sqft
Video & virtual tour
Property
Parking
- Total spaces: 2
- Parking features: Driveway, Attached
- Attached garage spaces: 2
- Has uncovered spaces: Yes
Features
- Levels: Two
- Stories: 2
- Patio & porch: Deck
- Exterior features: Yard
- Fencing: Fenced
Lot
- Size: 9,147 Square Feet
- Features: Cul-De-Sac, SqFt 7000 to 9999
Details
- Parcel number: 00490677
Construction
Type & style
- Home type: SingleFamily
- Property subtype: Residential, Single Family Residence
Materials
- Cement Siding, Lap Siding, T111 Siding
- Foundation: Concrete Perimeter
- Roof: Composition
Condition
- Approximately
- New construction: No
- Year built: 1987
Utilities & green energy
- Gas: Gas
- Sewer: Public Sewer
- Water: Public
- Utilities for property: Cable Connected
Community & HOA
HOA
- Has HOA: No
Location
- Region: Gladstone
Financial & listing details
- Price per square foot: $322/sqft
- Tax assessed value: $535,606
- Annual tax amount: $6,291
- Date on market: 10/2/2026
- Cumulative days on market: 44 days
- Listing terms: Cash,Conventional,FHA
- Road surface type: Paved
Estimated market value
Not available
Estimated sales range
Not available
Not available
Price history
| Date | Event | Price |
|---|---|---|
| 10/27/2026 | Pending sale | $499,000$322/sqft |
Source:  RMLS (OR) #186087893 Report a problem | ||
| 10/2/2026 | Listed for sale | $499,000+127.9%$322/sqft |
Source: RMLS (OR) #186087893 Report a problem | ||
| 3/24/2021 | Listing removed | -- |
Source: Owner Report a problem | ||
| 4/10/2013 | Listing removed | $219,000$141/sqft |
Source: Owner Report a problem | ||
| 12/11/2012 | Listed for sale | $219,000-4.8%$141/sqft |
Source: Owner Report a problem | ||
| 11/13/2009 | Sold | $230,000+10.8%$148/sqft |
Source: Public Record Report a problem | ||
| 1/15/2004 | Sold | $207,500$134/sqft |
Source: Public Record Report a problem | ||
Public tax history
| Year | Property taxes | Tax assessment |
|---|---|---|
| 2025 | $6,291 +2.9% | $312,239 +3% |
| 2024 | $6,117 +3.3% | $303,145 +3% |
| 2023 | $5,919 +4.1% | $294,316 +3% |
| 2022 | $5,689 +3.8% | $285,744 +3% |
| 2021 | $5,479 +2.4% | $277,422 +3% |
| 2020 | $5,349 +1.2% | $269,342 +3% |
| 2019 | $5,287 +3.8% | $261,498 +3% |
| 2018 | $5,095 | $253,882 +3% |
| 2017 | $5,095 +6.6% | $246,487 +3% |
| 2016 | $4,779 | $239,308 +3% |
| 2015 | $4,779 +3.4% | $232,338 +3% |
| 2014 | $4,622 +7.4% | $225,571 +3% |
| 2013 | $4,305 +7.1% | $219,001 +7.5% |
| 2012 | $4,020 -3.8% | $203,704 -4.2% |
| 2011 | $4,181 -0.1% | $212,622 +2.4% |
| 2010 | $4,186 +3.7% | $207,690 +3% |
| 2009 | $4,038 +6% | $201,641 +3% |
| 2008 | $3,812 +3.1% | $195,768 +3% |
| 2007 | $3,696 +18.2% | $190,066 +3% |
| 2006 | $3,126 +3% | $184,530 +3% |
| 2005 | $3,034 +2.9% | $179,155 +3% |
| 2004 | $2,947 +4.6% | $173,937 +3% |
| 2003 | $2,818 +3% | $168,871 +3% |
| 2002 | $2,736 -1.6% | $163,952 +3% |
| 2001 | $2,780 +5.2% | $159,177 +3% |
| 2000 | $2,641 | $154,541 |
Find assessor info on the county website
Monthly payment
Est. payment
Payment breakdown
Explore the cost of this home by adjusting the details. Changes won't be saved.Climate risks
Neighborhood: 97027
Nearby schools
Schools provided by the listing agent
- Elementary: John Wetten
- Middle: Kraxberger
- High: Gladstone
Source: RMLS (OR). This data may not be complete. We recommend contacting the local school district to confirm school assignments for this home.
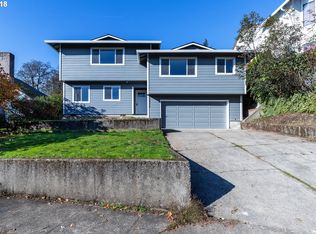

Similar homes
- $485,0003 bd3 ba2.1k sqft17377 SE Colina Vista Ave, Milwaukie, OR 97267Active
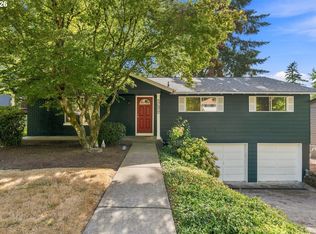
 MLS ID #493528528, Kalin Kelley, Oregon First. RMLS (OR)
- $479,0003 bd2 ba1k sqft6391 SE Hull Ave, Milwaukie, OR 97267Active
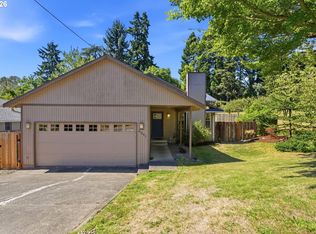 MLS ID #557022149, Rochelle Yukich, Premiere Property Group, LLC. RMLS (OR)
- $525,0003 bd2 ba1.5k sqft15062 SE Elm Park Dr, Clackamas, OR 97015Active
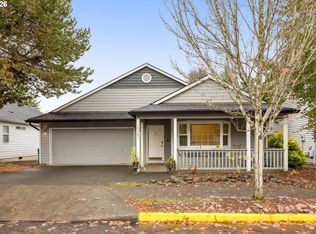 MLS ID #418799962, Alex Shevchuk, Modern Realty. RMLS (OR)
- $515,0004 bd2 ba1.8k sqft17811 SE Cook St, Milwaukie, OR 97267Active
 MLS ID #210895705, Colleen Ritt, Where, Inc. RMLS (OR)
- $499,0003 bd3 ba1.9k sqft2223 SE 139th Ave #A, Portland, OR 97233ActiveMLS ID #622465694, Zack Nolan, Kelly Right Real Estate of Portland, LLC. RMLS (OR)
- $485,0003 bd3 ba1.3k sqft11688 Galaxy Ct, Oregon City, OR 97045ActiveMLS ID #338836759, Michelle Palmquist, Redfin. RMLS (OR)
- $500,0003 bd3 ba1.6k sqft15430 Stephanie Ct, Lake Oswego, OR 97035ActiveMLS ID #118632451, Amy Asivido, Keller Williams Premier Partners. RMLS (OR)
- $489,9003 bd3 ba1.9k sqft27163 SW Wood Ave, Wilsonville, OR 97070ActiveMLS ID #106870040, Jessica Wang, JLW Realty LLC. RMLS (OR)
- $575,0003 bd2 ba1.2k sqft132 Woodfield Ct, Oregon City, OR 97045ActiveMLS ID #420825036, Gloria Hahn, RE/MAX Equity Group. RMLS (OR)
- $599,9004 bd3 ba2.2k sqft14388 SE Meadows Ln, Clackamas, OR 97015ActiveMLS ID #744142417, Susan Cassidy, Windermere Realty Trust. RMLS (OR)
- $565,0003 bd3 ba2k sqft12276 SE Mountain Sun Dr, Clackamas, OR 97015ActiveMLS ID #160452789, Kurt Johnson, All County Real Estate. RMLS (OR)
- $510,0003 bd2 ba1.5k sqft1600 NW Angeline Ave, Gresham, OR 97030ActiveMLS ID #565776744, Elizabeth Carpenter, LizC Real Estate Investments. RMLS (OR)
- $499,9003 bd2 ba1.3k sqft1327 G St, Washougal, WA 98671ActiveMLS ID #405074639, Katelyn McGrann, Realty One Group Prestige. RMLS (OR)
- $499,0003 bd2 ba1.3k sqft1424 SW 209th Ave, Beaverton, OR 97003ActiveMLS ID #117801861, Linda Poggi, Cascade Hasson Sotheby's International Realty. RMLS (OR)
- $544,0003 bd3 ba1.6k sqft624 SE Beaver Creek Ln, Troutdale, OR 97060ActiveMLS ID #221471058, Donald Clemons, JMG - Jason Mitchell Group. RMLS (OR)
- $415,0003 bd2 ba1.2k sqft708 SE 141st Ave, Portland, OR 97233ActiveMLS ID #790021074, Darci Buckland-Guasco, Premiere Property Group, LLC. RMLS (OR)
- $554,9993 bd2 ba1.3k sqft20350 SW 86th Ave, Tualatin, OR 97062ActiveMLS ID #542146049, Matt Crile, Windermere West LLC. RMLS (OR)
- $474,9003 bd2 ba1.4k sqft2203 SW Larsson Ave, Troutdale, OR 97060ActiveMLS ID #726210203, Stacy Stokes, Like Kind Realty. RMLS (OR)
- $569,9003 bd3 ba1.9k sqft15832 SE Flavel Dr, Portland, OR 97236ActiveMLS ID #678686726, Brandon King, Keller Williams PDX Central. RMLS (OR)
- $500,0003 bd2 ba1.6k sqft20000 SW Johnson St, Aloha, OR 97003ActiveMLS ID #344336972, Tanya Smith, Redfin. RMLS (OR)
