Nestled in a highly desirable location just two blocks from Clackamas High School and Rock Creek Middle School, this beautifully updated 3-bedroom, 2.5-bath home offers the perfect blend of comfort, convenience, and outdoor living. Situated within one mile of local amenities including grocery stores, restaurants, and everyday essentials, this property delivers exceptional accessibility while maintaining a welcoming neighborhood feel.Inside, you’ll find fresh interior updates throughout, including new trim, carpet, and paint that create a clean and modern atmosphere. Major exterior improvements provide peace of mind, featuring a newer roof, metal shed, brand-new gutters, and updated siding and exterior paint completed just two years ago.Step outside and enjoy the fully fenced backyard designed for both relaxation and functionality. The property features raised garden beds already planted with fresh vegetables, offering the perfect setup for gardening enthusiasts. Entertain year-round with both a covered patio and covered deck, ideal for gatherings, outdoor dining, or simply enjoying the private backyard setting.This move-in ready home combines thoughtful updates, excellent schools, and a prime location close to everything the area has to offer.
Active
Price cut: $15K (7/18)
$610,000
12276 SE Mountain Sun Dr, Clackamas, OR 97015
3beds
2,005sqft
:
Get pre-qualified$4,241/mo
Residential, Single Family Residence
Built in 1996
6,534 Square Feet Lot
$602,800 Zestimate®
$304/sqft
$7/mo HOA
What's special
Fully fenced backyardCovered deckUpdated sidingCovered patioFresh interior updates throughoutMetal shedBrand-new gutters
- 79 days |
- 527 |
- 23 |
Zillow last checked:
Listing updated:
Listed by:
Kurt Johnson 971-300-1611,
All County Real Estate
Source: RMLS (OR),MLS#: 160452789
Facts & features
Interior
Bedrooms & bathrooms
- Bedrooms: 3
- Bathrooms: 3
- Full bathrooms: 2
- Partial bathrooms: 1
- Main level bathrooms: 1
Rooms
- Room types: Laundry, Bedroom 2, Bedroom 3, Dining Room, Family Room, Kitchen, Living Room, Primary Bedroom
Primary bedroom
- Features: Ceiling Fan, Double Sinks, Suite, Vaulted Ceiling, Walkin Closet, Wallto Wall Carpet
- Level: Upper
- Area: 475
- Dimensions: 25 x 19
Bedroom 2
- Features: Closet, Wallto Wall Carpet
- Level: Upper
- Area: 256
- Dimensions: 16 x 16
Bedroom 3
- Features: Closet, Wallto Wall Carpet
- Level: Upper
- Area: 253
- Dimensions: 23 x 11
Dining room
- Features: Laminate Flooring, Tile Floor
- Level: Main
- Area: 196
- Dimensions: 14 x 14
Family room
- Features: Ceiling Fan, Exterior Entry, Laminate Flooring
- Level: Main
- Area: 450
- Dimensions: 15 x 30
Kitchen
- Features: Disposal, Down Draft, Gas Appliances, L Shaped, Free Standing Refrigerator, Tile Floor
- Level: Main
- Area: 192
- Width: 12
Living room
- Features: Ceiling Fan, Fireplace, High Ceilings, Laminate Flooring
- Level: Main
- Area: 384
- Dimensions: 24 x 16
Heating
- Forced Air, Fireplace(s)
Cooling
- Central Air
Appliances
- Included: Dishwasher, Disposal, Down Draft, Free-Standing Range, Free-Standing Refrigerator, Gas Appliances, Plumbed For Ice Maker, Gas Water Heater
- Laundry: Laundry Room
Features
- Ceiling Fan(s), High Ceilings, Vaulted Ceiling(s), Sink, Closet, LShaped, Double Vanity, Suite, Walk-In Closet(s), Tile
- Flooring: Laminate, Tile, Wall to Wall Carpet
- Windows: Double Pane Windows, Vinyl Frames
- Basement: Crawl Space
- Number of fireplaces: 1
- Fireplace features: Gas
Interior area
- Total structure area: 2,005
- Total interior livable area: 2,005 sqft
Video & virtual tour
Property
Parking
- Total spaces: 2
- Parking features: Driveway, Garage Door Opener, Attached
- Attached garage spaces: 2
- Has uncovered spaces: Yes
Features
- Levels: Two
- Stories: 2
- Patio & porch: Covered Deck, Covered Patio, Patio
- Exterior features: Garden, Raised Beds, Yard, Exterior Entry
- Fencing: Fenced
- Has view: Yes
- View description: Territorial
Lot
- Size: 6,534 Square Feet
- Features: Cul-De-Sac, Level, SqFt 5000 to 6999
Details
- Additional structures: ToolShed
- Parcel number: 01693180
- Zoning: R 8.5
Construction
Type & style
- Home type: SingleFamily
- Architectural style: Craftsman
- Property subtype: Residential, Single Family Residence
Materials
- Brick, Cement Siding
- Foundation: Concrete Perimeter
- Roof: Composition
Condition
- Updated/Remodeled
- New construction: No
- Year built: 1996
Utilities & green energy
- Gas: Gas
- Sewer: Public Sewer
- Water: Public
- Utilities for property: Cable Connected
Community & HOA
Community
- Subdivision: Mt Sun Village
HOA
- Has HOA: Yes
- HOA fee: $80 annually
Location
- Region: Clackamas
Financial & listing details
- Price per square foot: $304/sqft
- Tax assessed value: $561,638
- Annual tax amount: $6,191
- Date on market: 5/22/2026
- Listing terms: Cash,Conventional,FHA,VA Loan
- Road surface type: Paved
Estimated market value
$602,800
$573,000 - $633,000
$3,069/mo
Price history
| Date | Event | Price |
|---|---|---|
| 7/18/2026 | Price change | $610,000-2.4%$304/sqft |
Source:  RMLS (OR) #160452789 Report a problem RMLS (OR) #160452789 Report a problem | ||
| 5/22/2026 | Listed for sale | $625,000+159.3%$312/sqft |
Source: RMLS (OR) #160452789 Report a problem | ||
| 12/14/2010 | Sold | $241,000-7.3%$120/sqft |
Source: Public Record Report a problem | ||
| 10/23/2010 | Price change | $259,900-1.9%$130/sqft |
Source: Portland Equities LLC dba Keller Williams, Portland Central #10061081 Report a problem | ||
| 9/12/2010 | Price change | $264,900-2.6%$132/sqft |
Source: Keller Williams - East Portland #10061081 Report a problem | ||
| 7/28/2010 | Listed for sale | $272,000-15%$136/sqft |
Source: Keller Williams Realty Portland East #10061081 Report a problem | ||
| 6/5/2008 | Sold | $320,000+79.8%$160/sqft |
Source: Agent Provided Report a problem | ||
| 1/27/1997 | Sold | $178,000+362.3%$89/sqft |
Source: Public Record Report a problem | ||
| 4/1/1996 | Sold | $38,500$19/sqft |
Source: Public Record Report a problem | ||
Public tax history
| Year | Property taxes | Tax assessment |
|---|---|---|
| 2025 | $6,192 +3.7% | $324,973 +3% |
| 2024 | $5,973 +2.9% | $315,508 +3% |
| 2023 | $5,805 +5.7% | $306,319 +3% |
| 2022 | $5,494 +3.8% | $297,398 +3% |
| 2021 | $5,294 +3.4% | $288,736 +3% |
| 2020 | $5,119 +1.2% | $280,327 +3% |
| 2019 | $5,056 +14.2% | $272,163 +3% |
| 2018 | $4,428 | $264,236 +3% |
| 2017 | $4,428 +7.1% | $256,540 +3% |
| 2016 | $4,135 | $249,068 +3% |
| 2015 | $4,135 +2.9% | $241,814 +3% |
| 2014 | $4,018 +9.7% | $234,771 +3% |
| 2013 | $3,662 +1.5% | $227,933 +3% |
| 2012 | $3,607 -1% | $221,294 +3% |
| 2011 | $3,643 +5.8% | $214,849 +3% |
| 2010 | $3,444 +3.3% | $208,591 +3% |
| 2009 | $3,334 +6.5% | $202,516 +3% |
| 2008 | $3,130 +1.8% | $196,617 +3% |
| 2007 | $3,074 +11.6% | $190,890 +3% |
| 2006 | $2,755 +1.4% | $185,330 +3% |
| 2005 | $2,716 +3% | $179,932 +3% |
| 2004 | $2,638 +1.9% | $174,691 +3% |
| 2003 | $2,589 +0.3% | $169,603 +3% |
| 2002 | $2,581 +5.5% | $164,663 +3% |
| 2001 | $2,446 +1.9% | $159,867 +3% |
| 2000 | $2,400 | $155,211 |
Find assessor info on the county website
Monthly payment
Est. payment
Payment breakdown
Explore the cost of this home by adjusting the details. Changes won't be saved.Climate risks
Neighborhood: 97015
Nearby schools
GreatSchools rating
- 6/10Sunnyside Elementary SchoolGrades: K-5Distance: 0.8 mi
- 4/10Rock Creek Middle SchoolGrades: 6-8Distance: 0.4 mi
- 7/10Clackamas High SchoolGrades: 9-12Distance: 0.2 mi
Schools provided by the listing agent
- Elementary: Sunnyside
- Middle: Rock Creek
- High: Clackamas
Source: RMLS (OR). This data may not be complete. We recommend contacting the local school district to confirm school assignments for this home.
- $137,0003 bd2 ba1.2k sqft14948 SE 122nd Ave #24, Clackamas, OR 97015Sold

- $114,000-- bd2 ba1.1k sqft14940 SE 122nd Ave #20, Clackamas, OR 97015Off Market
- $---- bd-- ba-- sqft14940 SE 122nd Ave, Clackamas, OR 97015Off Market
- $106,0002 bd2 ba1.4k sqft14938 SE 122nd Ave #19, Clackamas, OR 97015Off Market
- $145,7004 bd2 ba1.8k sqft14942 SE 122nd Ave #21, Clackamas, OR 97015Off Market
- $165,4003 bd2 ba1.5k sqft14962 SE 122nd Ave #31, Clackamas, OR 97015Off Market
- $114,7003 bd2 ba1.1k sqft14936 SE 122nd Ave #18, Clackamas, OR 97015Off Market
- $137,700-- bd1 ba-- sqft14944 SE 122nd Ave #22, Clackamas, OR 97015Off Market
A local agent can set up tours, give advice and negotiate with sellers.
Similar homes
- $660,0004 bd3 ba2.2k sqft14388 SE Meadows Ln, Clackamas, OR 97015Active
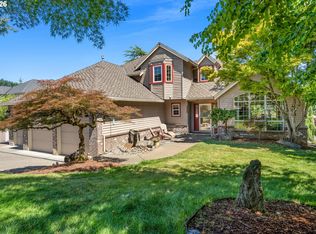
 MLS ID #744142417, Susan Cassidy, Windermere Realty Trust. RMLS (OR)
 - $650,0005 bd3 ba2.4k sqft14884 SE Stanhope Rd, Clackamas, OR 97015Active
 MLS ID #137801281, Kate Uva, Redfin. RMLS (OR)
 - $559,0005 bd3 ba2k sqft13615 SE 124th Pl, Clackamas, OR 97015Active
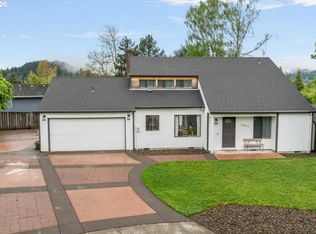 MLS ID #556442098, Brandi Erskine, MORE Realty. RMLS (OR)
 - $729,0005 bd3 ba2.9k sqft12404 SE Blaine Dr, Clackamas, OR 97015Active
 MLS ID #415122820, Eric Koelling, Real Broker. RMLS (OR)
 - $595,0004 bd3 ba2.2k sqft16591 SE Catlyn Woods Dr, Milwaukie, OR 97267ActiveMLS ID #145488155, Angela Willner, Willner Properties LLC. RMLS (OR)
- $539,9003 bd3 ba1.5k sqft14123 SE Summerfield Loop, Happy Valley, OR 97086ActiveMLS ID #490287966, Adriane Bovero, All County Real Estate. RMLS (OR)
- $585,0003 bd2 ba1.8k sqft19341 Inishbride Ct, Oregon City, OR 97045ActiveMLS ID #632827925, Stephanie Peck, eXp Realty, LLC. RMLS (OR)
- $629,9003 bd2 ba1.9k sqft19198 Captains Ct, Oregon City, OR 97045ActiveMLS ID #159116221, Brittany Gibbs, Move Real Estate Inc. RMLS (OR)
- $589,0003 bd2 ba2.2k sqft20951 SE Bohna Park Rd, Damascus, OR 97089ActiveMLS ID #129591298, Gordon Vavrek, Premiere Property Group, LLC. RMLS (OR)
- $620,0003 bd2 ba1.5k sqft19851 Leland Rd, Oregon City, OR 97045ActiveMLS ID #271189980, Brandi Erskine, MORE Realty. RMLS (OR)
- $599,9004 bd3 ba2k sqft2403 SE 180th Ct, Vancouver, WA 98683ActiveMLS ID #692703684, Bill Gaffney, Change Realty, LLC. RMLS (OR)
- $584,9004 bd3 ba2.3k sqft215 E Hereford St, Gladstone, OR 97027ActiveMLS ID #582575001, Amber Hadden, Premiere Property Group, LLC. RMLS (OR)
- $699,9003 bd2 ba1.7k sqft21155 SE Foster Rd, Damascus, OR 97089ActiveMLS ID #440609120, Kurt Johnson, All County Real Estate. RMLS (OR)
- $625,0003 bd2 ba1.7k sqft17845 SW Zenith Pl, Aloha, OR 97007ActiveMLS ID #683903664, Nora Cochran, eXp Realty, LLC. RMLS (OR)
- $700,0003 bd3 ba2.5k sqft16063 Godon Way, Oregon City, OR 97045ActiveMLS ID #707761394, Jennifer Singer, Keller Williams Sunset Corridor. RMLS (OR)
- $574,9004 bd3 ba2k sqft18840 Nutmeg Ln, Oregon City, OR 97045ActiveMLS ID #597545778, Christina Hanson, Windermere Community Realty. RMLS (OR)
- $645,0004 bd3 ba1.9k sqft9260 SW Skokomish Ln, Tualatin, OR 97062ActiveMLS ID #654477862, Drew Walters, Harcourts Real Estate Network Group. RMLS (OR)
- $609,0003 bd2 ba1.6k sqft2431 41st St, Washougal, WA 98671ActiveMLS ID #345945947, Andrew Orlando, Real Broker LLC. RMLS (OR)
- $620,0004 bd3 ba2.2k sqft8615 SE 55th Ave, Portland, OR 97206ActiveMLS ID #634718659, Cindy Johnson, John L. Scott Portland Central. RMLS (OR)
- $545,0003 bd3 ba1.5k sqft3418 NW 30th Circle, Camas, WA 98607ActiveMLS ID #2556275, Kerry Collins. NWMLS as distributed by MLS GRID
