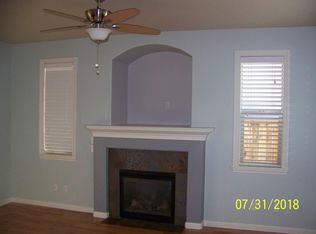
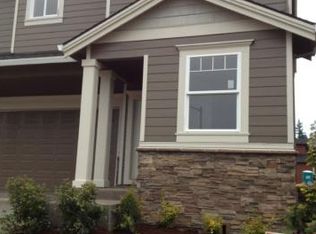
Open House Saturday Sept 5th 12:00pm-2:00pm. Move-in ready Craftsman in the desirable Crabtree Terrace neighborhood. This spacious home offers an open-concept floor plan designed for both comfortable everyday living and effortless entertaining. The inviting great room features a gas fireplace, custom built-ins, and rich engineered hardwood floors that flow throughout the main living areas. The well-appointed kitchen showcases stainless steel appliances, ample cabinetry, generous counter space, and seamless connection to the dining and living areas. Offering 4 bedrooms, including a main level bedroom currently utilized as an office, this flexible floor plan accommodates a variety of lifestyle needs. Upstairs you’ll find three comfortable bedrooms, including a spacious primary suite and thoughtfully designed living spaces throughout.Pride of ownership is evident throughout the home, with tasteful updates, meticulous maintenance, and attention to detail at every turn. Step outside to enjoy the private outdoor patio, ideal for relaxing, gardening, or entertaining guests. With exceptional curb appeal, a welcoming covered front porch, professional landscaping, and a convenient location to parks, schools, shopping, and commuter routes, this home offers the perfect blend of style, comfort, and functionality.
Active
Price cut: $5K (9/4)
$569,900
18840 Nutmeg Ln, Oregon City, OR 97045
4beds
2,069sqft
Residential, Single Family Residence
Built in 2012
3,049 Square Feet Lot
$-- Zestimate®
$275/sqft
$-- HOA
What's special
Gas fireplaceThoughtfully designed living spacesProfessional landscapingGenerous counter spaceInviting great roomCustom built-insOpen-concept floor plan
- 96 days
- 482
- 21
Zillow last checked:
Listing updated:
Listed by:
Christina Hanson 503-913-7581,
Windermere Community Realty
Source: RMLS (OR),MLS#: 597545778
Facts & features
Interior
Bedrooms & bathrooms
- Bedrooms: 4
- Bathrooms: 3
- Full bathrooms: 2
- Partial bathrooms: 1
- Main level bathrooms: 1
Rooms
- Room types: Office, Bedroom 2, Bedroom 3, Dining Room, Family Room, Kitchen, Living Room, Primary Bedroom
Primary bedroom
- Level: Upper
Bedroom 2
- Level: Upper
Bedroom 3
- Level: Upper
Dining room
- Level: Main
Family room
- Level: Main
Kitchen
- Level: Main
Living room
- Level: Main
Office
- Level: Main
Heating
- Forced Air
Cooling
- Heat Pump
Appliances
- Included: Disposal, Free-Standing Gas Range, Free-Standing Range, Free-Standing Refrigerator, Gas Appliances, Stainless Steel Appliance(s), Gas Water Heater
Features
- Pantry
- Windows: Vinyl Frames
- Basement: Crawl Space
- Number of fireplaces: 1
- Fireplace features: Gas
Interior area
- Total structure area: 2,069
- Total interior livable area: 2,069 sqft
Video & virtual tour
Property
Parking
- Total spaces: 2
- Parking features: Driveway, On Street, Garage Door Opener, Attached
- Attached garage spaces: 2
- Has uncovered spaces: Yes
Features
- Stories: 2
- Fencing: Fenced
Lot
- Size: 3,049 Square Feet
- Dimensions: .07
- Features: Level, SqFt 3000 to 4999
Details
- Parcel number: 05021106
- Zoning: R3.5
Construction
Type & style
- Home type: SingleFamily
- Architectural style: Craftsman
- Property subtype: Residential, Single Family Residence
Materials
- Wood Composite
- Foundation: Concrete Perimeter
- Roof: Composition
Condition
- Resale
- New construction: No
- Year built: 2012
Utilities & green energy
- Gas: Gas
- Sewer: Public Sewer
- Water: Public
- Utilities for property: Cable Connected
Community & HOA
Community
- Subdivision: Crabtree Terrace
HOA
- Has HOA: No
Location
- Region: Oregon City
Financial & listing details
- Price per square foot: $275/sqft
- Tax assessed value: $551,556
- Annual tax amount: $6,345
- Date on market: 6/4/2026
- Listing terms: Cash,Conventional,FHA,VA Loan
- Road surface type: Paved
Estimated market value
Not available
Estimated sales range
Not available
Not available
Price history
| Date | Event | Price |
|---|---|---|
| 9/4/2026 | Price change | $569,900-0.9%$275/sqft |
Source:  RMLS (OR) #597545778 Report a problem RMLS (OR) #597545778 Report a problem | ||
| 7/11/2026 | Price change | $574,900-0.9%$278/sqft |
Source: RMLS (OR) #597545778 Report a problem | ||
| 6/23/2026 | Price change | $579,900-1.5%$280/sqft |
Source: RMLS (OR) #597545778 Report a problem | ||
| 6/4/2026 | Listed for sale | $589,000+103.8%$285/sqft |
Source: RMLS (OR) #597545778 Report a problem | ||
| 11/10/2014 | Sold | $289,000$140/sqft |
Source: RMLS (OR) #14583774 Report a problem | ||
| 9/30/2014 | Price change | $289,000-1.2%$140/sqft |
Source: Keller Williams Realty Professionals #14583774 Report a problem | ||
| 8/26/2014 | Price change | $292,500-1.2%$141/sqft |
Source: Keller Williams Realty Professionals #14583774 Report a problem | ||
| 7/30/2014 | Price change | $296,000-1.3%$143/sqft |
Source: Keller Williams Realty Professionals #14583774 Report a problem | ||
| 7/3/2014 | Price change | $299,900-1.7%$145/sqft |
Source: Keller Williams Realty Professionals #14583774 Report a problem | ||
| 5/30/2014 | Listed for sale | $305,000+27.1%$147/sqft |
Source: Keller Williams Realty Professionals #14583774 Report a problem | ||
| 9/7/2012 | Sold | $239,900$116/sqft |
Source: RMLS (OR) #12577086 Report a problem | ||
| 8/3/2012 | Pending sale | $239,900$116/sqft |
Source: RE/MAX EQUITY GROUP SUNNYSIDE OFFICE #12577086 Report a problem | ||
| 7/1/2012 | Listed for sale | $239,900$116/sqft |
Source: RE/MAX EQUITY GROUP SUNNYSIDE OFFICE #12577086 Report a problem | ||
Public tax history
| Year | Property taxes | Tax assessment |
|---|---|---|
| 2025 | $6,346 +10.2% | $316,742 +3% |
| 2024 | $5,756 +2.5% | $307,517 +3% |
| 2023 | $5,616 +6% | $298,561 +3% |
| 2022 | $5,296 +4.2% | $289,866 +3% |
| 2021 | $5,083 +2.9% | $281,424 +3% |
| 2020 | $4,938 +2.2% | $273,228 +3% |
| 2019 | $4,833 +5.2% | $265,270 +3% |
| 2018 | $4,593 +5.8% | $257,544 +3% |
| 2017 | $4,340 -1.2% | $250,043 +3% |
| 2016 | $4,393 | $242,760 +3% |
| 2015 | $4,393 +2.6% | $235,689 +3% |
| 2014 | $4,282 +6.5% | $228,824 +3% |
| 2013 | $4,020 +366.8% | $222,159 +364.6% |
| 2012 | $861 +3.6% | $47,816 +3% |
| 2011 | $831 +2.1% | $46,423 +3% |
| 2010 | $814 +2.3% | $45,071 +3% |
| 2009 | $796 +140.2% | $43,758 +134% |
| 2008 | $331 | $18,700 |
Find assessor info on the county website
Monthly payment
Est. payment
Payment breakdown
Explore the cost of this home by adjusting the details. Changes won't be saved.Climate risks
Neighborhood: Caufield
Nearby schools
Schools provided by the listing agent
- Elementary: Redland
- High: Oregon City
Source: RMLS (OR). This data may not be complete. We recommend contacting the local school district to confirm school assignments for this home.


Similar homes
- $649,8503 bd3 ba2.7k sqft14713 Catalpa Way, Oregon City, OR 97045Active

 MLS ID #239153310, Teresa Handris, Handris Realty Co.. RMLS (OR)
 - $559,0004 bd3 ba2.4k sqft19437 Provisioner Ct, Oregon City, OR 97045Active
 MLS ID #142979390, Jesse Richter, Knipe Realty ERA Powered. RMLS (OR)
 - $634,9004 bd3 ba2.3k sqft11466 Brandow St, Oregon City, OR 97045Active
 MLS ID #574770533, Kayley Anderson, MORE Realty. RMLS (OR)
 - $584,9004 bd3 ba2.3k sqft215 E Hereford St, Gladstone, OR 97027Active
 MLS ID #582575001, Amber Hadden, Premiere Property Group, LLC. RMLS (OR)
 - $495,0004 bd2 ba1.8k sqft206 Hauser Ct, Molalla, OR 97038ActiveMLS ID #263818488, Kellie Kotlar, Proud Realty LLC. RMLS (OR)
- $425,0003 bd3 ba1.7k sqft11632 Darling Way, Oregon City, OR 97045ActiveMLS ID #281115205, Kirstan Rogers, Keller Williams PDX Central. RMLS (OR)
- $595,0003 bd3 ba2k sqft12276 SE Mountain Sun Dr, Clackamas, OR 97015ActiveMLS ID #160452789, Kurt Johnson, All County Real Estate. RMLS (OR)
- $559,9003 bd3 ba2.2k sqft229 Finneys Ave, Molalla, OR 97038ActiveMLS ID #593230596, Benjamin Nelson, Epique Realty. RMLS (OR)
- $639,9004 bd3 ba2.2k sqft14388 SE Meadows Ln, Clackamas, OR 97015ActiveMLS ID #744142417, Susan Cassidy, Windermere Realty Trust. RMLS (OR)
- $595,0005 bd3 ba2.4k sqft14884 SE Stanhope Rd, Clackamas, OR 97015ActiveMLS ID #137801281, Kate Uva, Redfin. RMLS (OR)
- $525,0003 bd3 ba1.5k sqft29032 SW Costa Cir W, Wilsonville, OR 97070ActiveMLS ID #395064839, Stephen FitzMaurice, eXp Realty, LLC. RMLS (OR)
- $599,9504 bd3 ba2k sqft28930 SW Geneva Loop, Wilsonville, OR 97070ActiveMLS ID #410007049, Chris Hoem, Soldera Properties, Inc. RMLS (OR)
- $599,9994 bd3 ba2.5k sqft15946 SE Henderson Way, Portland, OR 97236ActiveMLS ID #708521891, Rachel Sheller, Oregon First. RMLS (OR)
- $609,9953 bd3 ba1.7k sqft14397 SE Morning Sun Ct, Clackamas, OR 97015ActiveMLS ID #163343987, Yuliya Mazurenko, MORE Realty. RMLS (OR)
- $579,9003 bd3 ba1.9k sqft15832 SE Flavel Dr, Portland, OR 97236ActiveMLS ID #678686726, Brandon King, Keller Williams PDX Central. RMLS (OR)
- $499,0003 bd3 ba2.2k sqft15702 NE Summerplace Dr, Portland, OR 97230ActiveMLS ID #302238091, Jeff Walker, RE/MAX Equity Group. RMLS (OR)
- $589,9904 bd3 ba2k sqft12288 SW Palermo St, Wilsonville, OR 97070ActiveMLS ID #434787133, Ashley McConnaughey, HomeSmart Realty Group. RMLS (OR)
- $679,9004 bd3 ba2.2k sqft15753 SE Chelsea Morning Dr, Happy Valley, OR 97086ActiveMLS ID #438410175, Lauren Sheehan, eXp Realty, LLC. RMLS (OR)
- $599,0004 bd3 ba2.4k sqft15524 SE Belmore Hts, Portland, OR 97236ActiveMLS ID #269440115, Tekela Fisher, Cascade Hasson Sotheby's International Realty. RMLS (OR)
- $597,5005 bd3 ba2.5k sqft4406 SE Jones Ln, Troutdale, OR 97060ActiveMLS ID #418036687, Gabrielle Klink-Scudder, Realty One Group Pacifica. RMLS (OR)
