Located in the Summerplace 55+ community, this beautifully updated 3-bedroom, 2.5-bath home offers over 2,200 square feet of elegant living space. From the custom built-ins and hardwood floors to the stunning backyard retreat, this home has been designed for comfortable living and effortless entertaining. The main level features the primary bedroom, a spacious living room with vaulted ceilings, hardwood floors, custom built-ins, and a gas fireplace. The beautifully updated kitchen features stainless steel appliances, center island with pendant lighting, barstool seating, and additional custom built-ins. Just off the kitchen, the family room offers another inviting gathering space with a second gas fireplace and slider leading out to the truly special backyard. The primary suite includes heated tile floors, double sinks, a gorgeous walk-in shower, and a walk-in tub. All bathrooms throughout the home have been tastefully updated. Additional features include elegant wood stairs leading to the second floor, main level window shutters, full-size stackable washer and dryer, and a backup generator. Residents of Summerplace enjoy an active lifestyle with access to the community center offering social events, classes, pickleball, swimming pool, and more. Beautifully maintained and filled with quality. [Home Energy Score = 5. HES Report at https://rpt.greenbuildingregistry.com/hes/OR10248512]
Pending
$549,000
15702 NE Summerplace Dr, Portland, OR 97230
3beds
2,254sqft
:
Get pre-qualified$4,125/mo
Residential, Single Family Residence
Built in 1991
6,098 Square Feet Lot
$-- Zestimate®
$244/sqft
$46/mo HOA
What's special
Gas fireplaceBeautifully updated kitchenCustom built-insStunning backyard retreatWalk-in tubMain level window shuttersDouble sinks
- 68 days |
- 127 |
- 3 |
Zillow last checked:
Listing updated:
Listed by:
Jeff Walker jeffwalkerteam@outlook.com,
RE/MAX Equity Group
Source: RMLS (OR),MLS#: 302238091
Facts & features
Interior
Bedrooms & bathrooms
- Bedrooms: 3
- Bathrooms: 3
- Full bathrooms: 2
- Partial bathrooms: 1
- Main level bathrooms: 2
Rooms
- Room types: Loft, Bedroom 2, Bedroom 3, Dining Room, Family Room, Kitchen, Living Room, Primary Bedroom
Primary bedroom
- Features: Double Closet, Double Sinks, Jetted Tub, Suite, Walkin Shower
- Level: Main
- Area: 176
- Dimensions: 16 x 11
Bedroom 2
- Features: Balcony
- Level: Upper
- Area: 176
- Dimensions: 16 x 11
Bedroom 3
- Level: Upper
- Area: 121
- Dimensions: 11 x 11
Dining room
- Features: Hardwood Floors
- Level: Main
- Area: 110
- Dimensions: 11 x 10
Family room
- Features: Fireplace Insert, Wallto Wall Carpet
- Level: Main
- Area: 187
- Dimensions: 17 x 11
Kitchen
- Features: Builtin Features, Dishwasher, Disposal, Hardwood Floors, Microwave, Free Standing Range, Free Standing Refrigerator, Granite
- Level: Main
- Area: 182
- Width: 13
Living room
- Features: Builtin Features, Fireplace, Hardwood Floors, Vaulted Ceiling
- Level: Main
- Area: 210
- Dimensions: 15 x 14
Heating
- Forced Air, Fireplace(s)
Cooling
- Central Air
Appliances
- Included: Dishwasher, Disposal, Free-Standing Range, Free-Standing Refrigerator, Microwave, Stainless Steel Appliance(s), Washer/Dryer, Gas Water Heater
Features
- Granite, Quartz, Vaulted Ceiling(s), Balcony, Built-in Features, Double Closet, Double Vanity, Suite, Walkin Shower, Kitchen Island
- Flooring: Hardwood, Tile, Wall to Wall Carpet
- Windows: Double Pane Windows
- Basement: Crawl Space
- Number of fireplaces: 2
- Fireplace features: Gas, Insert
Interior area
- Total structure area: 2,254
- Total interior livable area: 2,254 sqft
Property
Parking
- Total spaces: 2
- Parking features: Attached
- Attached garage spaces: 2
Accessibility
- Accessibility features: Garage On Main, Main Floor Bedroom Bath, Walkin Shower, Accessibility
Features
- Levels: Two
- Stories: 2
- Patio & porch: Deck
- Exterior features: Balcony
- Has spa: Yes
- Spa features: Association, Free Standing Hot Tub, Bath
- Fencing: Fenced
Lot
- Size: 6,098 Square Feet
- Features: Gentle Sloping, SqFt 5000 to 6999
Details
- Parcel number: R279027
Construction
Type & style
- Home type: SingleFamily
- Architectural style: Ranch
- Property subtype: Residential, Single Family Residence
Materials
- Wood Siding
Condition
- Resale
- New construction: No
- Year built: 1991
Utilities & green energy
- Gas: Gas
- Sewer: Public Sewer
- Water: Public
Community & HOA
Community
- Senior community: Yes
- Subdivision: Summerplace 55+
HOA
- Has HOA: Yes
- Amenities included: Gym, Lap Pool, Library, Maintenance Grounds, Management, Meeting Room, Party Room, Pool, Recreation Facilities, Sauna, Spa Hot Tub, Tennis Court
- HOA fee: $550 annually
Location
- Region: Portland
Financial & listing details
- Price per square foot: $244/sqft
- Tax assessed value: $544,150
- Annual tax amount: $8,446
- Date on market: 5/21/2026
- Cumulative days on market: 68 days
- Listing terms: Cash,Conventional,FHA,VA Loan
- Road surface type: Paved
Estimated market value
Not available
Estimated sales range
Not available
Not available
Price history
| Date | Event | Price |
|---|---|---|
| 7/3/2026 | Pending sale | $549,000$244/sqft |
Source:  RMLS (OR) #302238091 Report a problem RMLS (OR) #302238091 Report a problem | ||
| 6/12/2026 | Listed for sale | $549,000$244/sqft |
Source: RMLS (OR) #302238091 Report a problem | ||
| 5/24/2026 | Pending sale | $549,000$244/sqft |
Source: RMLS (OR) #302238091 Report a problem | ||
| 5/21/2026 | Listed for sale | $549,000+99.6%$244/sqft |
Source: RMLS (OR) #302238091 Report a problem | ||
| 9/28/2012 | Sold | $275,000-4.5%$122/sqft |
Source: RMLS (OR) #12538361 Report a problem | ||
| 4/12/2012 | Price change | $287,900-4%$128/sqft |
Source: RE/MAX EQUITY GROUP GRESHAM OFFICE #11618098 Report a problem | ||
| 8/17/2011 | Price change | $299,900-6.3%$133/sqft |
Source: RE/MAX EQUITY GROUP GRESHAM OFFICE #11618098 Report a problem | ||
| 7/14/2011 | Listed for sale | $319,900$142/sqft |
Source: RE/MAX EQUITY GROUP GRESHAM OFFICE #11618098 Report a problem | ||
Public tax history
| Year | Property taxes | Tax assessment |
|---|---|---|
| 2025 | $8,447 +5.3% | $361,140 +3% |
| 2024 | $8,018 +4.1% | $350,630 +3% |
| 2023 | $7,705 +1.5% | $340,420 +3% |
| 2022 | $7,589 +5.8% | $330,510 +3% |
| 2021 | $7,176 +10.3% | $320,890 +3% |
| 2020 | $6,504 +3.9% | $311,550 +3% |
| 2019 | $6,263 | $302,480 +3% |
| 2018 | $6,263 -0.1% | $293,670 +3% |
| 2017 | $6,266 +19.6% | $285,120 +3% |
| 2016 | $5,241 | $276,820 +3% |
| 2015 | $5,241 +5.5% | $268,760 +3% |
| 2014 | $4,967 +19% | $260,940 +6.7% |
| 2013 | $4,173 -3.6% | $244,540 -3.5% |
| 2012 | $4,329 +1.5% | $253,340 +0.4% |
| 2011 | $4,263 -7.3% | $252,450 +0.2% |
| 2010 | $4,598 -9.6% | $251,960 +3% |
| 2009 | $5,084 +4.4% | $244,630 +3% |
| 2008 | $4,871 +0.1% | $237,510 +3% |
| 2007 | $4,865 +6.2% | $230,600 +3% |
| 2006 | $4,582 +5.9% | $223,890 +3% |
| 2005 | $4,327 +6% | $217,370 +3% |
| 2004 | $4,081 +3.4% | $211,040 +3% |
| 2003 | $3,946 +4.3% | $204,900 +3% |
| 2002 | $3,785 +6.9% | $198,940 +6.1% |
| 2000 | $3,541 +1.2% | $187,530 +3% |
| 1999 | $3,498 | $182,070 |
Find assessor info on the county website
Monthly payment
Est. payment
Payment breakdown
Explore the cost of this home by adjusting the details. Changes won't be saved.Climate risks
Neighborhood: Wilkes
Nearby schools
GreatSchools rating
- 5/10Margaret Scott Elementary SchoolGrades: K-5Distance: 0.5 mi
- 2/10Hauton B Lee Middle SchoolGrades: 6-8Distance: 0.8 mi
- 1/10Reynolds High SchoolGrades: 9-12Distance: 4.8 mi
Schools provided by the listing agent
- Elementary: Margaret Scott
- Middle: H.B. Lee
- High: Reynolds
Source: RMLS (OR). This data may not be complete. We recommend contacting the local school district to confirm school assignments for this home.
- $447,5002 bd2 ba1.5k sqft15710 NE Summerplace Dr, Portland, OR 97230Off Market
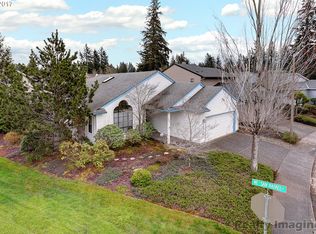
- $490,6003 bd2 ba1.6k sqft15644 NE Summerplace Dr, Portland, OR 97230Off Market
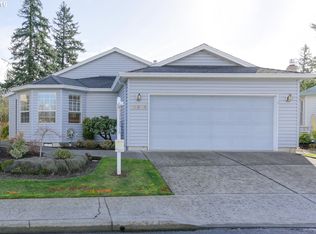
- $110-- bd-- ba-- sqftLevy Code 040, Portland, OR 97230Off Market
- $538,8003 bd2 ba2k sqft1921 NE 158th Ct, Portland, OR 97230Off Market
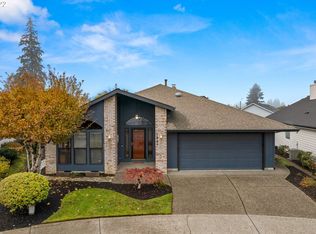
- $485,7002 bd2 ba1.7k sqft1935 NE 158th Ct, Portland, OR 97230Off Market
- $485,5002 bd2 ba1.4k sqft15636 NE Summerplace Dr, Portland, OR 97230Off Market
- $200-- bd-- ba-- sqftLevy Code 040, Portland, OR 97230Off Market
- $---- bd-- ba-- sqftLevy Code 040, Portland, OR 97230Off Market
A local agent can set up tours, give advice and negotiate with sellers.
Similar homes
- $559,0004 bd3 ba2.5k sqft1940 NE 142nd Ave, Portland, OR 97230Active

 MLS ID #295482940, Jim Nickila, RE/MAX Equity Group. RMLS (OR)
 - $749,0003 bd3 ba2k sqft13650 NE Hassalo St, Portland, OR 97230Active
 MLS ID #396728639, Jeff Walker, RE/MAX Equity Group. RMLS (OR)
 - $535,0003 bd3 ba1.7k sqft1357 SW Napoleon Pl, Troutdale, OR 97060Active
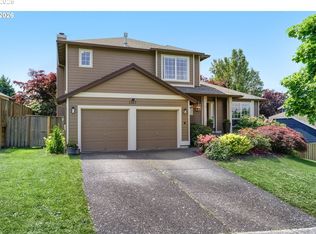 MLS ID #646632536, Dale Chaney, John L. Scott Portland South. RMLS (OR)
 - $539,9003 bd3 ba1.5k sqft14123 SE Summerfield Loop, Happy Valley, OR 97086Active
 MLS ID #490287966, Adriane Bovero, All County Real Estate. RMLS (OR)
 - $574,0003 bd2 ba1.2k sqft4721 SW 45th Ave, Portland, OR 97221ActiveMLS ID #584675627, Julia Robertson, Living Room Realty. RMLS (OR)
- $549,9004 bd3 ba1.8k sqft2115 SE 186th Ave, Vancouver, WA 98683ActiveMLS ID #345035625, Eric Dahlen, Premiere Property Group LLC. RMLS (OR)
- $539,0004 bd3 ba2k sqft4505 SE 33rd Ct, Gresham, OR 97080ActiveMLS ID #201265076, Charles Faheem, Cochran Property Group Inc.. RMLS (OR)
- $589,0005 bd3 ba2.3k sqft2146 SE Sandy Ct, Troutdale, OR 97060ActiveMLS ID #382315099, Wakjira Alamu, Keller Williams Realty Portland Elite. RMLS (OR)
- $584,9003 bd3 ba1.9k sqft1655 SE Dogwood Way, Gresham, OR 97080ActiveMLS ID #611479382, Bill Bailey, RE/MAX Advantage Group. RMLS (OR)
- $545,0003 bd3 ba1.5k sqft3418 NW 30th Cir, Camas, WA 98607ActiveMLS ID #757201604, Tiana Javier, eXp Realty LLC. RMLS (OR)
- $559,0005 bd3 ba2k sqft13615 SE 124th Pl, Clackamas, OR 97015ActiveMLS ID #556442098, Brandi Erskine, MORE Realty. RMLS (OR)
- $468,5003 bd3 ba2k sqft1360 NE Coho Ct, Wood Village, OR 97060ActiveMLS ID #153255518, Brinda Doyle, MORE Realty. RMLS (OR)
- $499,9954 bd3 ba2.1k sqft4063 NE 11th Way, Gresham, OR 97030ActiveMLS ID #488730371, Matthew Gillgam, The Broker Network, LLC. RMLS (OR)
- $725,0004 bd3 ba2.7k sqft3811 SE 182nd Ct, Vancouver, WA 98683ActiveMLS ID #230385782, Patrick Williams, Windermere Northwest Living. RMLS (OR)
- $600,0004 bd3 ba2.2k sqft182 SE Anderson Ln, Gresham, OR 97080ActiveMLS ID #686429080, Kyle Conway, Urban Nest Realty. RMLS (OR)
- $595,0004 bd3 ba2.2k sqft16591 SE Catlyn Woods Dr, Milwaukie, OR 97267ActiveMLS ID #145488155, Angela Willner, Willner Properties LLC. RMLS (OR)
- $645,0004 bd5 ba3.2k sqft828 SW Wilson Ct, Gresham, OR 97080ActiveMLS ID #787875876, Jennifer Lillie, Premiere Property Group, LLC. RMLS (OR)
- $725,0004 bd3 ba2.8k sqft7726 SE 141st Ave, Portland, OR 97236ActiveMLS ID #363583718, Heather Robbins, Robbins Realty Group. RMLS (OR)
- $560,0004 bd3 ba2k sqft11116 NE 104th St, Vancouver, WA 98662ActiveMLS ID #734090839, Jennifer Belmore, Windermere Northwest Living. RMLS (OR)
- $560,0004 bd3 ba2.1k sqft992 S End Rd, Oregon City, OR 97045ActiveMLS ID #177129442, Leah Bush-Advani, Keller Williams PDX Central. RMLS (OR)
