Located in the coveted Regency Park neighborhood of Portland, this beautifully updated One-Level home offers stunning golf course views, an incredible backyard retreat, and the kind of indoor-outdoor living that makes every day feel like a getaway. At the heart of the home is a beautifully remodeled kitchen with custom cabinetry, quartz countertops, stainless steel appliances, a built-in oven, gas cooktop, and a large center island with pendant lighting and seating for four. Luxury vinyl plank flooring adds style and durability throughout the main living areas. Inside, the open-concept design creates a natural flow between the living spaces. The formal living room features a gas fireplace and connects seamlessly to the dining area, making entertaining easy. The primary suite serves as a peaceful retreat with direct access to the backyard and pool area. Step outside and discover what truly sets this property apart. The in-ground swimming pool, expansive patio areas, and sweeping golf course backdrop create an entertainer's paradise. Whether hosting summer barbecues, poolside gatherings, or quiet evenings under the stars, the backyard offers plenty of room to relax and enjoy the setting. Additional highlights include gated RV parking and a location that puts you close to dining, shopping, and the popular two-mile Glendoveer Golf Course walking trail. A rare opportunity to enjoy resort-style living in one of Portland's most desirable neighborhoods. [Home Energy Score = 5. HES Report at https://rpt.greenbuildingregistry.com/hes/OR10189339]
Active
Price cut: $20K (6/29)
$749,000
13650 NE Hassalo St, Portland, OR 97230
3beds
2,036sqft
:
Get pre-qualified$5,565/mo
Residential, Single Family Residence
Built in 1970
0.25 Acres Lot
$-- Zestimate®
$368/sqft
$-- HOA
What's special
Gas fireplaceIn-ground swimming poolStunning golf course viewsSweeping golf course backdropOpen-concept designBeautifully remodeled kitchenBuilt-in oven
- 38 days |
- 1,608 |
- 76 |
Likely to sell faster than
Zillow last checked:
Listing updated:
Listed by:
Jeff Walker jeffwalkerteam@outlook.com,
RE/MAX Equity Group
Source: RMLS (OR),MLS#: 396728639
Facts & features
Interior
Bedrooms & bathrooms
- Bedrooms: 3
- Bathrooms: 3
- Full bathrooms: 3
- Main level bathrooms: 3
Rooms
- Room types: Laundry, Bedroom 2, Bedroom 3, Dining Room, Family Room, Kitchen, Living Room, Primary Bedroom
Primary bedroom
- Features: Ceiling Fan, Suite, Walkin Shower, Wallto Wall Carpet
- Level: Main
- Area: 238
- Dimensions: 17 x 14
Bedroom 2
- Features: Ceiling Fan
- Level: Main
- Area: 195
- Dimensions: 15 x 13
Bedroom 3
- Features: Wallto Wall Carpet
- Level: Main
- Area: 110
- Dimensions: 11 x 10
Dining room
- Level: Main
- Area: 182
- Dimensions: 14 x 13
Kitchen
- Features: Cook Island, Dishwasher, Disposal, Microwave, Builtin Oven, Plumbed For Ice Maker, Quartz
- Level: Main
- Area: 260
- Width: 20
Living room
- Features: Fireplace
- Level: Main
- Area: 406
- Dimensions: 14 x 29
Heating
- Baseboard, Radiant, Fireplace(s)
Appliances
- Included: Built In Oven, Convection Oven, Cooktop, Dishwasher, Disposal, Microwave, Plumbed For Ice Maker, Range Hood, Stainless Steel Appliance(s), Washer/Dryer, Gas Water Heater
- Laundry: Laundry Room
Features
- Quartz, Ceiling Fan(s), Cook Island, Suite, Walkin Shower, Kitchen Island
- Flooring: Luxury Vinyl Plank, Wall to Wall Carpet
- Windows: Double Pane Windows, Wood Frames
- Basement: Crawl Space
- Number of fireplaces: 2
- Fireplace features: Gas
Interior area
- Total structure area: 2,036
- Total interior livable area: 2,036 sqft
Video & virtual tour
Property
Parking
- Total spaces: 2
- Parking features: Driveway, RV Access/Parking, Garage Door Opener, Attached
- Attached garage spaces: 2
- Has uncovered spaces: Yes
Accessibility
- Accessibility features: One Level, Accessibility
Features
- Levels: One
- Stories: 1
- Patio & porch: Covered Patio
- Exterior features: Gas Hookup
- Has private pool: Yes
- Fencing: Fenced
- Has view: Yes
- View description: Golf Course
Lot
- Size: 0.25 Acres
- Features: Level, SqFt 10000 to 14999
Details
- Additional structures: GasHookup, RVParking, ToolShed
- Parcel number: R253366
Construction
Type & style
- Home type: SingleFamily
- Architectural style: Mid Century Modern
- Property subtype: Residential, Single Family Residence
Materials
- Brick, Cedar
- Foundation: Concrete Perimeter
- Roof: Composition
Condition
- Resale
- New construction: No
- Year built: 1970
Utilities & green energy
- Gas: Gas Hookup, Gas
- Sewer: Public Sewer
- Water: Public
Community & HOA
Community
- Subdivision: Regency Park
HOA
- Has HOA: No
Location
- Region: Portland
Financial & listing details
- Price per square foot: $368/sqft
- Tax assessed value: $637,190
- Annual tax amount: $7,812
- Date on market: 6/18/2026
- Listing terms: Cash,Conventional
- Road surface type: Paved
Estimated market value
Not available
Estimated sales range
Not available
Not available
Price history
| Date | Event | Price |
|---|---|---|
| 6/29/2026 | Price change | $749,000-2.6%$368/sqft |
Source:  RMLS (OR) #396728639 Report a problem RMLS (OR) #396728639 Report a problem | ||
| 6/18/2026 | Listed for sale | $769,000+8.3%$378/sqft |
Source: RMLS (OR) #396728639 Report a problem | ||
| 6/4/2021 | Sold | $710,000+13.6%$349/sqft |
Source: RMLS (OR) #21227027 Report a problem | ||
| 5/3/2021 | Pending sale | $625,000$307/sqft |
Source: RMLS (OR) #21227027 Report a problem | ||
| 4/29/2021 | Listed for sale | $625,000$307/sqft |
Source: RMLS (OR) #21227027 Report a problem | ||
Public tax history
| Year | Property taxes | Tax assessment |
|---|---|---|
| 2025 | $7,812 +4.2% | $341,400 +3% |
| 2024 | $7,494 +4.3% | $331,460 +3% |
| 2023 | $7,187 +2% | $321,810 +3% |
| 2022 | $7,046 +1.7% | $312,440 +3% |
| 2021 | $6,928 +7.7% | $303,340 +3% |
| 2020 | $6,431 +5.7% | $294,510 +3% |
| 2019 | $6,086 | $285,940 +3% |
| 2018 | $6,086 +3.5% | $277,620 +3% |
| 2017 | $5,879 +7.5% | $269,540 +3% |
| 2016 | $5,468 | $261,690 +3% |
| 2015 | $5,468 +5.7% | $254,070 +3% |
| 2014 | $5,174 +31.8% | $246,670 +4.9% |
| 2013 | $3,924 -0.6% | $235,060 |
| 2012 | $3,949 -0.6% | $235,060 -1.8% |
| 2011 | $3,973 -14.2% | $239,490 +0.2% |
| 2010 | $4,630 -4.1% | $239,130 +3% |
| 2009 | $4,830 +4.1% | $232,170 +3% |
| 2008 | $4,640 +0.1% | $225,410 +3% |
| 2007 | $4,637 +7.7% | $218,850 +3% |
| 2006 | $4,307 +3.4% | $212,480 +3% |
| 2005 | $4,164 +1.4% | $206,300 +3% |
| 2004 | $4,108 +3.9% | $200,300 +3% |
| 2003 | $3,952 +1.7% | $194,470 +3% |
| 2002 | $3,888 +7.2% | $188,810 +6.1% |
| 2000 | $3,627 +3.7% | $177,990 +3% |
| 1999 | $3,497 | $172,810 |
Find assessor info on the county website
Monthly payment
Est. payment
Payment breakdown
Explore the cost of this home by adjusting the details. Changes won't be saved.Climate risks
Neighborhood: Hazelwood
Nearby schools
GreatSchools rating
- 8/10Russell ElementaryGrades: K-5Distance: 0.9 mi
- 2/10Parkrose Middle SchoolGrades: 6-8Distance: 1.7 mi
- 3/10Parkrose High SchoolGrades: 9-12Distance: 1.8 mi
Schools provided by the listing agent
- Elementary: Russell
- Middle: Parkrose
- High: Parkrose
Source: RMLS (OR). This data may not be complete. We recommend contacting the local school district to confirm school assignments for this home.
- $3,480-- bd-- ba-- sqftNE Hassalo St, Portland, OR 97230Off Market
- $397,190-- bd3 ba2.2k sqft13630 NE Hassalo St, Portland, OR 97230Off Market
- $564,100-- bd3 ba2.2k sqft13630 NE Hassalo St, Portland, OR 97230Off Market
- $619,8003 bd3 ba1.9k sqft13670 NE Hassalo St, Portland, OR 97230Off Market
- $767,7004 bd3 ba3.2k sqft1101 NE 137th Ave, Portland, OR 97230Off Market
- $781,1003 bd2 ba2.7k sqft1020 NE 137th Ave, Portland, OR 97230Off Market
- $689,5004 bd3 ba2k sqft13631 NE Hassalo St, Portland, OR 97230Off Market
- $678,0003 bd3 ba2.1k sqft13612 NE Hassalo St, Portland, OR 97230Sold
A local agent can set up tours, give advice and negotiate with sellers.
Similar homes
- $559,0004 bd3 ba2.5k sqft1940 NE 142nd Ave, Portland, OR 97230Active

 MLS ID #295482940, Jim Nickila, RE/MAX Equity Group. RMLS (OR)
 - $599,0004 bd3 ba2.1k sqft820 NE 168th Pl, Portland, OR 97230Active
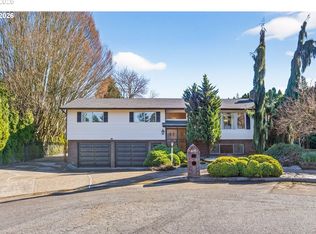 MLS ID #648647935, Danny Phanphackdy, Modern Realty. RMLS (OR)
 - $709,9003 bd2 ba1.9k sqft4200 SE Risley Ave, Milwaukie, OR 97267Active
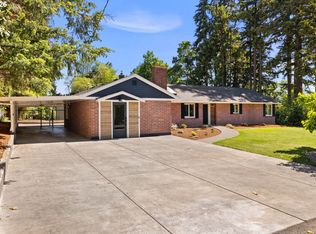 MLS ID #162449831, Dmitri Yudin, WFJ Realty, LLC.. RMLS (OR)
 - $675,0004 bd3 ba2.3k sqft4000 SE 183rd Ct, Vancouver, WA 98683Active
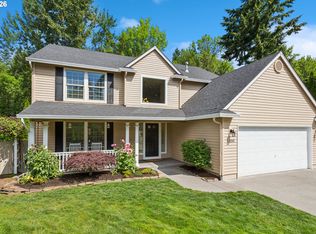 MLS ID #556420518, Jonathan Minerick, homecoin.com. RMLS (OR)
 - $599,0003 bd2 ba2.2k sqft2833 NE 89th Ave, Portland, OR 97220ActiveMLS ID #577423143, Tom Portlock, MORE Realty. RMLS (OR)
- $745,0004 bd4 ba2.5k sqft16204 SE Bel Air Dr, Damascus, OR 97089ActiveMLS ID #212859534, Lisa Bettendorf, Premiere Property Group, LLC. RMLS (OR)
- $699,0003 bd3 ba2.5k sqft8318 SE Middle Way, Vancouver, WA 98664ActiveMLS ID #662123395, Rebecca Dunn, Keller Williams Realty. RMLS (OR)
- $750,0003 bd2 ba1.7k sqft916 Cumberland Rd, Lake Oswego, OR 97034ActiveMLS ID #272180617, Sean Shepard, Opt. RMLS (OR)
- $649,0006 bd3 ba2.8k sqft15102 SE Clatsop St, Happy Valley, OR 97086ActiveMLS ID #751186659, Victoria Cooper, Knipe Realty ERA Powered. RMLS (OR)
- $775,0003 bd3 ba2.6k sqft1168 NW Vinca Ln, Camas, WA 98607ActiveMLS ID #507132790, Roseline Tsai, Knipe Realty ERA Powered. RMLS (OR)
- $650,0003 bd3 ba2.2k sqft1105 SW 10th Dr, Gresham, OR 97080ActiveMLS ID #397907135, Danny Phanphackdy, Modern Realty. RMLS (OR)
- $649,0003 bd3 ba2k sqft11764 SE 119th Ave, Happy Valley, OR 97086ActiveMLS ID #648330941, Jan Stranski, P.C., Windermere Realty Trust. RMLS (OR)
- $699,9003 bd2 ba1.7k sqft21155 SE Foster Rd, Damascus, OR 97089ActiveMLS ID #440609120, Kurt Johnson, All County Real Estate. RMLS (OR)
- $649,0004 bd3 ba2k sqft1217 SE 147th Ave, Vancouver, WA 98683ActiveMLS ID #695667149, Jennifer Belmore, Windermere Northwest Living. RMLS (OR)
- $795,0003 bd3 ba2.1k sqft1662 Fircrest Dr, Lake Oswego, OR 97034ActiveMLS ID #318585292, Lara James, Keller Williams Realty Portland Premiere. RMLS (OR)
- $689,0004 bd3 ba2.3k sqft4207 NW 131st St, Vancouver, WA 98685ActiveMLS ID #278892942, Josh Hackenjos, Compass. RMLS (OR)
- $749,0004 bd3 ba2.8k sqft2445 Debok Rd, West Linn, OR 97068ActiveMLS ID #129340162, Tammie Crane, Homes by Crane. RMLS (OR)
- $740,0004 bd3 ba2.5k sqft5002 SW Orchard Ln, Portland, OR 97219ActiveMLS ID #282111186, Arnett Norris, Windermere Heritage. RMLS (OR)
- $674,9003 bd3 ba1.9k sqft14406 NE 39th St, Vancouver, WA 98682ActiveMLS ID #580601838, DeAnna Bryson, Berkshire Hathaway HomeServices NW Real Estate. RMLS (OR)
- $749,9003 bd3 ba2k sqft2719 NE 162nd St, Ridgefield, WA 98642ActiveMLS ID #173056996, Maureen Hiller, KMH Group LLC. RMLS (OR)
