Situated on a picturesque one-acre lot in Damascus, this well-maintained property offers a rare combination of space, functionality, and versatility. The 4-bedroom tri-level home features a flexible floor plan, including a converted garage that was previously used as a mother-in-law suite. This studio-style space includes a full bathroom and offers excellent potential for multi-generational living or guest quarters. A kitchenette was previously in place and has since been removed; buyers have the option to reinstall if desired for ADU use.The outdoor setting is equally impressive. A spacious deck provides an ideal space for entertaining or enjoying the peaceful surroundings, overlooking a beautifully landscaped backyard complete with a tiered waterfall feature.In addition, the property includes a large shop, offering ample room for storage, hobbies, or workspace needs.A unique opportunity to own a property that blends comfort, flexibility, and a serene setting.
Active
Price cut: $50K (7/25)
$745,000
16204 SE Bel Air Dr, Damascus, OR 97089
4beds
2,586sqft
:
Get pre-qualified$5,171/mo
Residential, Single Family Residence
Built in 1970
1 Acres Lot
$-- Zestimate®
$288/sqft
$-- HOA
What's special
Flexible floor planPicturesque one-acre lotBeautifully landscaped backyardTiered waterfall featurePeaceful surroundings
- 92 days |
- 2,403 |
- 161 |
Zillow last checked:
Listing updated:
Listed by:
Lisa Bettendorf 503-341-0275,
Premiere Property Group, LLC
Source: RMLS (OR),MLS#: 212859534
Facts & features
Interior
Bedrooms & bathrooms
- Bedrooms: 4
- Bathrooms: 4
- Full bathrooms: 3
- Partial bathrooms: 1
- Main level bathrooms: 1
Rooms
- Room types: Guest Quarters, Bedroom 2, Bedroom 3, Dining Room, Family Room, Kitchen, Living Room, Primary Bedroom
Primary bedroom
- Features: Bathroom, Sliding Doors
- Level: Upper
- Area: 240
- Dimensions: 16 x 15
Bedroom 2
- Level: Upper
- Area: 140
- Dimensions: 14 x 10
Bedroom 3
- Level: Upper
- Area: 156
- Dimensions: 13 x 12
Dining room
- Features: Fireplace, Hardwood Floors, Sliding Doors
- Level: Main
- Area: 224
- Dimensions: 16 x 14
Family room
- Features: Sliding Doors
- Level: Lower
- Area: 285
- Dimensions: 19 x 15
Kitchen
- Features: Eating Area
- Level: Main
- Area: 200
- Width: 10
Living room
- Features: Fireplace, Hardwood Floors
- Level: Main
- Area: 256
- Dimensions: 16 x 16
Heating
- Forced Air, Mini Split, Fireplace(s)
Cooling
- None
Features
- High Ceilings, Quartz, Bathroom, Eat-in Kitchen
- Flooring: Engineered Hardwood, Hardwood
- Doors: Sliding Doors
- Basement: Daylight,Finished
- Number of fireplaces: 1
- Fireplace features: Gas
Interior area
- Total structure area: 2,586
- Total interior livable area: 2,586 sqft
Video & virtual tour
Property
Parking
- Total spaces: 2
- Parking features: RV Access/Parking, RV Boat Storage, Garage Partially Converted to Living Space
- Garage spaces: 2
Features
- Levels: Tri Level
- Stories: 3
- Patio & porch: Deck, Porch
- Exterior features: Garden, Yard
- Fencing: Fenced
Lot
- Size: 1 Acres
- Dimensions: Lot Sq Feet = 43,677
- Features: Private, Secluded, Acres 1 to 3
Details
- Additional structures: RVParking, RVBoatStorage
- Parcel number: 00616088
- Zoning: RRFF5
Construction
Type & style
- Home type: SingleFamily
- Property subtype: Residential, Single Family Residence
Materials
- Other, Vinyl Siding
- Roof: Composition
Condition
- Resale
- New construction: No
- Year built: 1970
Utilities & green energy
- Gas: Gas
- Sewer: Septic Tank
- Water: Public
Community & HOA
HOA
- Has HOA: No
Location
- Region: Damascus
Financial & listing details
- Price per square foot: $288/sqft
- Tax assessed value: $752,244
- Annual tax amount: $6,737
- Date on market: 5/8/2026
- Listing terms: Cash,Conventional,FHA
Estimated market value
Not available
Estimated sales range
Not available
Not available
Price history
| Date | Event | Price |
|---|---|---|
| 7/25/2026 | Price change | $745,000-6.3%$288/sqft |
Source:  RMLS (OR) #212859534 Report a problem RMLS (OR) #212859534 Report a problem | ||
| 6/21/2026 | Price change | $795,000-3.6%$307/sqft |
Source: RMLS (OR) #212859534 Report a problem | ||
| 5/28/2026 | Price change | $825,000-2.9%$319/sqft |
Source: RMLS (OR) #212859534 Report a problem | ||
| 5/8/2026 | Listed for sale | $850,000$329/sqft |
Source: RMLS (OR) #212859534 Report a problem | ||
Public tax history
| Year | Property taxes | Tax assessment |
|---|---|---|
| 2025 | $6,738 +3.7% | $382,946 +3% |
| 2024 | $6,494 +2.9% | $371,793 +3% |
| 2023 | $6,310 +5.9% | $360,965 +3% |
| 2022 | $5,957 +3.9% | $350,452 +3% |
| 2021 | $5,734 +3.4% | $340,245 +3% |
| 2020 | $5,548 +1.4% | $330,335 +3% |
| 2019 | $5,474 +15.4% | $320,714 +3% |
| 2018 | $4,745 | $311,373 +3% |
| 2017 | $4,745 +7.4% | $302,304 +3% |
| 2016 | $4,420 | $293,499 +3% |
| 2015 | $4,420 -10.3% | $284,950 +3% |
| 2014 | $4,927 +5.2% | $276,650 +3% |
| 2013 | $4,684 +2.5% | $268,592 +3% |
| 2012 | $4,572 -0.1% | $260,769 +3% |
| 2011 | $4,575 +8.4% | $253,174 +3% |
| 2010 | $4,222 +3.1% | $245,800 +3% |
| 2009 | $4,096 +3.9% | $238,641 +3% |
| 2008 | $3,943 +2.5% | $231,690 +3% |
| 2007 | $3,845 +11.3% | $224,942 +3% |
| 2006 | $3,455 +1.8% | $218,390 +3% |
| 2005 | $3,393 +24.3% | $212,029 +3% |
| 2004 | $2,729 +1.9% | $205,853 +3% |
| 2003 | $2,678 +3.4% | $199,857 +3% |
| 2002 | $2,591 +2% | $194,036 +3% |
| 2001 | $2,539 +3.1% | $188,384 +3% |
| 2000 | $2,462 | $182,897 |
Find assessor info on the county website
Monthly payment
Est. payment
Payment breakdown
Explore the cost of this home by adjusting the details. Changes won't be saved.Climate risks
Neighborhood: 97089
Nearby schools
GreatSchools rating
- 7/10Verne A Duncan Elementary SchoolGrades: K-5Distance: 0.8 mi
- 5/10Happy Valley Middle SchoolGrades: 6-8Distance: 3.5 mi
- 6/10Adrienne C. Nelson High SchoolGrades: 9-12Distance: 1 mi
Schools provided by the listing agent
- Elementary: Duncan
- Middle: Happy Valley
- High: Adrienne Nelson
Source: RMLS (OR). This data may not be complete. We recommend contacting the local school district to confirm school assignments for this home.
- $672,0004 bd2 ba1.9k sqft16256 SE Bel Air Dr, Damascus, OR 97089Off Market

- $699,1003 bd2 ba2.4k sqft16126 SE Bel Air Dr, Damascus, OR 97089Off Market
- $1,200,0006 bd5 ba4.8k sqft16216 SE Bel Air Dr, Damascus, OR 97089Sold
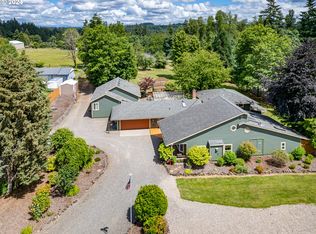
- $758,8004 bd2 ba2.7k sqft16240 SE Bel Air Dr, Damascus, OR 97089Off Market
- $871,6004 bd3 ba2.5k sqft16136 SE Bel Air Dr, Damascus, OR 97089Off Market
- $650,9003 bd1 ba1.3k sqft16350 SE Bel Air Dr, Damascus, OR 97089Off Market
- $712,4003 bd3 ba2.1k sqft16070 SE Bel Air Dr, Damascus, OR 97089Off Market
- $691,7003 bd2 ba2k sqft16205 SE Bel Air Dr, Damascus, OR 97089Off Market
A local agent can set up tours, give advice and negotiate with sellers.
Similar homes
- $764,0004 bd2 ba2.5k sqft20220 SE Delia St, Damascus, OR 97089Active
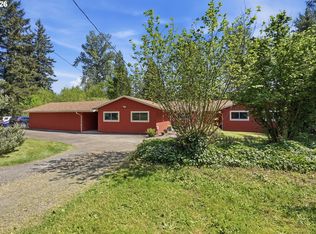
 MLS ID #124897707, Jeff Ellers, Oregon First. RMLS (OR)
 - $699,9003 bd2 ba1.7k sqft21155 SE Foster Rd, Damascus, OR 97089Active
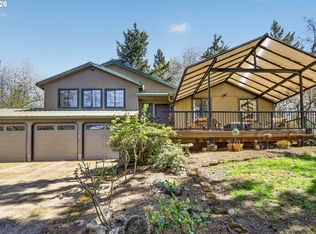 MLS ID #440609120, Kurt Johnson, All County Real Estate. RMLS (OR)
 - $815,0004 bd2 ba2.2k sqft17283 S Potter Rd, Oregon City, OR 97045Active
 MLS ID #145329381, Timothy Corken, Realty One Group Prestige. RMLS (OR)
 - $595,0003 bd2 ba1.5k sqft22735 SE Naomi Dr, Damascus, OR 97089Active
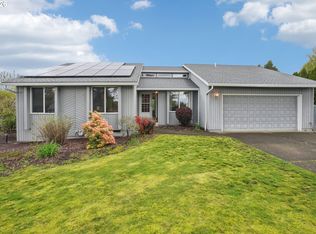 MLS ID #391636538, Kate Uva, Redfin. RMLS (OR)
 - $849,9004 bd3 ba2.5k sqft4616 SE Hull Ave, Milwaukie, OR 97267ActiveMLS ID #283364442, Rett Pratt, Premiere Property Group, LLC. RMLS (OR)
- $649,0006 bd3 ba2.8k sqft15102 SE Clatsop St, Happy Valley, OR 97086ActiveMLS ID #751186659, Victoria Cooper, Knipe Realty ERA Powered. RMLS (OR)
- $660,0004 bd3 ba2.2k sqft14388 SE Meadows Ln, Clackamas, OR 97015ActiveMLS ID #744142417, Susan Cassidy, Windermere Realty Trust. RMLS (OR)
- $759,9003 bd3 ba2.3k sqft6506 Apollo Rd, West Linn, OR 97068ActiveMLS ID #646283702, Kaliko Maciel, Keller Williams Realty Portland Elite. RMLS (OR)
- $650,0005 bd3 ba2.4k sqft14884 SE Stanhope Rd, Clackamas, OR 97015ActiveMLS ID #137801281, Kate Uva, Redfin. RMLS (OR)
- $850,0003 bd3 ba2.4k sqft14110 Thurman St, Oregon City, OR 97045ActiveMLS ID #449597971, Scott Foster, Realty One Group Prestige. RMLS (OR)
- $789,9005 bd3 ba3.2k sqft4204 Riverview Dr, West Linn, OR 97068ActiveMLS ID #435996926, Michael Hedges, Windermere Realty Trust. RMLS (OR)
- $745,0004 bd3 ba2.2k sqft19720 Spring Ridge Dr, West Linn, OR 97068ActiveMLS ID #242737803, Katie Fracasso PC, Living Room Realty. RMLS (OR)
- $589,0004 bd3 ba2k sqft2430 SW Willowbrook Ave, Gresham, OR 97080ActiveMLS ID #470690335, Adine Peterson, Premiere Property Group, LLC. RMLS (OR)
- $560,0004 bd3 ba2k sqft12956 SE 127th Ave, Happy Valley, OR 97086ActiveMLS ID #497755024, Tanya Woods, Vetiver Street Real Estate. RMLS (OR)
- $685,0004 bd3 ba2.3k sqft7748 Blinkhorn Way, Gladstone, OR 97027ActiveMLS ID #540871616, Lane Elmer, Harcourts Real Estate Network Group. RMLS (OR)
- $739,0004 bd3 ba2.8k sqft2445 Debok Rd, West Linn, OR 97068ActiveMLS ID #129340162, Tammie Crane, Homes by Crane. RMLS (OR)
- $614,5004 bd3 ba2.5k sqft15946 SE Henderson Way, Portland, OR 97236ActiveMLS ID #708521891, Rachel Sheller, Oregon First. RMLS (OR)
- $750,0004 bd3 ba2.6k sqft1840 NW 29th Cir, Camas, WA 98607ActiveMLS ID #415380935, Kat Tarr, Windermere Northwest Living. RMLS (OR)
- $565,0004 bd2 ba2.4k sqft866 SE 136th Ave, Portland, OR 97233ActiveMLS ID #129750877, Leia Carlton, Portland's Alternative Inc., Realtors. RMLS (OR)
- $595,0004 bd3 ba2.2k sqft16591 SE Catlyn Woods Dr, Milwaukie, OR 97267ActiveMLS ID #145488155, Angela Willner, Willner Properties LLC. RMLS (OR)
