Beautifully updated, multigenerational home with a private setting on 1.42 acres just southeast of Portland. This home is truly incredible with space and privacy throughout. The house consists of 6 bedrooms and 4.5 baths, Primary on the main with full ADA bathroom/walk in shower, access to private deck through French doors. Family room has loads of natural sunlight and windows to show off the beautiful back yard, separated by another living room with loft/bonus room for extra storage or play/game area. Kitchen has been updated with quartz countertops, updated gas appliances and large eat-in bar. The gathering space has plenty of room and extra storage space for all the kitchen gadgets and overlooks the family room with all the natural light and large windows. Family room temporarily being used as dining space and dining area off kitchen used as a full office. Use your imagination as they did. Plenty of rooms and different scenarios that work with each space. 3 bedrooms upstairs with a full bathroom. Downstairs has office space/sunroom, bedroom or extra living area, full bath with walk in shower, laundry room and laundry sink plus access to back yard. Exercise room is actually a greenhouse with carpet over brick floor, easily removed, with access to water and a floor drain. Grow food year around. Great multi use room. 2 car attached garage with storage. PLUS, another 800+ sq ft or additional private living quarters with own private parking. 1 bed, 1 bath, laundry room, living area, high ceilings, full kitchen, front door, back door and access through the garage make this a wonderful area for added generations, visiting relatives/friends or additional income. Fully fenced back outdoors area nicely manicured, new decks, tons of privacy and peacefulness. Lots of room for pets and kids! 40x40 shop with loft storage, 2 bays and roll doors and a single door just a quick walk from front door. Lots of parking! Beautiful home waiting for the right family!
Sold
$1,200,000
16216 SE Bel Air Dr, Damascus, OR 97089
6beds
4,896sqft
Residential, Single Family Residence
Built in 1972
1.42 Acres Lot
$1,235,500 Zestimate®
$245/sqft
$5,319 Estimated rent
Home value
$1,235,500
$1.15M - $1.33M
$5,319/mo
Zestimate® history
Owner options
List your home for rent
$5,319/mo
Rent Zestimate®
Find your next renter with Zillow Rental Manager. Plus, with online applications, you can quickly screen prospective tenants – for free.
$5,319/mo
Rent Zestimate®
Refinance and save
$7,259/mo
Est. payment
Refinancing to a lower rate could help reduce your monthly payments and save thousands over the life of the loan.
$7,259/mo
Est. payment
Explore your selling options
Work with a Zillow partner agent
Leverage their expertise and Zillow's premium Showcase listings to get your home seen by more buyers.
Get startedList with your own agent
Get your home in front of millions of buyers by listing it on Zillow.
Learn how to do itSell it yourself
Take full control of how buyers see your home on Zillow by listing For Sale by Owner (FSBO).
List your homeWhat's special
Zillow last checked:
Listing updated:
Listed by:
Jo Ann Zebrowski 541-345-8100,
RE/MAX Integrity,
Laura Hansen 415-265-6696,
RE/MAX Integrity
Bought with:
Leanne Gillies, 200202248
Walczyk Associates Realty
Source: RMLS (OR),MLS#: 23033703
Facts & features
Interior
Bedrooms & bathrooms
- Bedrooms: 6
- Bathrooms: 5
- Full bathrooms: 4
- Partial bathrooms: 1
- Main level bathrooms: 3
Rooms
- Room types: Bedroom 4, Bedroom 5, Bedroom 6, Bedroom 2, Bedroom 3, Dining Room, Family Room, Kitchen, Living Room, Primary Bedroom
Primary bedroom
- Features: Instant Hot Water, Updated Remodeled, Double Sinks, Ensuite, Soaking Tub, Walkin Closet
- Level: Main
- Area: 299
- Dimensions: 23 x 13
Bedroom 1
- Level: Main
- Area: 168
- Dimensions: 14 x 12
Bedroom 2
- Level: Upper
- Area: 154
- Dimensions: 14 x 11
Bedroom 3
- Level: Upper
- Area: 121
- Dimensions: 11 x 11
Bedroom 4
- Features: Sliding Doors
- Level: Upper
- Area: 100
- Dimensions: 10 x 10
Bedroom 5
- Level: Lower
- Area: 234
- Dimensions: 18 x 13
Dining room
- Features: Formal
- Level: Main
- Area: 208
- Dimensions: 16 x 13
Family room
- Features: Fireplace Insert
- Level: Main
- Area: 336
- Dimensions: 21 x 16
Kitchen
- Features: Eat Bar, Nook
- Level: Main
- Area: 240
- Width: 10
Living room
- Features: Fireplace, Ensuite, Vaulted Ceiling
- Level: Main
- Area: 418
- Dimensions: 22 x 19
Heating
- Forced Air, Fireplace(s)
Cooling
- Central Air
Appliances
- Included: Dishwasher, Double Oven, Free-Standing Range, Free-Standing Refrigerator, Instant Hot Water, Plumbed For Ice Maker, Stainless Steel Appliance(s), Water Purifier, Washer/Dryer, Gas Water Heater, Solar Hot Water
- Laundry: Laundry Room
Features
- Ceiling Fan(s), High Speed Internet, Soaking Tub, Formal, Eat Bar, Nook, Vaulted Ceiling(s), Updated Remodeled, Double Vanity, Walk-In Closet(s), Granite, Kitchen Island, Pantry
- Flooring: Hardwood, Concrete
- Doors: Sliding Doors
- Windows: Double Pane Windows, Vinyl Frames
- Basement: Finished
- Number of fireplaces: 3
- Fireplace features: Gas, Insert
Interior area
- Total structure area: 4,896
- Total interior livable area: 4,896 sqft
Property
Parking
- Total spaces: 2
- Parking features: Driveway, RV Access/Parking, Garage Door Opener, Attached
- Attached garage spaces: 2
- Has uncovered spaces: Yes
Accessibility
- Accessibility features: Walkin Shower, Accessibility
Features
- Levels: Multi/Split
- Stories: 3
- Exterior features: Water Feature
- Has view: Yes
- View description: Territorial
Lot
- Size: 1.42 Acres
- Features: Level, Trees, Acres 1 to 3
Details
- Additional structures: GuestQuarters, ToolShed, Workshop, RVBoatStorageShed, RVParking
- Parcel number: 00616104
- Zoning: resd
Construction
Type & style
- Home type: SingleFamily
- Architectural style: Contemporary
- Property subtype: Residential, Single Family Residence
Materials
- Vinyl Siding
- Foundation: Concrete Perimeter
- Roof: Shingle
Condition
- Resale,Updated/Remodeled
- New construction: No
- Year built: 1972
Utilities & green energy
- Gas: Gas
- Sewer: Pressure Distribution System, Septic Tank
- Water: Public
- Utilities for property: Cable Connected
Community & HOA
Community
- Security: Security Lights
HOA
- Has HOA: No
Location
- Region: Damascus
Financial & listing details
- Price per square foot: $245/sqft
- Tax assessed value: $1,310,339
- Annual tax amount: $11,542
- Date on market: 6/17/2024
- Cumulative days on market: 67 days
- Listing terms: Cash,Conventional,VA Loan
- Road surface type: Gravel, Paved
Price history
| Date | Event | Price |
|---|---|---|
| 9/26/2024 | Sold | $1,200,000-4%$245/sqft |
Source:  RMLS (OR) #23033703 Report a problem RMLS (OR) #23033703 Report a problem | ||
| 8/23/2024 | Pending sale | $1,250,000$255/sqft |
Source: RMLS (OR) #23033703 Report a problem | ||
| 7/31/2024 | Listed for sale | $1,250,000+273.1%$255/sqft |
Source: RMLS (OR) #23033703 Report a problem | ||
| 7/18/2011 | Sold | $335,000-4.8%$68/sqft |
Source: Public Record Report a problem | ||
| 5/11/2011 | Price change | $351,900-4.6%$72/sqft |
Source: foreclosure.com Report a problem | ||
| 4/13/2011 | Listed for sale | $368,900-26.2%$75/sqft |
Source: foreclosure.com Report a problem | ||
| 2/11/2010 | Listing removed | $499,900$102/sqft |
Source: Windermere/Realty Partners, Inc #9082341 Report a problem | ||
| 12/22/2009 | Price change | $499,900-7.4%$102/sqft |
Source: Windermere/Realty Partners, Inc #9082341 Report a problem | ||
| 10/26/2009 | Listed for sale | $539,900+28.5%$110/sqft |
Source: Windermere/Realty Partners, Inc #9082341 Report a problem | ||
| 6/14/2004 | Sold | $420,000+140%$86/sqft |
Source: Public Record Report a problem | ||
| 7/11/1995 | Sold | $175,000$36/sqft |
Source: Public Record Report a problem | ||
Public tax history
| Year | Property taxes | Tax assessment |
|---|---|---|
| 2025 | $12,325 +3.7% | $700,472 +3% |
| 2024 | $11,879 +2.9% | $680,070 +3% |
| 2023 | $11,542 +5.9% | $660,263 +3% |
| 2022 | $10,897 +3.9% | $641,033 +3% |
| 2021 | $10,489 +3.4% | $622,363 +3% |
| 2020 | $10,149 +1.4% | $604,236 +3% |
| 2019 | $10,013 +15.4% | $586,637 +3% |
| 2018 | $8,679 | $569,550 +3% |
| 2017 | $8,679 +7.4% | $552,961 +3% |
| 2016 | $8,084 | $536,855 +3% |
| 2015 | $8,084 -10.3% | $521,218 +3% |
| 2014 | $9,012 +5.2% | $506,037 +3% |
| 2013 | $8,568 +2.6% | $491,298 +3% |
| 2012 | $8,354 -0.2% | $476,988 +3% |
| 2011 | $8,368 +8.4% | $463,095 +3% |
| 2010 | $7,723 +3.1% | $449,607 +3% |
| 2009 | $7,493 +3.9% | $436,512 +3% |
| 2008 | $7,212 +2.5% | $423,798 +3% |
| 2007 | $7,033 +31.3% | $411,454 +21.5% |
| 2006 | $5,356 +1.8% | $338,548 +3% |
| 2005 | $5,260 +28.7% | $328,687 +6.6% |
| 2004 | $4,088 +1.9% | $308,343 +3% |
| 2003 | $4,011 +3.4% | $299,362 +3% |
| 2002 | $3,881 +2% | $290,643 +3% |
| 2001 | $3,803 +3.1% | $282,178 +3% |
| 2000 | $3,687 | $273,959 |
Find assessor info on the county website
Neighborhood: 97089
Nearby homes
- $879,9004 bd3 ba2.5k sqft16136 SE Bel Air Dr, Damascus, OR 97089Off Market
- $754,4004 bd2 ba2.7k sqft16240 SE Bel Air Dr, Damascus, OR 97089Off Market
- $745,0004 bd4 ba2.5k sqft16204 SE Bel Air Dr, Damascus, OR 97089Pending
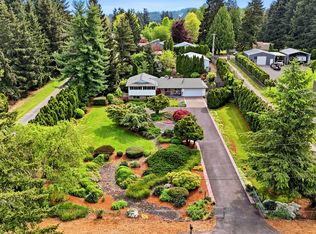
- $937,3004 bd3 ba2.4k sqft16090 SE Bel Air Dr, Damascus, OR 97089Off Market
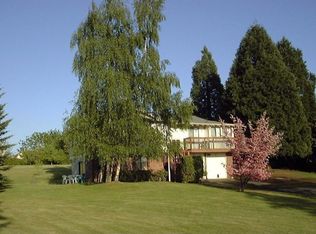
- $740,0004 bd2 ba2k sqft16300 SE Bel Air Dr, Damascus, OR 97089Off Market
- $693,2003 bd2 ba2.4k sqft16126 SE Bel Air Dr, Damascus, OR 97089Off Market
- $667,1004 bd2 ba1.9k sqft16256 SE Bel Air Dr, Damascus, OR 97089Off Market
- $645,9003 bd1 ba1.3k sqft16350 SE Bel Air Dr, Damascus, OR 97089Off Market
Nearby schools
GreatSchools rating
- 7/10Verne A Duncan Elementary SchoolGrades: K-5Distance: 0.9 mi
- 5/10Happy Valley Middle SchoolGrades: 6-8Distance: 3.5 mi
- 6/10Adrienne C. Nelson High SchoolGrades: 9-12Distance: 1 mi
Schools provided by the listing agent
- Elementary: Duncan
- Middle: Happy Valley
- High: Clackamas
Source: RMLS (OR). This data may not be complete. We recommend contacting the local school district to confirm school assignments for this home.
Get a cash offer in 3 minutes
Find out how much your home could sell for in as little as 3 minutes with a no-obligation cash offer.
Estimated market value
$1,235,500
Get a cash offer in 3 minutes
Find out how much your home could sell for in as little as 3 minutes with a no-obligation cash offer.
Estimated market value
$1,235,500
- Oregon
- Clackamas County
- Damascus
- 97089
- 16216 SE Bel Air Dr
Nearby cities
Nearby zip codes
Other Damascus Topics
