Weekend mornings begin with coffee on the covered front porch or back deck before setting out to explore the neighborhood, whether it's a venture through Mount Scott Nature Park or an afternoon at Southern LitesPark, Summerfield Park, or Pfeifer Park, all less than a mile from home. For a longer adventure, Mount Talbert Nature Park is just minutes away, where quiet forest trails open to views of Mount Hood and the valley beyond.Everyday conveniences are equally close, with shopping, dining, and daily errands just moments away along Sunnyside Road. Offered for the first time by its original owners, this thoughtfully maintained home pairs lasting quality with meaningful updates, including a remodeled kitchen and central air conditioning. Upstairs access door added for convenient storage above the garage. A gas fireplace brings warmth to cool Northwest evenings, while mature landscaping and two established plum trees—one producing purple plums and the other green—create a beautiful backyard setting. The spacious deck is perfect for summer dinners, entertaining friends, or simply enjoying every season outdoors. OF NOTE: IN 2016 the kitchen was remodeled with custom pantry and oak doors. The Furnace, AC and 3 toilets were replaced in 2016.
Active
Price cut: $10K (9/8)
$550,000
12956 SE 127th Ave, Happy Valley, OR 97086
4beds
2,051sqft
Residential, Single Family Residence
Built in 1985
6,534 Square Feet Lot
$-- Zestimate®
$268/sqft
$-- HOA
What's special
Gas fireplaceBack deckBeautiful backyard settingRemodeled kitchenSpacious deckCentral air conditioningTwo established plum trees
- 75 days
- 1,729
- 107
Zillow last checked:
Listing updated:
Listed by:
Tanya Woods studio@vetiverstreet.com,
Vetiver Street Real Estate
Source: RMLS (OR),MLS#: 497755024
Facts & features
Interior
Bedrooms & bathrooms
- Bedrooms: 4
- Bathrooms: 3
- Full bathrooms: 2
- Partial bathrooms: 1
- Main level bathrooms: 1
Rooms
- Room types: Bedroom 4, Nook, Bedroom 2, Bedroom 3, Dining Room, Family Room, Kitchen, Living Room, Primary Bedroom
Primary bedroom
- Features: Ceiling Fan, Double Closet, Ensuite, Wallto Wall Carpet
- Level: Upper
- Area: 408
- Dimensions: 24 x 17
Bedroom 2
- Features: Closet, Wallto Wall Carpet
- Level: Upper
- Area: 154
- Dimensions: 14 x 11
Bedroom 3
- Features: Closet, Wallto Wall Carpet
- Level: Upper
- Area: 154
- Dimensions: 14 x 11
Bedroom 4
- Features: Closet, Wallto Wall Carpet
- Level: Upper
- Area: 99
- Dimensions: 9 x 11
Dining room
- Features: Wallto Wall Carpet
- Level: Main
- Area: 168
- Dimensions: 14 x 12
Family room
- Features: Builtin Features, Fireplace, Wallto Wall Carpet
- Level: Main
- Area: 392
- Dimensions: 28 x 14
Kitchen
- Features: Dishwasher, Microwave, Free Standing Range, Free Standing Refrigerator, Tile Floor
- Level: Main
- Area: 120
- Width: 10
Living room
- Features: Bookcases, Wallto Wall Carpet
- Level: Main
- Area: 392
- Dimensions: 28 x 14
Heating
- Ceiling, Forced Air, Fireplace(s)
Cooling
- Central Air
Appliances
- Included: Dishwasher, Disposal, Free-Standing Range, Free-Standing Refrigerator, Microwave, Plumbed For Ice Maker, Range Hood, Stainless Steel Appliance(s), Water Purifier, Washer/Dryer, Gas Water Heater
- Laundry: Laundry Room
Features
- Quartz, Closet, Built-in Features, Bookcases, Ceiling Fan(s), Double Closet, Pantry, Tile
- Flooring: Laminate, Tile, Wall to Wall Carpet
- Doors: Storm Door(s)
- Windows: Double Pane Windows
- Basement: Crawl Space
- Number of fireplaces: 1
- Fireplace features: Gas, Insert
Interior area
- Total structure area: 2,051
- Total interior livable area: 2,051 sqft
Property
Parking
- Total spaces: 2
- Parking features: Driveway, Garage Door Opener, Attached
- Attached garage spaces: 2
- Has uncovered spaces: Yes
Features
- Levels: Two
- Stories: 2
- Patio & porch: Deck, Porch
- Exterior features: Yard
- Fencing: Fenced
- Has view: Yes
- View description: Territorial, Trees/Woods
Lot
- Size: 6,534 Square Feet
- Features: Level, Terraced, Trees, SqFt 5000 to 6999
Details
- Additional structures: ToolShed
- Parcel number: 00419728
Construction
Type & style
- Home type: SingleFamily
- Architectural style: Traditional
- Property subtype: Residential, Single Family Residence
Materials
- Wood Siding
- Foundation: Concrete Perimeter
- Roof: Composition
Condition
- Resale
- New construction: No
- Year built: 1985
Utilities & green energy
- Gas: Gas
- Sewer: Public Sewer
- Water: Public
Community & HOA
Community
- Security: None
HOA
- Has HOA: No
Location
- Region: Happy Valley
Financial & listing details
- Price per square foot: $268/sqft
- Tax assessed value: $521,878
- Annual tax amount: $6,208
- Date on market: 7/31/2026
- Listing terms: Cash,Conventional,FHA,VA Loan
- Road surface type: Concrete, Paved
Estimated market value
Not available
Estimated sales range
Not available
Not available
Price history
| Date | Event | Price |
|---|---|---|
| 9/8/2026 | Price change | $550,000-1.8%$268/sqft |
Source:  RMLS (OR) #497755024 Report a problem RMLS (OR) #497755024 Report a problem | ||
| 8/25/2026 | Pending sale | $560,000$273/sqft |
Source: RMLS (OR) #497755024 Report a problem | ||
| 7/31/2026 | Listed for sale | $560,000$273/sqft |
Source: RMLS (OR) #497755024 Report a problem | ||
Public tax history
| Year | Property taxes | Tax assessment |
|---|---|---|
| 2025 | $6,209 +3.7% | $325,879 +3% |
| 2024 | $5,990 +2.9% | $316,388 +3% |
| 2023 | $5,821 +5.7% | $307,173 +3% |
| 2022 | $5,510 +3.8% | $298,227 +3% |
| 2021 | $5,309 +6.3% | $289,541 +3% |
| 2020 | $4,994 +1% | $281,108 +3% |
| 2019 | $4,943 +11.3% | $272,921 +3% |
| 2018 | $4,440 | $264,972 +3% |
| 2017 | $4,440 +7.1% | $257,254 +3% |
| 2016 | $4,147 | $249,761 +3% |
| 2015 | $4,147 +2.9% | $242,486 +3% |
| 2014 | $4,029 +11.5% | $235,423 +3% |
| 2013 | $3,615 +1.3% | $228,566 +3% |
| 2012 | $3,568 -1.8% | $221,909 +2.5% |
| 2011 | $3,633 +4.7% | $216,402 +3% |
| 2010 | $3,469 +3.3% | $210,099 +3% |
| 2009 | $3,358 +6.5% | $203,980 +3% |
| 2008 | $3,152 +1.8% | $198,039 +3% |
| 2007 | $3,096 +11.6% | $192,271 +3% |
| 2006 | $2,774 +1.4% | $186,671 +3% |
| 2005 | $2,735 +3% | $181,234 +3% |
| 2004 | $2,656 +1.9% | $175,955 +3% |
| 2003 | $2,607 +0.3% | $170,830 +3% |
| 2002 | $2,598 +5.5% | $165,854 +3% |
| 2001 | $2,464 +1.9% | $161,023 +3% |
| 2000 | $2,417 | $156,333 |
Find assessor info on the county website
Monthly payment
Est. payment
Payment breakdown
Explore the cost of this home by adjusting the details. Changes won't be saved.Climate risks
Neighborhood: 97086
Nearby schools
Schools provided by the listing agent
- Elementary: Spring Mountain
- Middle: Happy Valley
- High: Clackamas
Source: RMLS (OR). This data may not be complete. We recommend contacting the local school district to confirm school assignments for this home.
- $558,3003 bd2 ba2.2k sqft12982 SE 127th Ave, Happy Valley, OR 97086Off Market
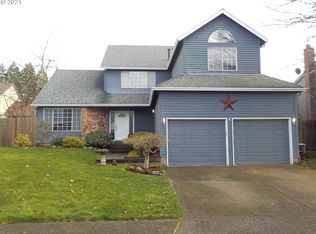
- $527,4003 bd2 ba1.8k sqft12930 SE 127th Ave, Happy Valley, OR 97086Off Market
- $609,1004 bd2 ba2.1k sqft12941 SE 128th Ave, Happy Valley, OR 97086Off Market
- $623,0004 bd3 ba2.2k sqft12989 SE 128th Ave, Happy Valley, OR 97086Off Market
Similar homes
- $619,9004 bd3 ba2.2k sqft14388 SE Meadows Ln, Clackamas, OR 97015Active
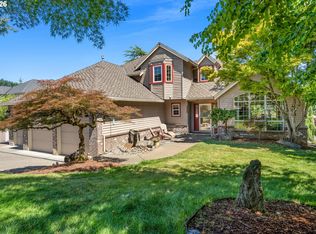
 MLS ID #744142417, Susan Cassidy, Windermere Realty Trust. RMLS (OR)
 - $578,9994 bd3 ba2.5k sqft15946 SE Henderson Way, Portland, OR 97236Active
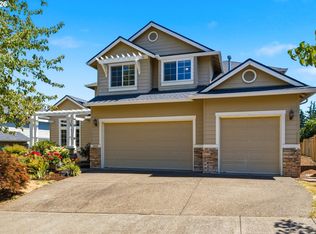 MLS ID #708521891, Rachel Sheller, Oregon First. RMLS (OR)
 - $547,5003 bd3 ba2k sqft1930 SW Willow Pkwy, Gresham, OR 97080Active
 MLS ID #136231480, Olivia Rush, Think Real Estate. RMLS (OR)
 - $469,0003 bd3 ba1.6k sqft14718 SE 131st Dr, Clackamas, OR 97015Active
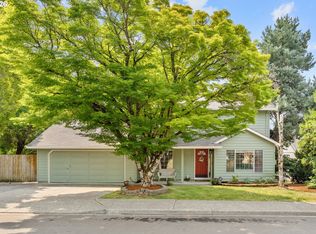 MLS ID #147038138, Michael Jacobson, Windermere Realty Trust. RMLS (OR)
 - $529,0005 bd3 ba2.4k sqft2474 SW Willowbrook Ave, Gresham, OR 97080ActiveMLS ID #776485931, Connie Schulmerich, 20/20 Properties, Inc. RMLS (OR)
- $549,9003 bd3 ba1.8k sqft16255 SE Clare Ct, Milwaukie, OR 97267ActiveMLS ID #424214914, Amanda Folkestad, eXp Realty, LLC. RMLS (OR)
- $525,0003 bd2 ba1.4k sqft6675 SE Kern Ct, Milwaukie, OR 97267ActiveMLS ID #357995489, Kim Elbel, Cochran Property Group Inc.. RMLS (OR)
- $575,0003 bd2 ba1.7k sqft9511 SE Tenino Ct, Portland, OR 97266ActiveMLS ID #664137768, Sharon Marciniak, Real Broker. RMLS (OR)
- $519,0003 bd3 ba2k sqft520 SE 15th St, Gresham, OR 97080ActiveMLS ID #116334720, Yelena Stone, Stepping Stone Realty LLC. RMLS (OR)
- $599,0004 bd3 ba2.6k sqft2650 SW 22nd Ct, Gresham, OR 97080ActiveMLS ID #394073336, Maxwell J. Brentano, Brentano Realty, LLC. RMLS (OR)
- $515,0004 bd2 ba1.8k sqft17811 SE Cook St, Milwaukie, OR 97267ActiveMLS ID #210895705, Colleen Ritt, Where, Inc. RMLS (OR)
- $609,0003 bd3 ba2.2k sqft1105 SW 10th Dr, Gresham, OR 97080ActiveMLS ID #578173451, Danny Phanphackdy, Modern Realty. RMLS (OR)
- $679,9004 bd3 ba2.3k sqft17295 Timothy Way, Gladstone, OR 97027ActiveMLS ID #581036242, Susanne Watzig, Integrity Home Realty LLC. RMLS (OR)
- $529,0004 bd3 ba1.9k sqft16422 NE Fremont St, Portland, OR 97230ActiveMLS ID #792560843, Li Lanz, Li Lanz Properties, LLC. RMLS (OR)
- $595,0004 bd3 ba2.2k sqft19505 Hidden Springs Rd, West Linn, OR 97068ActiveMLS ID #404778029, Terri Schneider, Keller Williams Realty Portland Premiere. RMLS (OR)
- $550,0006 bd3 ba2.8k sqft3909 NE 135th Ave, Portland, OR 97230ActiveMLS ID #154965760, Jordan Matin, Matin Real Estate. RMLS (OR)
- $539,9994 bd3 ba1.9k sqft428 SE 10th St, Troutdale, OR 97060ActiveMLS ID #405200010, Elaine Powers, John L. Scott Portland Metro. RMLS (OR)
- $575,0004 bd3 ba1.9k sqft8005 SW Churchill Ct, Tigard, OR 97224ActiveMLS ID #552621361, Declan O'Connor, Cascade Hasson Sotheby's International Realty. RMLS (OR)
- $595,0003 bd2 ba1.5k sqft22735 SE Naomi Dr, Damascus, OR 97089ActiveMLS ID #733759675, Kate Uva, Redfin. RMLS (OR)
- $510,0003 bd2 ba1.5k sqft1600 NW Angeline Ave, Gresham, OR 97030ActiveMLS ID #565776744, Elizabeth Carpenter, LizC Real Estate Investments. RMLS (OR)
