Beautifully updated 4-bedroom, 2.5-bath home offering just under 2,400 sq ft with an incredible blend of comfort, functionality, and outdoor living! Two gas fireplaces, updates throughout. A new Goodman gas furnace was installed in 2017, and a Presidential roof was installed in 2024. The home also features new exterior paint, newly seeded lawn, and fresh bark dust, creating a beautifully refreshed exterior. The outdoor space is truly a standout, featuring a spacious Trex deck added in 2016, perfect for entertaining, relaxing, and enjoying the beautifully landscaped yard. Mature fruit trees include Gravenstein, Red Hubbardston, pear, plum, and blueberry, with a convenient drip irrigation system for easy watering. Mature arborvitae provide added privacy. The 20x20 detached shed with electrical offers exceptional flexibility and could make an ideal home office, studio, hobby space, or additional storage. There is also plenty of room for RV and/or boat parking, and the home is wired for a generator. Additional improvements include a carport added in 2019, gutters in 2014, and a new concrete driveway and front porch completed in 2022. A wonderful opportunity to own a spacious, well-maintained home with extensive updates, versatile outbuildings, and an exceptional outdoor setting designed for entertaining and everyday enjoyment.
Active
Price cut: $29.9K (9/17)
$699,999
17295 Timothy Way, Gladstone, OR 97027
4beds
2,328sqft
Residential, Single Family Residence
Built in 1977
0.28 Acres Lot
$-- Zestimate®
$301/sqft
$-- HOA
What's special
Two gas fireplacesNewly seeded lawnBeautifully landscaped yardUpdates throughoutFresh bark dustConvenient drip irrigation systemNew exterior paint
- 24 days
- 543
- 40
Zillow last checked:
Listing updated:
Listed by:
Susanne Watzig 503-830-3843,
Integrity Home Realty LLC
Source: RMLS (OR),MLS#: 581036242
Facts & features
Interior
Bedrooms & bathrooms
- Bedrooms: 4
- Bathrooms: 3
- Full bathrooms: 2
- Partial bathrooms: 1
- Main level bathrooms: 1
Rooms
- Room types: Bedroom 4, Laundry, Bedroom 2, Bedroom 3, Dining Room, Family Room, Kitchen, Living Room, Primary Bedroom
Primary bedroom
- Features: Ceiling Fan, Ensuite, Wallto Wall Carpet
- Level: Upper
- Area: 210
- Dimensions: 15 x 14
Bedroom 2
- Features: Wallto Wall Carpet
- Level: Upper
- Area: 143
- Dimensions: 13 x 11
Bedroom 3
- Features: Wallto Wall Carpet
- Level: Upper
- Area: 110
- Dimensions: 11 x 10
Bedroom 4
- Features: Wallto Wall Carpet
- Level: Upper
- Area: 100
- Dimensions: 10 x 10
Dining room
- Features: Formal, Wood Floors
- Level: Main
- Area: 156
- Dimensions: 13 x 12
Family room
- Features: Fireplace, Wallto Wall Carpet
- Level: Main
- Area: 264
- Dimensions: 22 x 12
Kitchen
- Features: Eat Bar, Eating Area, Pantry, Sliding Doors, Wood Floors
- Level: Main
- Area: 286
- Width: 11
Living room
- Features: Fireplace, Wallto Wall Carpet
- Level: Main
- Area: 336
- Dimensions: 24 x 14
Heating
- Forced Air, Fireplace(s)
Cooling
- Central Air
Appliances
- Included: Built-In Range, Dishwasher, Free-Standing Refrigerator, Stainless Steel Appliance(s), Gas Water Heater
Features
- Ceiling Fan(s), Formal, Eat Bar, Eat-in Kitchen, Pantry, Granite, Kitchen Island
- Flooring: Tile, Wall to Wall Carpet, Wood
- Doors: Sliding Doors
- Windows: Double Pane Windows, Vinyl Frames
- Basement: Crawl Space
- Number of fireplaces: 2
- Fireplace features: Gas
Interior area
- Total structure area: 2,328
- Total interior livable area: 2,328 sqft
Property
Parking
- Total spaces: 2
- Parking features: Carport, Driveway, RV Boat Storage, Garage Door Opener, Attached, Oversized
- Attached garage spaces: 2
- Has carport: Yes
- Has uncovered spaces: Yes
Features
- Levels: Two
- Stories: 2
- Patio & porch: Covered Deck, Deck, Porch
- Exterior features: Garden, Raised Beds, Yard
- Fencing: Fenced
Lot
- Size: 0.28 Acres
- Features: Cul-De-Sac, Level, Private, Trees, Sprinkler, SqFt 10000 to 14999
Details
- Additional structures: Outbuilding, RVBoatStorage, ToolShed
- Parcel number: 00505411
Construction
Type & style
- Home type: SingleFamily
- Architectural style: Traditional
- Property subtype: Residential, Single Family Residence
Materials
- Wood Siding
- Roof: Composition
Condition
- Updated/Remodeled
- New construction: No
- Year built: 1977
Utilities & green energy
- Gas: Gas
- Sewer: Public Sewer
- Water: Public
Community & HOA
HOA
- Has HOA: No
Location
- Region: Gladstone
Financial & listing details
- Price per square foot: $301/sqft
- Tax assessed value: $651,713
- Annual tax amount: $7,603
- Date on market: 9/9/2026
- Listing terms: Cash,Conventional,FHA,VA Loan
- Road surface type: Concrete
Estimated market value
Not available
Estimated sales range
Not available
Not available
Price history
| Date | Event | Price |
|---|---|---|
| 9/17/2026 | Price change | $699,999-4.1%$301/sqft |
Source:  RMLS (OR) #581036242 Report a problem RMLS (OR) #581036242 Report a problem | ||
| 9/9/2026 | Listed for sale | $729,900+114.7%$314/sqft |
Source: RMLS (OR) #581036242 Report a problem | ||
| 9/26/2014 | Sold | $339,900$146/sqft |
Source: RMLS (OR) #14495176 Report a problem | ||
| 8/20/2014 | Listed for sale | $339,900+54.5%$146/sqft |
Source: Homes By Clarity #14495176 Report a problem | ||
| 4/15/2014 | Sold | $220,000-4.3%$95/sqft |
Source: RMLS (OR) #13384243 Report a problem | ||
| 8/6/2004 | Sold | $230,000+21.1%$99/sqft |
Source: Public Record Report a problem | ||
| 12/3/1998 | Sold | $190,000$82/sqft |
Source: Public Record Report a problem | ||
Public tax history
| Year | Property taxes | Tax assessment |
|---|---|---|
| 2025 | $7,604 +2.9% | $377,375 +3% |
| 2024 | $7,393 +3.3% | $366,384 +3% |
| 2023 | $7,154 +4.1% | $355,713 +3% |
| 2022 | $6,875 +3.8% | $345,353 +3% |
| 2021 | $6,622 +2.4% | $335,295 +3% |
| 2020 | $6,465 +1.2% | $325,530 +3% |
| 2019 | $6,390 +3.8% | $316,049 +3% |
| 2018 | $6,157 | $306,844 +3% |
| 2017 | $6,157 +12.3% | $297,907 +8.5% |
| 2016 | $5,483 | $274,529 +3% |
| 2015 | $5,483 +3.4% | $266,533 +3% |
| 2014 | $5,302 +7.4% | $258,770 +3% |
| 2013 | $4,938 +7.9% | $251,233 +8.3% |
| 2012 | $4,578 -4.5% | $231,980 -4.9% |
| 2011 | $4,796 +0.4% | $243,916 +2.9% |
| 2010 | $4,778 +3.7% | $237,024 +3% |
| 2009 | $4,609 +6% | $230,120 +3% |
| 2008 | $4,350 +3.1% | $223,417 +3% |
| 2007 | $4,218 +18.2% | $216,910 +3% |
| 2006 | $3,568 +3% | $210,592 +3% |
| 2005 | $3,463 +2.9% | $204,458 +3% |
| 2004 | $3,364 +4.6% | $198,503 +3% |
| 2003 | $3,216 +3% | $192,721 +3% |
| 2002 | $3,122 -1.2% | $187,108 +3% |
| 2001 | $3,159 +5% | $181,658 +3% |
| 2000 | $3,009 | $176,367 |
Find assessor info on the county website
Monthly payment
Est. payment
Payment breakdown
Explore the cost of this home by adjusting the details. Changes won't be saved.Climate risks
Neighborhood: 97027
Nearby schools
Schools provided by the listing agent
- Elementary: John Wetten
- Middle: Kraxberger
- High: Gladstone
Source: RMLS (OR). This data may not be complete. We recommend contacting the local school district to confirm school assignments for this home.

Similar homes
- $510,0004 bd3 ba2k sqft1460 Cornell Ave, Gladstone, OR 97027Active
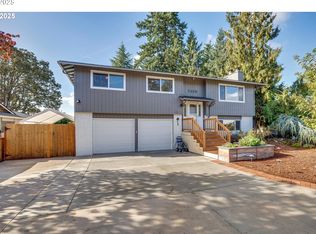
 MLS ID #256239432, Marshall Rosario, Real Broker. RMLS (OR)
 - $569,9003 bd3 ba1.8k sqft16677 SE Kingsridge Ct, Milwaukie, OR 97267Active
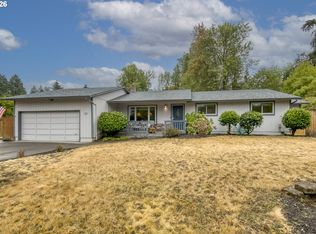 MLS ID #773919961, Denise Spanke, Premiere Property Group, LLC. RMLS (OR)
 - $695,0004 bd3 ba2.6k sqft16023 Trail Dr, Oregon City, OR 97045Active
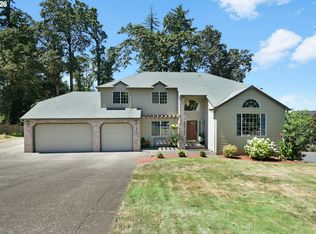 MLS ID #622494915, Deserie Fernbaugh Daniels, Coldwell Banker Bain. RMLS (OR)
 - $629,9004 bd3 ba2.2k sqft14388 SE Meadows Ln, Clackamas, OR 97015Active
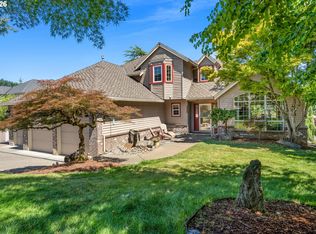 MLS ID #744142417, Susan Cassidy, Windermere Realty Trust. RMLS (OR)
 - $665,0002 bd2 ba2.1k sqft16127 Harley Ave, Oregon City, OR 97045ActiveMLS ID #104793463, Stephanie Peck, eXp Realty, LLC. RMLS (OR)
- $699,9004 bd2 ba2.6k sqft3502 SW Illinois St, Portland, OR 97221ActiveMLS ID #208331770, Jordan Matin, Matin Real Estate. RMLS (OR)
- $720,0004 bd2 ba2.6k sqft11415 SE Highland Loop, Clackamas, OR 97015ActiveMLS ID #375650747, Daniel Bec, MORE Realty. RMLS (OR)
- $599,9004 bd3 ba2.1k sqft16947 SE Blanton St, Milwaukie, OR 97267ActiveMLS ID #547154895, Alan Baylis, RE/MAX Advantage Group. RMLS (OR)
- $729,0004 bd3 ba2.8k sqft2445 Debok Rd, West Linn, OR 97068ActiveMLS ID #129340162, Tammie Crane, Homes by Crane. RMLS (OR)
- $795,0004 bd2 ba2.2k sqft17283 S Potter Rd, Oregon City, OR 97045ActiveMLS ID #145329381, Timothy Corken, Realty One Group Prestige. RMLS (OR)
- $625,0004 bd3 ba2.1k sqft22225 SE Peggy Ann Dr, Damascus, OR 97089ActiveMLS ID #641484418, Nick Shivers, eXp Realty, LLC. RMLS (OR)
- $744,9004 bd2 ba2.5k sqft20220 SE Delia St, Damascus, OR 97089ActiveMLS ID #124897707, Jeff Ellers, Oregon First. RMLS (OR)
- $785,0005 bd3 ba3.2k sqft4204 Riverview Dr, West Linn, OR 97068ActiveMLS ID #435996926, Michael Hedges, Windermere Realty Trust. RMLS (OR)
- $825,0002 bd2 ba2.1k sqft13903 Redland Rd, Oregon City, OR 97045ActiveMLS ID #626891200, Mike Day, HomeSource. RMLS (OR)
- $624,9003 bd2 ba1.5k sqft21880 S Somerset Dr, Oregon City, OR 97045ActiveMLS ID #792756385, Lindsay Taylor, Keller Williams Realty Portland Elite. RMLS (OR)
- $749,0003 bd3 ba1.8k sqft16111 Lindsay Ct, Lake Oswego, OR 97035ActiveMLS ID #216423748, Marc Zemp, Real Broker. RMLS (OR)
- $699,9993 bd3 ba1.9k sqft2275 SW 77th Pl, Portland, OR 97225ActiveMLS ID #293257499, Chris Suarez, Keller Williams Sunset Corridor. RMLS (OR)
- $759,0004 bd3 ba2.5k sqft12727 SW 60th Ct, Portland, OR 97219ActiveMLS ID #174896480, Thomas Patterson, Belrose Realty, LLC. RMLS (OR)
- $639,9004 bd3 ba2.9k sqft1800 N Ponderosa St, Canby, OR 97013ActiveMLS ID #342325883, Joelle Lewis, Premiere Property Group, LLC. RMLS (OR)
- $695,0003 bd3 ba1.9k sqft1418 NW 30th Ave, Camas, WA 98607ActiveMLS ID #708424452, Justin Underwood, John L. Scott Real Estate. RMLS (OR)
