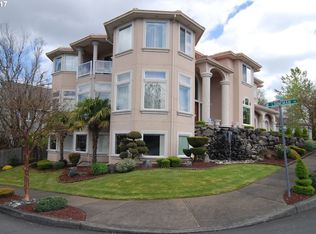
Don’t Wait—This One Deserves Your Attention! Bring your imagination and discover the possibilities in this spacious 3,100+ sq. ft. home offering 4 bedrooms, 3 full baths, a main-level den/office or additional 5th bedroom, stunning open staircase, and a generous 20' x 13' bonus room ready for a media room, playroom, home gym, or guest retreat. Beautiful leaded-glass doors and windows, glass French doors, custom built-ins, and generously sized rooms add character, charm, and functionality throughout. The charming backyard is ideal for relaxing or entertaining, while the extra deep 3-car garage offers plenty of storage. With this much space, versatility, and potential in such a convenient location, opportunities like this don’t come along every day—come see it before someone else makes it theirs! Just minutes to Historic Downtown Gresham, with its great restaurants and shopping, and conveniently close to Happy Valley and all it has to offer.
Active
Price cut: $24K (9/10)
$697,000
4150 SW 25th Ct, Gresham, OR 97080
4beds
3,133sqft
Residential, Single Family Residence
Built in 1995
8,712 Square Feet Lot
$-- Zestimate®
$222/sqft
$-- HOA
What's special
Glass french doorsCustom built-insGenerously sized roomsStunning open staircase
- 60 days
- 1,110
- 59
Zillow last checked:
Listing updated:
Listed by:
Bill Bailey 503-348-6380,
RE/MAX Advantage Group
Source: RMLS (OR),MLS#: 235128844
Facts & features
Interior
Bedrooms & bathrooms
- Bedrooms: 4
- Bathrooms: 3
- Full bathrooms: 3
- Main level bathrooms: 1
Rooms
- Room types: Bedroom 4, Den, EatingArea, Bedroom 2, Bedroom 3, Dining Room, Family Room, Kitchen, Living Room, Primary Bedroom
Primary bedroom
- Features: Suite, Tile Floor, Walkin Closet, Wallto Wall Carpet
- Level: Upper
- Area: 247
- Dimensions: 19 x 13
Bedroom 2
- Features: Wallto Wall Carpet
- Level: Upper
- Area: 144
- Dimensions: 12 x 12
Bedroom 3
- Features: Wallto Wall Carpet
- Level: Upper
- Area: 132
- Dimensions: 12 x 11
Bedroom 4
- Features: Wallto Wall Carpet
- Level: Upper
- Area: 260
- Dimensions: 20 x 13
Dining room
- Features: Formal, High Ceilings
- Level: Main
- Area: 143
- Dimensions: 13 x 11
Family room
- Features: Builtin Features, Fireplace, High Ceilings, Wallto Wall Carpet
- Level: Main
- Area: 256
- Dimensions: 16 x 16
Kitchen
- Features: Pantry, Granite, Tile Floor
- Level: Main
- Area: 121
- Width: 11
Living room
- Features: Formal, French Doors, High Ceilings, Wallto Wall Carpet
- Level: Main
- Area: 169
- Dimensions: 13 x 13
Heating
- Forced Air, Fireplace(s)
Cooling
- Central Air
Appliances
- Included: Dishwasher, Disposal, Free-Standing Range, Free-Standing Refrigerator, Microwave, Plumbed For Ice Maker, Gas Water Heater
Features
- Ceiling Fan(s), Granite, High Ceilings, Built-in Features, Formal, Pantry, Suite, Walk-In Closet(s), Tile
- Flooring: Tile, Wall to Wall Carpet
- Doors: French Doors
- Windows: Double Pane Windows
- Basement: Crawl Space
- Number of fireplaces: 1
- Fireplace features: Gas
Interior area
- Total structure area: 3,133
- Total interior livable area: 3,133 sqft
Video & virtual tour
Property
Parking
- Total spaces: 3
- Parking features: Driveway, Garage Door Opener, Attached, Oversized
- Attached garage spaces: 3
- Has uncovered spaces: Yes
Features
- Stories: 2
- Patio & porch: Patio, Porch
- Exterior features: Yard
- Has spa: Yes
- Spa features: Bath
Lot
- Size: 8,712 Square Feet
- Features: Corner Lot, SqFt 7000 to 9999
Details
- Parcel number: R185106
Construction
Type & style
- Home type: SingleFamily
- Architectural style: Traditional
- Property subtype: Residential, Single Family Residence
Materials
- Brick, Cement Siding
- Foundation: Concrete Perimeter
- Roof: Composition
Condition
- Resale
- New construction: No
- Year built: 1995
Details
- Warranty included: Yes
Utilities & green energy
- Gas: Gas
- Sewer: Public Sewer
- Water: Public
Community & HOA
Community
- Subdivision: Hunters Highland
HOA
- Has HOA: No
Location
- Region: Gresham
Financial & listing details
- Price per square foot: $222/sqft
- Tax assessed value: $657,210
- Annual tax amount: $8,706
- Date on market: 8/4/2026
- Listing terms: Cash,Conventional,FHA,VA Loan
- Road surface type: Paved
Estimated market value
Not available
Estimated sales range
Not available
Not available
Price history
| Date | Event | Price |
|---|---|---|
| 9/10/2026 | Price change | $697,000-3.3%$222/sqft |
Source:  RMLS (OR) #235128844 Report a problem RMLS (OR) #235128844 Report a problem | ||
| 8/5/2026 | Listed for sale | $721,000+81.6%$230/sqft |
Source: RMLS (OR) #235128844 Report a problem | ||
| 6/30/2005 | Sold | $397,000+48.4%$127/sqft |
Source: Public Record Report a problem | ||
| 1/21/1998 | Sold | $267,500$85/sqft |
Source: Public Record Report a problem | ||
Public tax history
| Year | Property taxes | Tax assessment |
|---|---|---|
| 2025 | $8,707 +4.4% | $459,770 +3% |
| 2024 | $8,339 +11.1% | $446,380 +3% |
| 2023 | $7,508 +3.8% | $433,380 +3% |
| 2022 | $7,231 -0.4% | $420,760 +3% |
| 2021 | $7,258 +8.6% | $408,510 +3% |
| 2020 | $6,682 +2.5% | $396,620 +3% |
| 2019 | $6,519 | $385,070 +3% |
| 2018 | $6,519 +4.3% | $373,860 +3% |
| 2017 | $6,253 +8.4% | $362,980 +3% |
| 2016 | $5,770 | $352,410 +3% |
| 2015 | $5,770 +3.5% | $342,150 +3.8% |
| 2014 | $5,575 +13.6% | $329,620 +8.5% |
| 2013 | $4,909 +6.8% | $303,890 +4.7% |
| 2012 | $4,597 -3.8% | $290,180 +0.6% |
| 2011 | $4,776 -15.2% | $288,410 -13.2% |
| 2010 | $5,630 +0.3% | $332,190 +0.9% |
| 2009 | $5,615 +1.9% | $329,090 +3% |
| 2008 | $5,510 +2.3% | $319,510 +3% |
| 2007 | $5,386 +2.3% | $310,210 +3% |
| 2006 | $5,265 +2.8% | $301,180 +3% |
| 2005 | $5,120 +3.1% | $292,410 +3% |
| 2004 | $4,967 +4.4% | $283,900 +3% |
| 2003 | $4,756 +1.1% | $275,640 +3% |
| 2002 | $4,704 +13.7% | $267,620 +6.1% |
| 2000 | $4,138 +1.1% | $252,270 +3% |
| 1999 | $4,093 | $244,930 |
Find assessor info on the county website
Monthly payment
Est. payment
Payment breakdown
Explore the cost of this home by adjusting the details. Changes won't be saved.Climate risks
Neighborhood: Southwest
Nearby schools
Schools provided by the listing agent
- Elementary: Butler Creek
- Middle: Centennial
- High: Centennial
Source: RMLS (OR). This data may not be complete. We recommend contacting the local school district to confirm school assignments for this home.
Similar homes
- $599,0004 bd3 ba2.6k sqft2650 SW 22nd Ct, Gresham, OR 97080Active

 MLS ID #394073336, Maxwell J. Brentano, Brentano Realty, LLC. RMLS (OR)
 - $679,0004 bd3 ba3.2k sqft1099 SE Mimosa Dr, Gresham, OR 97080Active
 MLS ID #709630182, Michael Beirwagen, Berkshire Hathaway HomeServices NW Real Estate. RMLS (OR)
 - $799,9007 bd5 ba4.5k sqft2925 SE Cleveland Dr, Gresham, OR 97080Active
 MLS ID #282560484, Kristin Harris, Premiere Property Group, LLC. RMLS (OR)
 - $539,0004 bd3 ba2k sqft4505 SE 33rd Ct, Gresham, OR 97080Active
 MLS ID #201265076, Charles Faheem, Cochran Property Group Inc.. RMLS (OR)
 - $619,9004 bd3 ba2.4k sqft4849 SE Anderegg Loop, Portland, OR 97236ActiveMLS ID #393907357, Mitchell Heiner, Works Real Estate. RMLS (OR)
- $875,0004 bd3 ba4.2k sqft3544 SE Deer Creek Way, Gresham, OR 97080ActiveMLS ID #157874151, Stephanie Peck, eXp Realty, LLC. RMLS (OR)
- $587,9994 bd3 ba2.5k sqft15946 SE Henderson Way, Portland, OR 97236ActiveMLS ID #708521891, Rachel Sheller, Oregon First. RMLS (OR)
- $720,0004 bd3 ba2.6k sqft10786 SE Turnberry Loop, Happy Valley, OR 97086ActiveMLS ID #564941076, Brandi Erskine, MORE Realty. RMLS (OR)
- $699,9994 bd3 ba2.3k sqft17295 Timothy Way, Gladstone, OR 97027ActiveMLS ID #581036242, Susanne Watzig, Integrity Home Realty LLC. RMLS (OR)
- $699,0003 bd3 ba2.2k sqft39820 SE Louden Rd, Corbett, OR 97019ActiveMLS ID #684952822, Michelle Carter Smith, RE/MAX Equity Group. RMLS (OR)
- $699,9994 bd3 ba2.5k sqft18001 NE 25th St, Vancouver, WA 98684ActiveMLS ID #473698692, Gregory Mahlow, Realty One Group Prestige. RMLS (OR)
- $650,0005 bd3 ba2.9k sqft3718 SE 127th Pl, Portland, OR 97236ActiveMLS ID #682651358, Wally Tesfa, Acquire Properties. RMLS (OR)
- $629,9004 bd3 ba2.2k sqft14388 SE Meadows Ln, Clackamas, OR 97015ActiveMLS ID #744142417, Susan Cassidy, Windermere Realty Trust. RMLS (OR)
- $695,0003 bd3 ba1.9k sqft1418 NW 30th Ave, Camas, WA 98607ActiveMLS ID #708424452, Justin Underwood, John L. Scott Real Estate. RMLS (OR)
- $695,0004 bd3 ba2.6k sqft16023 Trail Dr, Oregon City, OR 97045ActiveMLS ID #622494915, Deserie Fernbaugh Daniels, Coldwell Banker Bain. RMLS (OR)
- $750,0004 bd3 ba2.5k sqft636 SW Sierra St, Camas, WA 98607ActiveMLS ID #724018835, Julie Mikutin, Realty One Group Prestige. RMLS (OR)
- $759,9004 bd3 ba2.9k sqft16563 Oak Tree Ter, Oregon City, OR 97045ActiveMLS ID #213651034, Sue Hill-Sullivan, Windermere Realty Trust. RMLS (OR)
- $658,0004 bd3 ba3.2k sqft15964 Apperson Blvd, Oregon City, OR 97045ActiveMLS ID #696108910, Jake Barakat, Opt. RMLS (OR)
- $759,0004 bd3 ba2.7k sqft3011 NE 178th Ave, Vancouver, WA 98682ActiveMLS ID #126973179, Cara Knode, John L. Scott Real Estate. RMLS (OR)
