Traditional Clackamas home situated on a generous corner lot with a large, private fenced backyard. The comfortable floor plan features an open staircase, formal living and dining spaces, plus a family room with fireplace just off the kitchen. A new insulated sliding patio door leads to the expansive deck—perfect for outdoor dining, entertaining and enjoying the backyard. Three bedrooms upstairs, including a spacious primary bedroom with an en suite bath. Fresh interior paint, a main-level office, newer furnace and water heater add to the home’s appeal. Conveniently located near shopping, dining, parks and schools in the North Clackamas School District.
Active
Price cut: $11K (8/17)
$499,000
14718 SE 131st Dr, Clackamas, OR 97015
3beds
1,664sqft
Residential, Single Family Residence
Built in 1988
8,276 Square Feet Lot
$494,700 Zestimate®
$300/sqft
$-- HOA
What's special
Family room with fireplaceLarge private fenced backyardFresh interior paintMain-level officeOpen staircaseThree bedrooms upstairsGenerous corner lot
- 48 days
- 2,139
- 152
Likely to sell faster than
Zillow last checked:
Listing updated:
Listed by:
Michael Jacobson michaelajacobson@windermere.com,
Windermere Realty Trust,
Bene Foley 971-704-4850,
Windermere Realty Trust
Source: RMLS (OR),MLS#: 147038138
Facts & features
Interior
Bedrooms & bathrooms
- Bedrooms: 3
- Bathrooms: 3
- Full bathrooms: 2
- Partial bathrooms: 1
- Main level bathrooms: 1
Rooms
- Room types: Den, Bedroom 2, Bedroom 3, Dining Room, Family Room, Kitchen, Living Room, Primary Bedroom
Primary bedroom
- Features: Ensuite
- Level: Upper
- Area: 154
- Dimensions: 11 x 14
Bedroom 2
- Level: Upper
- Area: 90
- Dimensions: 9 x 10
Bedroom 3
- Level: Upper
- Area: 90
- Dimensions: 9 x 10
Dining room
- Features: Wallto Wall Carpet
- Level: Main
Family room
- Features: Fireplace, Sliding Doors
- Level: Main
- Area: 196
- Dimensions: 14 x 14
Kitchen
- Features: Eat Bar
- Level: Main
Living room
- Level: Main
- Area: 156
- Dimensions: 12 x 13
Heating
- Forced Air, Fireplace(s)
Appliances
- Included: Dishwasher, Disposal, Free-Standing Range, Microwave, Gas Water Heater, Tank Water Heater
- Laundry: Laundry Room
Features
- Eat Bar
- Flooring: Laminate, Wall to Wall Carpet
- Doors: Sliding Doors
- Basement: Crawl Space
- Number of fireplaces: 1
- Fireplace features: Wood Burning
Interior area
- Total structure area: 1,664
- Total interior livable area: 1,664 sqft
Property
Parking
- Total spaces: 2
- Parking features: Driveway, On Street, RV Access/Parking, Attached, Converted Garage
- Attached garage spaces: 2
- Has uncovered spaces: Yes
Features
- Stories: 2
- Patio & porch: Deck
- Exterior features: Gas Hookup
- Fencing: Fenced
Lot
- Size: 8,276 Square Feet
- Features: Corner Lot, SqFt 7000 to 9999
Details
- Additional structures: GasHookup
- Parcel number: 00480027
Construction
Type & style
- Home type: SingleFamily
- Architectural style: Traditional
- Property subtype: Residential, Single Family Residence
Materials
- Lap Siding, T111 Siding
- Foundation: Concrete Perimeter, Slab
- Roof: Composition
Condition
- Resale
- New construction: No
- Year built: 1988
Utilities & green energy
- Gas: Gas Hookup, Gas
- Sewer: Public Sewer
- Water: Public
Community & HOA
HOA
- Has HOA: No
Location
- Region: Clackamas
Financial & listing details
- Price per square foot: $300/sqft
- Tax assessed value: $496,130
- Annual tax amount: $5,740
- Date on market: 7/24/2026
- Listing terms: Cash,Conventional,FHA,VA Loan
Estimated market value
$494,700
$470,000 - $519,000
$3,011/mo
Price history
| Date | Event | Price |
|---|---|---|
| 8/17/2026 | Price change | $499,000-2.2%$300/sqft |
Source:  RMLS (OR) #147038138 Report a problem RMLS (OR) #147038138 Report a problem | ||
| 7/24/2026 | Listed for sale | $510,000+101.6%$306/sqft |
Source: RMLS (OR) #147038138 Report a problem | ||
| 12/19/2014 | Sold | $253,000-2.7%$152/sqft |
Source: RMLS (OR) #14272512 Report a problem | ||
| 11/26/2014 | Price change | $259,900-3.3%$156/sqft |
Source: World Wide Realty, Inc. #14272512 Report a problem | ||
| 11/4/2014 | Listed for sale | $268,900-10.3%$162/sqft |
Source: World Wide Realty, Inc. #14272512 Report a problem | ||
| 6/12/2008 | Listing removed | $299,900$180/sqft |
Source: NCI #8037463 Report a problem | ||
| 5/24/2008 | Listed for sale | $299,900+78%$180/sqft |
Source: NCI #8037463 Report a problem | ||
| 2/6/2001 | Sold | $168,500+1.5%$101/sqft |
Source: Public Record Report a problem | ||
| 8/19/1996 | Sold | $166,000$100/sqft |
Source: Public Record Report a problem | ||
Public tax history
| Year | Property taxes | Tax assessment |
|---|---|---|
| 2025 | $5,740 +3.7% | $301,019 +3% |
| 2024 | $5,538 +2.9% | $292,252 +3% |
| 2023 | $5,382 +5.6% | $283,740 +3% |
| 2022 | $5,094 +3.8% | $275,476 +3% |
| 2021 | $4,909 +5.2% | $267,453 +3% |
| 2020 | $4,666 +1.3% | $259,664 +3% |
| 2019 | $4,604 +12.1% | $252,101 +3% |
| 2018 | $4,106 | $244,758 +3% |
| 2017 | $4,106 +7% | $237,629 +3% |
| 2016 | $3,836 | $230,708 +3% |
| 2015 | $3,836 +2.9% | $223,988 +3% |
| 2014 | $3,727 +11.3% | $217,464 +3% |
| 2013 | $3,348 +1.5% | $211,130 +3% |
| 2012 | $3,300 -3.7% | $204,951 0% |
| 2011 | $3,429 +4.2% | $204,981 +3% |
| 2010 | $3,289 +3.3% | $199,011 +3% |
| 2009 | $3,184 +6.5% | $193,215 +3% |
| 2008 | $2,989 +1.8% | $187,587 +3% |
| 2007 | $2,936 +11.6% | $182,123 +3% |
| 2006 | $2,631 +1.4% | $176,818 +3% |
| 2005 | $2,594 +3% | $171,668 +3% |
| 2004 | $2,519 +1.9% | $166,668 +3% |
| 2003 | $2,473 +0.2% | $161,814 +3% |
| 2002 | $2,468 +5.9% | $157,101 +3% |
| 2001 | $2,332 +1.7% | $152,525 +3% |
| 2000 | $2,292 | $148,083 |
Find assessor info on the county website
Monthly payment
Est. payment
Payment breakdown
Explore the cost of this home by adjusting the details. Changes won't be saved.Climate risks
Neighborhood: 97015
Nearby schools
Schools provided by the listing agent
- Elementary: Oregon Trail
- Middle: Rock Creek
- High: Clackamas
Source: RMLS (OR). This data may not be complete. We recommend contacting the local school district to confirm school assignments for this home.


Similar homes
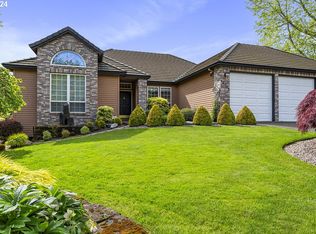
- $609,9953 bd3 ba1.7k sqft14397 SE Morning Sun Ct, Clackamas, OR 97015Active

 MLS ID #163343987, Yuliya Mazurenko, MORE Realty. RMLS (OR)
 - $550,0004 bd3 ba2k sqft12956 SE 127th Ave, Happy Valley, OR 97086Active
 MLS ID #497755024, Tanya Woods, Vetiver Street Real Estate. RMLS (OR)
 - $639,9004 bd3 ba2.2k sqft14388 SE Meadows Ln, Clackamas, OR 97015Active
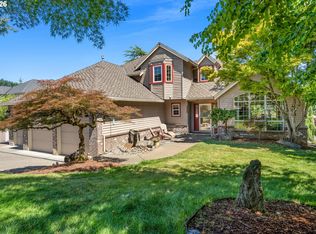 MLS ID #744142417, Susan Cassidy, Windermere Realty Trust. RMLS (OR)
 - $575,0003 bd2 ba2k sqft3317 SW 26th St, Gresham, OR 97080Active
 MLS ID #272902155, Bill Bailey, RE/MAX Advantage Group. RMLS (OR)
 - $525,0004 bd3 ba1.5k sqft16216 SW 104th Ave, Tigard, OR 97224ActiveMLS ID #105239641, Nick Shivers, eXp Realty, LLC. RMLS (OR)
- $510,0003 bd2 ba1.5k sqft1600 NW Angeline Ave, Gresham, OR 97030ActiveMLS ID #565776744, Elizabeth Carpenter, LizC Real Estate Investments. RMLS (OR)
- $475,0003 bd2 ba1.3k sqft4619 SE Powell Butte Pkwy, Portland, OR 97236ActiveMLS ID #256331656, Drue Harris, Platinum Realty. RMLS (OR)
- $550,0003 bd3 ba2k sqft1930 SW Willow Pkwy, Gresham, OR 97080ActiveMLS ID #136231480, Olivia Rush, Think Real Estate. RMLS (OR)
- $575,0004 bd3 ba2k sqft3008 SW Chastain Ave, Gresham, OR 97080ActiveMLS ID #655549519, Leanne Gillies, Walczyk Associates Realty. RMLS (OR)
- $499,9004 bd2 ba2k sqft1101 NE 188th Ave, Portland, OR 97230ActiveMLS ID #626535597, Ryan Kofman, Axness & Kofman Real Estate. RMLS (OR)
- $519,0004 bd3 ba1.4k sqft5704 SE Lexington St, Portland, OR 97206ActiveMLS ID #444390771, Megan Murphy, MORE Realty. RMLS (OR)
- $495,0004 bd2 ba1.8k sqft206 Hauser Ct, Molalla, OR 97038ActiveMLS ID #263818488, Kellie Kotlar, Proud Realty LLC. RMLS (OR)
- $525,0003 bd2 ba1.3k sqft15215 NE Schuyler Ct, Portland, OR 97230ActiveMLS ID #570984798, Terry Foster, eXp Realty, LLC. RMLS (OR)
- $499,9003 bd2 ba1.3k sqft1327 G St, Washougal, WA 98671ActiveMLS ID #405074639, Katelyn McGrann, Realty One Group Prestige. RMLS (OR)
- $485,0003 bd2 ba1.5k sqft1558 SE Jasmine Way, Gresham, OR 97080ActiveMLS ID #395852435, Vince Kinney, Matin Real Estate. RMLS (OR)
- $520,0004 bd2 ba1.3k sqft22222 S Dans Ave, Beavercreek, OR 97004ActiveMLS ID #221121932, Rebeccah Lee, Living Room Realty. RMLS (OR)
- $429,0003 bd2 ba1.2k sqft7417 SE Sherrett St, Portland, OR 97206ActiveMLS ID #682284151, William Grzebyk, Redfin. RMLS (OR)
- $549,9004 bd3 ba1.9k sqft2675 NE Cleveland Ave, Gresham, OR 97030ActiveMLS ID #410105555, Marshall Rosario, Real Broker. RMLS (OR)
- $625,0004 bd3 ba2.1k sqft22225 SE Peggy Ann Dr, Damascus, OR 97089ActiveMLS ID #641484418, Nick Shivers, eXp Realty, LLC. RMLS (OR)
