Exceptionally well-maintained home bordering Kirk Park! This bright and inviting home features an open floor plan, new windows, and an abundance of natural light throughout. The beautifully remodeled kitchen offers stainless steel appliances, ample counter space, and plenty of room for cooking and entertaining. Other recent updates include a new architectural comp roof with a transferrable warranty, electrical panel, bay windows in the living room and kitchen, exterior paint, remodeled kitchen and bathrooms, and newer PEX plumbing throughout, providing peace of mind for years to come! Step outside to the fully fenced backyard, a private and beautifully landscaped retreat ideal for relaxing or entertaining. Enjoy the fruit trees, raised garden beds, and plenty of space to make the most of the outdoors. The versatile lower level offers a spacious family room plus additional flex space, perfect for a home office, gym or hobby area. Meticulously maintained and truly move-in ready, this exceptional home blends comfort, functionality, and an unbeatable setting bordering Kirk Park. Don’t miss the opportunity to make this wonderful home your own!
Active
Price cut: $10K (9/21)
$489,900
1101 NE 188th Ave, Portland, OR 97230
4beds
2,008sqft
Residential, Single Family Residence
Built in 1975
7,405 Square Feet Lot
$-- Zestimate®
$244/sqft
$-- HOA
What's special
Bright and inviting homeFully fenced backyardBeautifully remodeled kitchenAdditional flex spaceVersatile lower levelSpacious family roomNew windows
- 64 days
- 427
- 51
Zillow last checked:
Listing updated:
Listed by:
Ryan Kofman 503-975-9390,
Axness & Kofman Real Estate
Source: RMLS (OR),MLS#: 626535597
Facts & features
Interior
Bedrooms & bathrooms
- Bedrooms: 4
- Bathrooms: 2
- Full bathrooms: 2
- Main level bathrooms: 1
Rooms
- Room types: Bedroom 4, Bedroom 2, Bedroom 3, Dining Room, Family Room, Kitchen, Living Room, Primary Bedroom
Primary bedroom
- Features: Ceiling Fan, Closet Organizer
- Level: Main
Bedroom 2
- Level: Main
Bedroom 3
- Features: Closet Organizer
- Level: Lower
Bedroom 4
- Level: Lower
Dining room
- Level: Main
Family room
- Features: Fireplace
- Level: Lower
Kitchen
- Features: Dishwasher, Microwave, Free Standing Range, Free Standing Refrigerator
- Level: Main
Living room
- Features: Fireplace
- Level: Main
Heating
- Forced Air, Forced Air 90, Fireplace(s)
Cooling
- Wall Unit(s)
Appliances
- Included: Dishwasher, Free-Standing Range, Free-Standing Refrigerator, Microwave, Plumbed For Ice Maker, Gas Water Heater
Features
- Ceiling Fan(s), Closet Organizer, Quartz
- Flooring: Laminate
- Windows: Double Pane Windows, Vinyl Frames
- Basement: Daylight
- Number of fireplaces: 2
- Fireplace features: Gas, Wood Burning
Interior area
- Total structure area: 2,008
- Total interior livable area: 2,008 sqft
Video & virtual tour
Property
Parking
- Total spaces: 2
- Parking features: Driveway, On Street, Garage Door Opener, Attached
- Attached garage spaces: 2
- Has uncovered spaces: Yes
Features
- Levels: Multi/Split
- Stories: 2
- Patio & porch: Deck, Patio
- Exterior features: Garden, Raised Beds, Yard
- Fencing: Fenced
- Has view: Yes
- View description: Park/Greenbelt
Lot
- Size: 7,405 Square Feet
- Features: Level, SqFt 7000 to 9999
Details
- Parcel number: R297085
Construction
Type & style
- Home type: SingleFamily
- Property subtype: Residential, Single Family Residence
Materials
- Lap Siding
- Foundation: Slab
- Roof: Composition
Condition
- Resale
- New construction: No
- Year built: 1975
Utilities & green energy
- Gas: Gas
- Sewer: Public Sewer
- Water: Public
Community & HOA
Community
- Security: Security System
HOA
- Has HOA: No
Location
- Region: Portland
Financial & listing details
- Price per square foot: $244/sqft
- Tax assessed value: $484,170
- Annual tax amount: $4,732
- Date on market: 8/14/2026
- Listing terms: Cash,Conventional,FHA,VA Loan
- Road surface type: Paved
Estimated market value
Not available
Estimated sales range
Not available
Not available
Price history
| Date | Event | Price |
|---|---|---|
| 9/21/2026 | Price change | $489,900-2%$244/sqft |
Source:  RMLS (OR) #626535597 Report a problem RMLS (OR) #626535597 Report a problem | ||
| 8/14/2026 | Listed for sale | $499,900$249/sqft |
Source: RMLS (OR) #626535597 Report a problem | ||
Public tax history
| Year | Property taxes | Tax assessment |
|---|---|---|
| 2025 | $4,732 +5.7% | $246,620 +3% |
| 2024 | $4,478 +10.5% | $239,440 +3% |
| 2023 | $4,052 +2.5% | $232,470 +3% |
| 2022 | $3,952 +2.5% | $225,700 +3% |
| 2021 | $3,854 +6.9% | $219,130 +3% |
| 2020 | $3,606 +4.3% | $212,750 +3% |
| 2019 | $3,457 | $206,560 +3% |
| 2018 | $3,457 +1% | $200,550 +3% |
| 2017 | $3,422 +8% | $194,710 +3% |
| 2016 | $3,167 | $189,040 +3% |
| 2015 | $3,167 +3% | $183,540 +3% |
| 2014 | $3,076 +8.4% | $178,200 +4.9% |
| 2013 | $2,837 +9.5% | $169,930 +8.5% |
| 2012 | $2,591 -8.3% | $156,570 -9.5% |
| 2011 | $2,824 +3.5% | $173,010 +2.8% |
| 2010 | $2,728 +2.7% | $168,290 +3% |
| 2009 | $2,657 +1.7% | $163,390 +3% |
| 2008 | $2,611 +2.4% | $158,640 +3% |
| 2007 | $2,549 +3.5% | $154,020 +3% |
| 2006 | $2,463 +2.3% | $149,540 +3% |
| 2005 | $2,408 +2.3% | $145,190 +3% |
| 2004 | $2,354 +4% | $140,970 +3% |
| 2003 | $2,263 +2.7% | $136,870 +3% |
| 2002 | $2,202 +9.6% | $132,890 +6.1% |
| 2000 | $2,009 +3.1% | $125,270 +3% |
| 1999 | $1,949 | $121,630 |
Find assessor info on the county website
Monthly payment
Est. payment
Payment breakdown
Explore the cost of this home by adjusting the details. Changes won't be saved.Climate risks
Neighborhood: 97230
Nearby schools
Schools provided by the listing agent
- Elementary: Hartley
- Middle: Reynolds
- High: Reynolds
Source: RMLS (OR). This data may not be complete. We recommend contacting the local school district to confirm school assignments for this home.
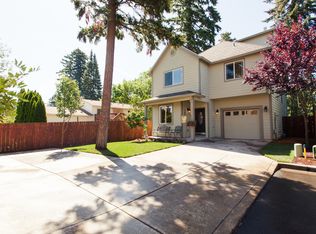
- $455,7004 bd3 ba2.2k sqft18716 NE Multnomah Ter, Portland, OR 97230Off Market
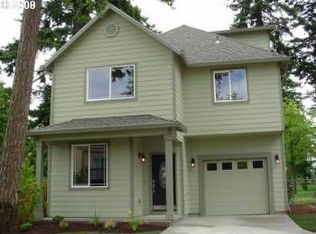
- $517,2003 bd2 ba2.2k sqft18716 NE Multnomah Ter, Gresham, OR 97230Off Market
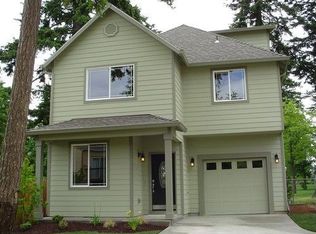
- $519,7003 bd2 ba2.2k sqft18716 NE Multnomah Ter, Porltand, OR 97230Off Market
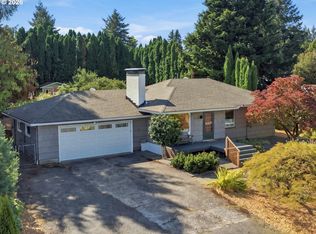
- $464,3004 bd2 ba1.9k sqft1115 NE 186th Dr, Portland, OR 97230Off Market
Similar homes
- $399,9004 bd2 ba1.9k sqft1203 NE 190th Pl, Portland, OR 97230Active

 MLS ID #465436396, Austin Hunt, eXp Realty, LLC. RMLS (OR)
 - $479,9004 bd2 ba2.2k sqft2236 SE 185th Ave, Portland, OR 97233Active
 MLS ID #648623259, Drake VanDoozer, RE/MAX Equity Group. RMLS (OR)
 - $499,9004 bd2 ba2.2k sqft17021 SE Alder St, Portland, OR 97233Active
 MLS ID #543171398, Phe Le, MORE Realty. RMLS (OR)
 - $482,0003 bd2 ba2.1k sqft21932 SE Ash St, Gresham, OR 97030Active
 MLS ID #416725926, Cary Knight, John L. Scott Portland Metro. RMLS (OR)
 - $629,9994 bd3 ba2.4k sqft2133 NE 166th Dr, Portland, OR 97230ActiveMLS ID #345517106, Gus Sanchez, Redfin. RMLS (OR)
- $510,0003 bd2 ba1.5k sqft1600 NW Angeline Ave, Gresham, OR 97030ActiveMLS ID #565776744, Elizabeth Carpenter, LizC Real Estate Investments. RMLS (OR)
- $499,9004 bd2 ba2.1k sqft22222 SE Ash St, Gresham, OR 97030ActiveMLS ID #147490588, Daniela Sardo, Real Broker. RMLS (OR)
- $465,0003 bd2 ba1.3k sqft1438 SE Cochran Dr, Gresham, OR 97080ActiveMLS ID #136954885, Tashina Torres, RE/MAX Advantage Group. RMLS (OR)
- $529,9004 bd3 ba1.9k sqft2675 NE Cleveland Ave, Gresham, OR 97030ActiveMLS ID #410105555, Marshall Rosario, Real Broker. RMLS (OR)
- $510,0003 bd3 ba1.9k sqft2223 SE 139th Ave #A, Portland, OR 97233ActiveMLS ID #622465694, Zack Nolan, Kelly Right Real Estate of Portland, LLC. RMLS (OR)
- $475,0005 bd2 ba2.7k sqft2918 SE 143rd Ave, Portland, OR 97236ActiveMLS ID #739289581, Korrie Hicks, KOR Realty. RMLS (OR)
- $499,9003 bd3 ba1.9k sqft1009 SE Sweetbriar Ln, Troutdale, OR 97060ActiveMLS ID #548075527, Rhonda Riley, Keller Williams Sunset Corridor. RMLS (OR)
- $499,0004 bd2 ba1.8k sqft9917 NE Campaign St, Portland, OR 97220ActiveMLS ID #203991041, Will Murphy, Premiere Property Group, LLC. RMLS (OR)
- $550,0006 bd3 ba2.8k sqft3909 NE 135th Ave, Portland, OR 97230ActiveMLS ID #154965760, Jordan Matin, Matin Real Estate. RMLS (OR)
- $529,0005 bd3 ba2.3k sqft13717 SE Mill St, Portland, OR 97233ActiveMLS ID #657718198, Li Lanz, Li Lanz Properties, LLC. RMLS (OR)
- $529,0005 bd3 ba1.9k sqft1453 SE 29th Ct, Troutdale, OR 97060ActiveMLS ID #476512940, Kevin Beever, Works Real Estate. RMLS (OR)
- $510,0004 bd3 ba1.8k sqft2016 SW Cerise Way, Troutdale, OR 97060ActiveMLS ID #238158530, Cary Knight, John L. Scott Portland Metro. RMLS (OR)
- $425,0004 bd2 ba1.4k sqft1310 SE 114th Ave, Portland, OR 97216ActiveMLS ID #690836530, Brandi Erskine, MORE Realty. RMLS (OR)
- $550,0004 bd3 ba2.7k sqft1320 SW 31st St, Gresham, OR 97080ActiveMLS ID #571776171, Boston Bate, Matin Real Estate. RMLS (OR)
- $639,9005 bd3 ba2.4k sqft13921 NE Siskiyou Ct, Portland, OR 97230ActiveMLS ID #206460385, Jennifer Cosenza, MORE Realty. RMLS (OR)
