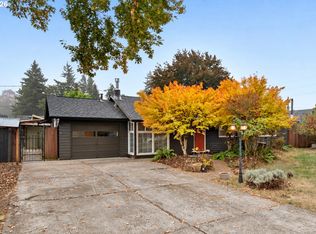
Pride of ownership shows with oodles of character and charm at every turn! This inviting 4-bedroom, 2-bath home offers a versatile floor plan with 2 bedrooms and a full bath on each level, providing flexibility for a primary bedroom on either floor. The spacious upstairs bedroom makes a wonderful primary retreat, while the main-level bedroom offers convenient one-level living if desired. Freshly refinished oak hardwood floors and a beautiful real wood burning fireplace that adds warmth and character to the open-concept living, dining and kitchen areas. Significant improvements include roof and siding around 2015 + vinyl windows throughout, updated electrical panel, tankless water heater and gas furnace. Recent attic and crawlspace insulation contribute to a Home Energy Score of 6. Outside, enjoy a private, spacious and level lot with wonderful south-facing garden space, covered patio, large detached shed, extra-deep 1-car garage + all parking you could want or need! A wonderful combination of character, space and move-in-ready condition—no big projects here! 1-year home warranty and all appliances included- fridge w/ water & ice is newer! Close to East Portland Community Center w/ soccer & track field + play structure! [Home Energy Score = 6. HES Report at https://rpt.greenbuildingregistry.com/hes/OR10252437]
Active
$425,000
1310 SE 114th Ave, Portland, OR 97216
4beds
1,414sqft
Residential, Single Family Residence
Built in 1965
7,405 Square Feet Lot
$423,100 Zestimate®
$301/sqft
$-- HOA
What's special
Wonderful south-facing garden spaceCovered patioLarge detached shed
- 2 days
- 289
- 50
Likely to sell faster than
Zillow last checked:
Listing updated:
Listed by:
Brandi Erskine 503-515-9972,
MORE Realty
Source: RMLS (OR),MLS#: 690836530
Facts & features
Interior
Bedrooms & bathrooms
- Bedrooms: 4
- Bathrooms: 2
- Full bathrooms: 2
- Main level bathrooms: 1
Rooms
- Room types: Bedroom 4, Bedroom 2, Bedroom 3, Dining Room, Family Room, Kitchen, Living Room, Primary Bedroom
Primary bedroom
- Features: Hardwood Floors, Closet
- Level: Main
- Area: 154
- Dimensions: 14 x 11
Bedroom 2
- Features: Hardwood Floors, Closet
- Level: Main
- Area: 110
- Dimensions: 11 x 10
Bedroom 3
- Features: Closet
- Level: Upper
- Area: 132
- Dimensions: 12 x 11
Bedroom 4
- Level: Upper
- Area: 204
- Dimensions: 17 x 12
Dining room
- Features: Vinyl Floor
- Level: Main
- Area: 72
- Dimensions: 9 x 8
Kitchen
- Features: Vinyl Floor
- Level: Main
- Area: 90
- Width: 9
Living room
- Features: Fireplace, Hardwood Floors
- Level: Main
- Area: 252
- Dimensions: 18 x 14
Heating
- Forced Air, Fireplace(s)
Cooling
- None
Appliances
- Included: Dishwasher, Disposal, Free-Standing Range, Free-Standing Refrigerator, Gas Water Heater, Tankless Water Heater
Features
- Closet
- Flooring: Hardwood, Wall to Wall Carpet, Wood, Vinyl
- Windows: Double Pane Windows, Vinyl Frames
- Basement: Crawl Space
- Number of fireplaces: 1
- Fireplace features: Wood Burning
Interior area
- Total structure area: 1,414
- Total interior livable area: 1,414 sqft
Property
Parking
- Total spaces: 1
- Parking features: Driveway, On Street, RV Access/Parking, Attached, Extra Deep Garage
- Attached garage spaces: 1
- Has uncovered spaces: Yes
Accessibility
- Accessibility features: Main Floor Bedroom Bath, Minimal Steps, Accessibility
Features
- Levels: Two
- Stories: 2
- Patio & porch: Patio, Porch
- Exterior features: Garden, Raised Beds, Yard
- Fencing: Fenced
Lot
- Size: 7,405 Square Feet
- Features: Level, Private, Trees, SqFt 7000 to 9999
Details
- Additional structures: RVParking, ToolShed
- Parcel number: R242883
Construction
Type & style
- Home type: SingleFamily
- Architectural style: Bungalow
- Property subtype: Residential, Single Family Residence
Materials
- Lap Siding
- Foundation: Concrete Perimeter
- Roof: Composition
Condition
- Approximately
- New construction: No
- Year built: 1965
Details
- Warranty included: Yes
Utilities & green energy
- Gas: Gas
- Sewer: Public Sewer
- Water: Public
Community & HOA
HOA
- Has HOA: No
Location
- Region: Portland
Financial & listing details
- Price per square foot: $301/sqft
- Tax assessed value: $425,030
- Annual tax amount: $5,002
- Date on market: 10/7/2026
- Listing terms: Cash,Conventional,FHA,VA Loan
- Road surface type: Paved
Estimated market value
$423,100
$402,000 - $444,000
$2,617/mo
Price history
| Date | Event | Price |
|---|---|---|
| 10/7/2026 | Listed for sale | $425,000+68%$301/sqft |
Source:  RMLS (OR) #690836530 Report a problem RMLS (OR) #690836530 Report a problem | ||
| 12/22/2015 | Sold | $253,000+33.8%$179/sqft |
Source: RMLS (OR) #15287185 Report a problem | ||
| 7/31/2006 | Sold | $189,134+23.1%$134/sqft |
Source: Public Record Report a problem | ||
| 8/15/2003 | Sold | $153,665+223.5%$109/sqft |
Source: Public Record Report a problem | ||
| 7/9/1999 | Sold | $47,500$34/sqft |
Source: Public Record Report a problem | ||
Public tax history
| Year | Property taxes | Tax assessment |
|---|---|---|
| 2025 | $5,002 +4.4% | $206,870 +3% |
| 2024 | $4,792 +4.5% | $200,850 +3% |
| 2023 | $4,583 +5.5% | $195,000 +3% |
| 2022 | $4,345 +1.7% | $189,330 +3% |
| 2021 | $4,273 +10.4% | $183,820 +3% |
| 2020 | $3,871 +3.3% | $178,470 +3% |
| 2019 | $3,748 | $173,280 +3% |
| 2018 | $3,748 +3.2% | $168,240 +3% |
| 2017 | $3,633 +6.6% | $163,340 +3% |
| 2016 | $3,407 | $158,590 +11.3% |
| 2015 | $3,407 +14.9% | $142,530 +3% |
| 2014 | $2,964 +21.6% | $138,380 +3% |
| 2013 | $2,437 +2.7% | $134,350 +3% |
| 2012 | $2,373 +0.8% | $130,440 +3% |
| 2011 | $2,354 -7.4% | $126,650 +3% |
| 2010 | $2,543 -1.8% | $122,970 +3% |
| 2009 | $2,589 +3.5% | $119,390 +3% |
| 2008 | $2,500 +0.4% | $115,920 +3% |
| 2007 | $2,490 +4.9% | $112,550 +3% |
| 2006 | $2,374 +3.5% | $109,280 +3% |
| 2005 | $2,293 +2.9% | $106,100 +3% |
| 2004 | $2,229 +6.3% | $103,010 +3% |
| 2003 | $2,097 +4.1% | $100,010 +3% |
| 2002 | $2,014 +12.4% | $97,100 +6.1% |
| 2000 | $1,792 | $91,540 |
Find assessor info on the county website
Monthly payment
Est. payment
Payment breakdown
Explore the cost of this home by adjusting the details. Changes won't be saved.Climate risks
Neighborhood: Mill Park
Nearby schools
Schools provided by the listing agent
- Elementary: Mill Park
- Middle: Floyd Light
- High: David Douglas
Source: RMLS (OR). This data may not be complete. We recommend contacting the local school district to confirm school assignments for this home.

Similar homes
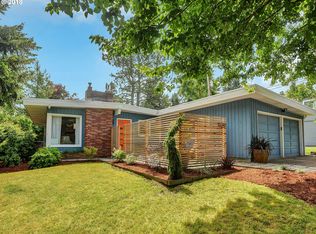
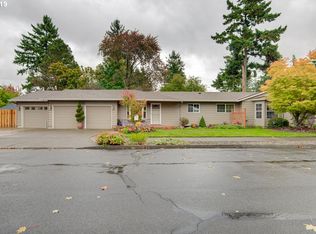
- $399,9003 bd2 ba1.1k sqft2340 SE 113th Ave, Portland, OR 97216Active

 MLS ID #280168045, Jordan Matin, Matin Real Estate. RMLS (OR)
 - $393,0003 bd2 ba1.1k sqft11726 SE Oak St, Portland, OR 97216Active
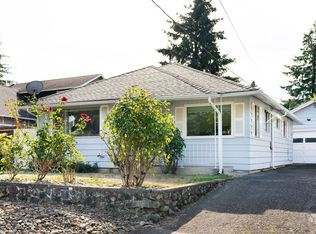 MLS ID #155365633, Sally Mehalovich, RE/MAX Advantage Group. RMLS (OR)
 - $435,0003 bd2 ba1.1k sqft9218 SE Lincoln St, Portland, OR 97216Active
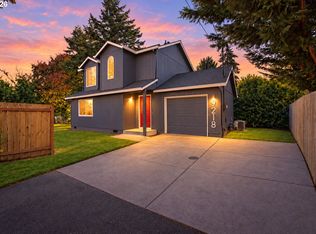 MLS ID #627889122, Casey Hilton, Move Real Estate Inc. RMLS (OR)
 - $445,0003 bd2 ba1.5k sqft12904 NE Wasco St, Portland, OR 97230Active
 MLS ID #755151590, Sarah Moon, Lark and Fir Realty LLC. RMLS (OR)
 - $414,0003 bd2 ba1.9k sqft2118 SE 110th Ave, Portland, OR 97216ActiveMLS ID #565451016, McKenzie Utti, Premiere Property Group LLC. RMLS (OR)
- $439,0004 bd2 ba1.5k sqft9128 SE Market St, Portland, OR 97216ActiveMLS ID #333349873, Stacey Larson, Equity Oregon Real Estate. RMLS (OR)
- $369,9003 bd1 ba1.5k sqft630 SE 134th Ave, Portland, OR 97233ActiveMLS ID #397327872, Michael Farrell, Call it Closed International, Inc. RMLS (OR)
- $439,0003 bd2 ba1.1k sqft9241 SE Main St, Portland, OR 97216ActiveMLS ID #263801566, Jennifer Ontiveros, Oregon First. RMLS (OR)
- $450,0002 bd1 ba2.1k sqft1009 SE 113th Ave, Portland, OR 97216ActiveMLS ID #109805257, Gary Maass, MORE Realty. RMLS (OR)
- $389,0003 bd1 ba888 sqft12445 NE Hassalo St, Portland, OR 97230ActiveMLS ID #529050599, Cara Jamison, Move Real Estate Inc. RMLS (OR)
- $370,0003 bd2 ba1k sqft760 SE 139th Ave, Portland, OR 97233ActiveMLS ID #409675764, Jeffrey Hurder, Corcoran Prime. RMLS (OR)
- $389,9004 bd2 ba1.8k sqft12110 SE Market St, Portland, OR 97216ActiveMLS ID #262783738, Antoine Dean, 24/7 Properties. RMLS (OR)
- $512,0004 bd2 ba2.1k sqft11282 SE Pine Ct, Portland, OR 97216ActiveMLS ID #147749399, Sami Akbari-Mort, Lovejoy Real Estate. RMLS (OR)
- $399,0003 bd2 ba1.5k sqft39 NE 113th Pl, Portland, OR 97220ActiveMLS ID #569975407, Ned Macaddino, Summa Real Estate Group. RMLS (OR)
- $419,9003 bd2 ba1.1k sqft2824 SE 115th Ave, Portland, OR 97266ActiveMLS ID #382177460, Shayla Hoang, Works Real Estate. RMLS (OR)
- $365,0003 bd1 ba1k sqft1420 SE 117th Ave, Portland, OR 97216ActiveMLS ID #649635317, Steve Ahmed, Knipe Realty ERA Powered. RMLS (OR)
- $399,9903 bd3 ba1.6k sqft11885 SE Pine St, Portland, OR 97216ActiveMLS ID #702022990, Joe Liu, Keller Williams PDX Central. RMLS (OR)
- $424,0003 bd2 ba1.6k sqft14339 SE Alder Ct, Portland, OR 97233ActiveMLS ID #750707529, Margarita Barragan, Cascade Hasson Sotheby's International Realty. RMLS (OR)
- $429,9003 bd1 ba1.3k sqft227 SE 129th Ave, Portland, OR 97233ActiveMLS ID #281974290, Kyle James, Knipe Realty ERA Powered. RMLS (OR)
