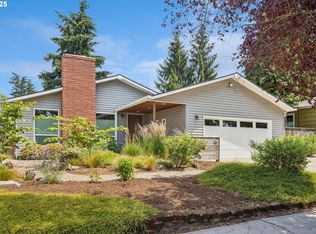
Welcome to this well-loved ranch-style home featuring an attached two-car garage, covered patio, and a spacious backyard ready for your green thumb. Inside you’ll find a bright living room with large windows, abundant natural light, and an open flow into the kitchen. The kitchen offers plenty of counter space with a convenient peninsula, classic wood cabinetry, and easy access to the dining and living areas.Step outside to enjoy the covered patio perfect for year-round use, raised garden beds, trees for shade, and a fully fenced yard ideal for gardening, pets, or entertaining. Additional outdoor storage and firewood area complete the functional layout. A new roof with leaf guard was installed in 2023, adding lasting protection and peace of mind.Thi home has good bones, sits on a cul de sac, is close to max, and offers great potential to make it your own. Don’t miss the opportunity to tour and envision the possibilities!HES=1, https://us.greenbuildingregistry.com/green-homes/OR10252302
Active
$419,900
39 NE 113th Pl, Portland, OR 97220
3beds
1,528sqft
Residential, Single Family Residence
Built in 1973
6,969 Square Feet Lot
$-- Zestimate®
$275/sqft
$-- HOA
What's special
Attached two-car garageAbundant natural lightClassic wood cabinetryRaised garden bedsTrees for shade
- 11 days
- 378
- 11
Likely to sell faster than
Zillow last checked:
Listing updated:
Listed by:
Ned Macaddino 971-294-9444,
Summa Real Estate Group
Source: RMLS (OR),MLS#: 569975407
Facts & features
Interior
Bedrooms & bathrooms
- Bedrooms: 3
- Bathrooms: 2
- Full bathrooms: 2
- Main level bathrooms: 2
Rooms
- Room types: Sun Room, Bonus Room, Bedroom 2, Bedroom 3, Dining Room, Family Room, Kitchen, Living Room, Primary Bedroom
Primary bedroom
- Features: Bathroom
- Level: Main
- Area: 144
- Dimensions: 12 x 12
Bedroom 2
- Level: Main
- Area: 110
- Dimensions: 11 x 10
Bedroom 3
- Level: Main
- Area: 100
- Dimensions: 10 x 10
Dining room
- Level: Main
- Area: 144
- Dimensions: 16 x 9
Family room
- Features: Fireplace, Sliding Doors
- Level: Main
- Area: 195
- Dimensions: 15 x 13
Kitchen
- Features: Eat Bar
- Level: Main
- Area: 90
- Width: 9
Living room
- Features: Formal
- Level: Main
- Area: 195
- Dimensions: 15 x 13
Heating
- Radiant, Fireplace(s)
Cooling
- None
Appliances
- Included: Built-In Range, Dishwasher, Free-Standing Refrigerator, Electric Water Heater
Features
- Ceiling Fan(s), High Ceilings, Sunken, Eat Bar, Formal, Bathroom
- Flooring: Laminate
- Doors: Sliding Doors
- Windows: Skylight(s)
- Basement: Crawl Space
- Number of fireplaces: 1
- Fireplace features: Insert, Wood Burning
Interior area
- Total structure area: 1,528
- Total interior livable area: 1,528 sqft
Property
Parking
- Total spaces: 2
- Parking features: Driveway, Attached
- Attached garage spaces: 2
- Has uncovered spaces: Yes
Accessibility
- Accessibility features: Main Floor Bedroom Bath, One Level, Accessibility
Features
- Stories: 1
- Patio & porch: Covered Patio
Lot
- Size: 6,969 Square Feet
- Features: Cul-De-Sac, SqFt 7000 to 9999
Details
- Parcel number: R269708
Construction
Type & style
- Home type: SingleFamily
- Architectural style: Ranch
- Property subtype: Residential, Single Family Residence
Materials
- Other
- Roof: Composition
Condition
- Resale
- New construction: No
- Year built: 1973
Utilities & green energy
- Sewer: Public Sewer
- Water: Public
Community & HOA
Community
- Subdivision: Sheridan Park
HOA
- Has HOA: No
Location
- Region: Portland
Financial & listing details
- Price per square foot: $275/sqft
- Tax assessed value: $442,950
- Annual tax amount: $5,541
- Date on market: 9/24/2026
- Listing terms: Cash,Conventional,FHA,VA Loan
- Road surface type: Paved
Estimated market value
Not available
Estimated sales range
Not available
Not available
Price history
| Date | Event | Price |
|---|---|---|
| 9/25/2026 | Listed for sale | $419,900+99%$275/sqft |
Source:  RMLS (OR) #569975407 Report a problem RMLS (OR) #569975407 Report a problem | ||
| 10/11/2005 | Sold | $211,000$138/sqft |
Source: Public Record Report a problem | ||
Public tax history
| Year | Property taxes | Tax assessment |
|---|---|---|
| 2025 | $5,542 +4.4% | $229,180 +3% |
| 2024 | $5,308 +4.5% | $222,510 +3% |
| 2023 | $5,078 +5.5% | $216,030 +3% |
| 2022 | $4,813 +1.7% | $209,740 +3% |
| 2021 | $4,734 +10.4% | $203,640 +3% |
| 2020 | $4,289 +3.3% | $197,710 +3% |
| 2019 | $4,152 | $191,960 +3% |
| 2018 | $4,152 +3.2% | $186,370 +3% |
| 2017 | $4,024 +6.7% | $180,950 +3% |
| 2016 | $3,770 | $175,680 +3% |
| 2015 | $3,770 +13.3% | $170,570 +3% |
| 2014 | $3,328 +18% | $165,610 +3% |
| 2013 | $2,820 +2.2% | $160,790 +3% |
| 2012 | $2,759 +3.4% | $156,110 +3% |
| 2011 | $2,669 -10.2% | $151,570 +3% |
| 2010 | $2,970 -4.1% | $147,160 +3% |
| 2009 | $3,098 +3.5% | $142,880 +3% |
| 2008 | $2,992 +0.4% | $138,720 +3% |
| 2007 | $2,980 +4.9% | $134,680 +3% |
| 2006 | $2,841 +5.5% | $130,760 +3% |
| 2005 | $2,692 +5.6% | $126,960 +3% |
| 2004 | $2,550 +3% | $123,270 +3% |
| 2003 | $2,475 +2.7% | $119,680 +3% |
| 2002 | $2,410 +12.4% | $116,200 +6.1% |
| 2000 | $2,144 +4.1% | $109,540 +3% |
| 1999 | $2,059 | $106,350 |
Find assessor info on the county website
Monthly payment
Est. payment
Payment breakdown
Explore the cost of this home by adjusting the details. Changes won't be saved.Climate risks
Neighborhood: Hazelwood
Nearby schools
Schools provided by the listing agent
- Elementary: Ventura Park
- Middle: Floyd Light
- High: David Douglas
Source: RMLS (OR). This data may not be complete. We recommend contacting the local school district to confirm school assignments for this home.
Similar homes
- $465,0004 bd2 ba1.9k sqft15 NE 113th Pl, Portland, OR 97220Active
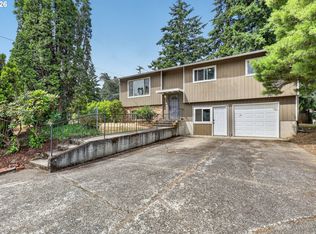
 MLS ID #568821058, John McKay, Premiere Property Group, LLC. RMLS (OR)
 - $495,0003 bd3 ba1.4k sqft11060 NE Oregon St, Portland, OR 97220Active
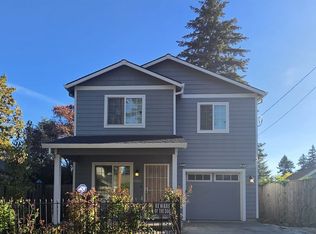 MLS ID #796451229, Gina Nguyen, iStar Realty LLC. RMLS (OR)
 - $450,0003 bd2 ba1.3k sqft10953 SE Salmon St, Portland, OR 97216Active
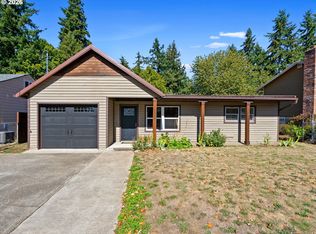 MLS ID #692434101, Israel Hill, John L. Scott Portland Central. RMLS (OR)
 - $475,0004 bd2 ba2.1k sqft11611 NE Flanders St, Portland, OR 97220Active
 MLS ID #723495825, Sharon Alexander, RE/MAX Advantage Group. RMLS (OR)
 - $425,0003 bd2 ba1k sqft11810 NE Siskiyou St, Portland, OR 97220ActiveMLS ID #214154947, Laurie Sonnenfeld, Laurie Sonnenfeld Realty. RMLS (OR)
- $370,0003 bd1 ba1k sqft11650 NE Glisan St, Portland, OR 97220ActiveMLS ID #791792705, Sharon Parmenter, Opendoor Brokerage LLC. RMLS (OR)
- $424,0003 bd2 ba1.6k sqft14339 SE Alder Ct, Portland, OR 97233ActiveMLS ID #750707529, Margarita Barragan, Cascade Hasson Sotheby's International Realty. RMLS (OR)
- $385,0002 bd1 ba1.7k sqft11140 NE Schuyler St, Portland, OR 97220ActiveMLS ID #700392531, Rocky Loring, Redfin. RMLS (OR)
- $520,0004 bd3 ba2k sqft11240 NE Couch Ct, Portland, OR 97220ActiveMLS ID #520119079, Leah Bush-Advani, Keller Williams PDX Central. RMLS (OR)
- $395,0003 bd2 ba1.2k sqft11500 SE Hawthorne Blvd, Portland, OR 97216ActiveMLS ID #227962285, Sharon Parmenter, Opendoor Brokerage LLC. RMLS (OR)
- $419,9003 bd2 ba1.1k sqft2824 SE 115th Ave, Portland, OR 97266ActiveMLS ID #382177460, Shayla Hoang, Works Real Estate. RMLS (OR)
- $429,9003 bd1 ba1.3k sqft227 SE 129th Ave, Portland, OR 97233ActiveMLS ID #281974290, Kyle James, Knipe Realty ERA Powered. RMLS (OR)
- $517,0004 bd2 ba2k sqft842 NE 113th Ave, Portland, OR 97220ActiveMLS ID #718795196, Mary Mayther-Slac, Vantage Point Properties Inc. RMLS (OR)
- $400,0003 bd2 ba1.2k sqft1108 NE Tamera Ln, Portland, OR 97220ActiveMLS ID #584818011, Tony Apa, JMG - Jason Mitchell Group. RMLS (OR)
- $414,0003 bd2 ba1.9k sqft2118 SE 110th Ave, Portland, OR 97216ActiveMLS ID #565451016, McKenzie Utti, Premiere Property Group LLC. RMLS (OR)
- $349,9003 bd1 ba888 sqft10722 NE Thompson St, Portland, OR 97220ActiveMLS ID #794956743, Christine Monty, RE/MAX Equity Group. RMLS (OR)
- $469,9003 bd2 ba1.3k sqft1229 SE 139th Ave, Portland, OR 97233ActiveMLS ID #510122573, Rick Sadle, Keller Williams Realty Professionals. RMLS (OR)
- $500,0003 bd2 ba1.3k sqft10831 NE Knott St, Portland, OR 97220ActiveMLS ID #591562326, Nick Rossi, Keller Williams Realty Portland Elite. RMLS (OR)
- $399,9903 bd3 ba1.6k sqft11885 SE Pine St, Portland, OR 97216ActiveMLS ID #702022990, Joe Liu, Keller Williams PDX Central. RMLS (OR)
