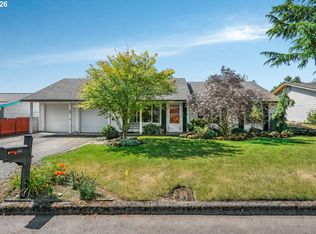
Centrally located Gresham Ranch with detached shop/second garage and RV Parking!! Welcome home to this updated one level ranch located right in the heart of Gresham! Boasting a bright open concept design, this 3 bedroom 1 bath home seamlessly blends classic charm with modern stylish finishes throughout. Step inside to find gorgeous hardwood floors that guide you through the living spaces. The stunning updated kitchen is a chefs delight featuring quartz countertops, crisp white cabinetry, and stainless steel appliances. The outdoor space is tailored for both hobbyist and entertainers. In addition to the one car attached garage & RV Parking the fully fenced backyard hosts a premier detached garage/shop. The ultimate setup for a handyman, mechanic, or extra toy storage. Rain or shine you can host gatherings with ease under the spacious covered patio. With a newer roof, water heater and exterior paint this gives a first time home buyer peace of mind some big ticket items have been replaced. Enjoy so close to shopping, cozy cafes and fantastic dining just minutes away with easy access to public transportation.
Active
Price cut: $10K (7/18)
$399,000
337 NW Birdsdale Ave, Gresham, OR 97030
3beds
1,080sqft
:
Get pre-qualified$2,989/mo
Residential, Single Family Residence
Built in 1964
7,405 Square Feet Lot
$-- Zestimate®
$369/sqft
$-- HOA
What's special
Fully fenced backyardBright open concept designRv parkingStunning updated kitchenSpacious covered patioStainless steel appliancesGorgeous hardwood floors
- 26 days |
- 431 |
- 21 |
Likely to sell faster than
Zillow last checked:
Listing updated:
Listed by:
Leanne Gillies 503-504-0511,
Walczyk Associates Realty
Source: RMLS (OR),MLS#: 126106252
Facts & features
Interior
Bedrooms & bathrooms
- Bedrooms: 3
- Bathrooms: 1
- Full bathrooms: 1
- Main level bathrooms: 1
Rooms
- Room types: Bedroom 2, Bedroom 3, Dining Room, Family Room, Kitchen, Living Room, Primary Bedroom
Primary bedroom
- Features: Hardwood Floors, Closet, Shared Bath
- Level: Main
Bedroom 2
- Features: Hardwood Floors, Closet
- Level: Main
Bedroom 3
- Features: Hardwood Floors, Closet
- Level: Main
Dining room
- Features: Sliding Doors, Laminate Flooring
- Level: Main
Kitchen
- Features: Dishwasher, Disposal, Microwave, Free Standing Range, Free Standing Refrigerator, Laminate Flooring, Quartz
- Level: Main
Living room
- Features: Fireplace, Hardwood Floors
- Level: Main
Heating
- Forced Air, Fireplace(s)
Cooling
- Window Unit(s)
Appliances
- Included: Dishwasher, Disposal, Free-Standing Range, Free-Standing Refrigerator, Microwave, Stainless Steel Appliance(s), Gas Water Heater
Features
- Ceiling Fan(s), Quartz, Closet, Shared Bath
- Flooring: Hardwood, Laminate
- Doors: Sliding Doors
- Windows: Vinyl Frames
- Basement: Crawl Space
- Number of fireplaces: 1
- Fireplace features: Wood Burning
Interior area
- Total structure area: 1,080
- Total interior livable area: 1,080 sqft
Property
Parking
- Total spaces: 2
- Parking features: Driveway, Off Street, RV Access/Parking, Attached, Detached
- Attached garage spaces: 2
- Has uncovered spaces: Yes
Features
- Levels: One
- Stories: 1
- Patio & porch: Covered Patio
- Exterior features: Yard
- Fencing: Fenced
Lot
- Size: 7,405 Square Feet
- Features: Level, Trees, SqFt 7000 to 9999
Details
- Additional structures: RVParking, SecondGarage
- Parcel number: R206842
Construction
Type & style
- Home type: SingleFamily
- Architectural style: Ranch
- Property subtype: Residential, Single Family Residence
Materials
- Wood Siding
- Foundation: Concrete Perimeter
- Roof: Composition
Condition
- Approximately
- New construction: No
- Year built: 1964
Utilities & green energy
- Gas: Gas
- Sewer: Public Sewer
- Water: Public
Community & HOA
HOA
- Has HOA: No
Location
- Region: Gresham
Financial & listing details
- Price per square foot: $369/sqft
- Tax assessed value: $392,090
- Annual tax amount: $4,466
- Date on market: 7/2/2026
- Listing terms: Cash,Conventional,FHA,VA Loan
- Road surface type: Paved
Estimated market value
Not available
Estimated sales range
Not available
Not available
Price history
| Date | Event | Price |
|---|---|---|
| 7/18/2026 | Price change | $399,000-2.4%$369/sqft |
Source:  RMLS (OR) #126106252 Report a problem RMLS (OR) #126106252 Report a problem | ||
| 7/2/2026 | Listed for sale | $409,000+4.9%$379/sqft |
Source: RMLS (OR) #126106252 Report a problem | ||
| 12/22/2023 | Sold | $390,000-2.5%$361/sqft |
Source: RMLS (OR) #23512731 Report a problem | ||
| 11/17/2023 | Pending sale | $399,900$370/sqft |
Source: RMLS (OR) #23512731 Report a problem | ||
| 11/2/2023 | Price change | $399,900-5.9%$370/sqft |
Source: RMLS (OR) #23512731 Report a problem | ||
| 10/19/2023 | Listed for sale | $424,900+41.6%$393/sqft |
Source: RMLS (OR) #23512731 Report a problem | ||
| 2/12/2019 | Sold | $300,000$278/sqft |
Source: RMLS (OR) #18225933 Report a problem | ||
| 1/1/2019 | Pending sale | $300,000$278/sqft |
Source: Redfin #18225933 Report a problem | ||
| 12/26/2018 | Price change | $300,000-7.7%$278/sqft |
Source: Redfin #18225933 Report a problem | ||
| 12/5/2018 | Listed for sale | $325,000+17.8%$301/sqft |
Source: Redfin #18225933 Report a problem | ||
| 2/24/2017 | Sold | $276,000+7%$256/sqft |
Source: RMLS (OR) #16508528 Report a problem | ||
| 1/9/2017 | Pending sale | $257,900$239/sqft |
Source: Better Homes and Gardens Real Estate Realty Partners #16508528 Report a problem | ||
| 1/5/2017 | Listed for sale | $257,900+24.6%$239/sqft |
Source: Better Homes & Gardens Realty #16508528 Report a problem | ||
| 3/21/2007 | Sold | $207,000+75.4%$192/sqft |
Source: Public Record Report a problem | ||
| 12/3/1997 | Sold | $118,000+51.3%$109/sqft |
Source: Public Record Report a problem | ||
| 12/13/1995 | Sold | $78,000$72/sqft |
Source: Public Record Report a problem | ||
Public tax history
| Year | Property taxes | Tax assessment |
|---|---|---|
| 2025 | $4,466 +4.5% | $219,480 +3% |
| 2024 | $4,275 +9.8% | $213,090 +3% |
| 2023 | $3,895 +2.9% | $206,890 +3% |
| 2022 | $3,786 +2.6% | $200,870 +3% |
| 2021 | $3,691 +6.3% | $195,020 +3% |
| 2020 | $3,473 +2.7% | $189,340 +3% |
| 2019 | $3,382 | $183,830 +3% |
| 2018 | $3,382 +4.9% | $178,480 +3% |
| 2017 | $3,225 +18.2% | $173,290 +3% |
| 2016 | $2,728 | $168,250 +3% |
| 2015 | $2,728 +2.2% | $163,350 +3% |
| 2014 | $2,669 +7.5% | $158,600 +3% |
| 2013 | $2,482 +3.2% | $153,990 +3% |
| 2012 | $2,406 +2.8% | $149,510 +3% |
| 2011 | $2,340 +2.5% | $145,160 +3% |
| 2010 | $2,283 +2.5% | $140,940 +3% |
| 2009 | $2,227 +2.6% | $136,840 +3% |
| 2008 | $2,170 +10.2% | $132,860 +16.3% |
| 2007 | $1,970 +2.8% | $114,240 +3% |
| 2006 | $1,916 +4% | $110,920 +3% |
| 2005 | $1,842 +1.1% | $107,690 +3% |
| 2004 | $1,823 +3.9% | $104,560 +3% |
| 2003 | $1,754 +2.3% | $101,520 +3% |
| 2002 | $1,714 +8.6% | $98,570 +6.1% |
| 2000 | $1,579 | $92,920 |
Find assessor info on the county website
Monthly payment
Est. payment
Payment breakdown
Explore the cost of this home by adjusting the details. Changes won't be saved.Climate risks
Neighborhood: Northwest
Nearby schools
GreatSchools rating
- 3/10North Gresham Elementary SchoolGrades: K-5Distance: 1.4 mi
- 1/10Clear Creek Middle SchoolGrades: 6-8Distance: 1.9 mi
- 4/10Gresham High SchoolGrades: 9-12Distance: 1.2 mi
Schools provided by the listing agent
- Elementary: Hollydale
- Middle: Clear Creek
- High: Gresham
Source: RMLS (OR). This data may not be complete. We recommend contacting the local school district to confirm school assignments for this home.
- $2,500-- bd-- ba-- sqftLevy Code 026, Gresham, OR 97030Off Market
- $310-- bd-- ba-- sqftLevy Code 026, Gresham, OR 97030Off Market
- $455,0003 bd2 ba1.7k sqft411 NW Birdsdale Ave, Gresham, OR 97030Sold
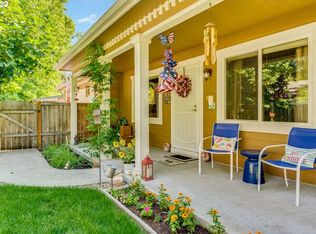
- $416,7003 bd2 ba1.4k sqft333 NW Birdsdale Ave, Gresham, OR 97030Off Market
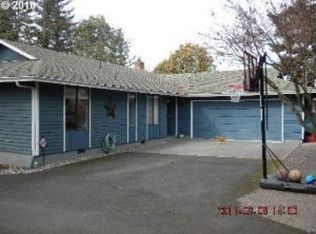
- $448,1003 bd2 ba1.4k sqft311 NW Birdsdale Ave, Gresham, OR 97030Off Market
- $400,7003 bd1 ba1k sqft2220 NW 5th St, Gresham, OR 97030Off Market
- $660,0003 bd4 ba3.8k sqft2280 NW 5th St, Gresham, OR 97030Off Market
- $700-- bd-- ba-- sqftLevy Code 026, Gresham, OR 97030Off Market
A local agent can set up tours, give advice and negotiate with sellers.
Similar homes
- $430,0003 bd2 ba1.6k sqft1560 NE Cochran Dr, Gresham, OR 97030Active
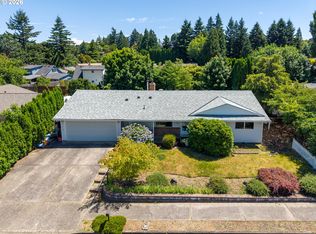
 MLS ID #157138055, Greg Walczyk, Walczyk Associates Realty. RMLS (OR)
 - $375,0003 bd1 ba1.2k sqft2225 SE 181st Ave, Portland, OR 97233Active
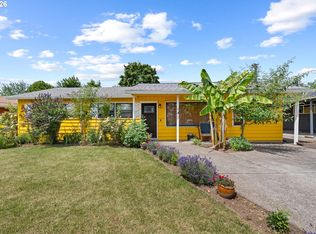 MLS ID #711479204, Betsy Rovira, Keller Williams Premier Partners. RMLS (OR)
 - $440,0002 bd2 ba1.2k sqft60 NE 23rd St, Gresham, OR 97030Active
 MLS ID #528584554, Nick Shivers, eXp Realty, LLC. RMLS (OR)
 - $400,0003 bd2 ba1.2k sqft2920 SE 138th Ave, Portland, OR 97236Active
 MLS ID #430757175, Joe Findling, Summa Real Estate Group. RMLS (OR)
 - $415,0004 bd2 ba1.4k sqft16732 SE Main St, Portland, OR 97233ActiveMLS ID #230971116, Lance Weinard, LUXE Forbes Global Properties. RMLS (OR)
- $295,0003 bd2 ba1.4k sqft2122 NW 14th St, Gresham, OR 97030ActiveMLS ID #148154352, Bev Blume, Keller Williams Realty Portland Elite. RMLS (OR)
- $409,9004 bd2 ba1.3k sqft8336 SE Lindy St, Happy Valley, OR 97086ActiveMLS ID #667084413, Marshall Rosario, Real Broker. RMLS (OR)
- $415,0003 bd2 ba1.2k sqft808 SE 156th Pl, Portland, OR 97233ActiveMLS ID #151504046, Tarah Pond, RE/MAX Equity Group. RMLS (OR)
- $429,9003 bd2 ba1.4k sqft744 SE 170th Dr, Portland, OR 97233ActiveMLS ID #206054233, Elaine Powers, John L. Scott Portland Metro. RMLS (OR)
- $399,9903 bd3 ba1.4k sqft12619 SE Lydia Ct, Portland, OR 97236ActiveMLS ID #390229450, Yujia Liu, Premiere Property Group, LLC. RMLS (OR)
- $459,9003 bd2 ba1.3k sqft3914 SE Douglass Ct, Troutdale, OR 97060ActiveMLS ID #795159582, Corinne O'Halloran, Kohler Meyers O'Halloran Inc.. RMLS (OR)
- $380,0003 bd1 ba1.1k sqft3514 SE 153rd Ave, Portland, OR 97236ActiveMLS ID #617622005, Keri Johnson, Premiere Property Group, LLC. RMLS (OR)
- $425,0003 bd2 ba1.2k sqft4224 SE 88th Ave, Portland, OR 97266ActiveMLS ID #648716356, Lacey Lewis, Windermere Community Realty. RMLS (OR)
- $530,0003 bd2 ba1.5k sqft1504 NE Village Squire Ct, Gresham, OR 97030ActiveMLS ID #786963874, Gene Farr, Premiere Property Group LLC. RMLS (OR)
- $399,9993 bd3 ba1.3k sqft5418 SE 134th Ave, Portland, OR 97236ActiveMLS ID #209302514, Daniel Jackson, MORE Realty. RMLS (OR)
- $429,0003 bd2 ba1k sqft9715 SE Ramona St, Portland, OR 97266ActiveMLS ID #272360714, Tess Wood, Lark and Fir Realty LLC. RMLS (OR)
- $400,0003 bd2 ba1k sqft11625 SE Washington St, Portland, OR 97216ActiveMLS ID #677595256, Justice Emole, John L. Scott Portland Central. RMLS (OR)
- $460,0003 bd2 ba1.1k sqft3431 NE 132nd Ave, Portland, OR 97230ActiveMLS ID #290927357, Chandler Schur, Lovejoy Real Estate. RMLS (OR)
- $389,0003 bd2 ba1.2k sqft8448 SE 89th Ave, Portland, OR 97266ActiveMLS ID #614351141, Brian Talent, Windermere Happy Valley. RMLS (OR)
- $429,0003 bd2 ba1.2k sqft7417 SE Sherrett St, Portland, OR 97206ActiveMLS ID #682284151, William Grzebyk, Redfin. RMLS (OR)
