Solid ranch on quiet cul-de-sac street that backs to golf course. Close to shopping, parks, schools and I-84! Newer roof, windows, furnace, flooring, and paint. Updated bathrooms. Cozy brick fireplace and wood stove. Large, open floor plan with large rooms. Living, family, dining, utility. Primary suite. 3rd bedroom is also a bath combo. Could be used for either. Great bones. *Please review floor plan vs bedroom/bath #3. Just some final finishing to make it perfect. Please give plenty of notice for showings.
Active
Price cut: $5K (8/13)
$425,000
1560 NE Cochran Dr, Gresham, OR 97030
2beds
1,602sqft
Residential, Single Family Residence
Built in 1974
8,712 Square Feet Lot
$-- Zestimate®
$265/sqft
$-- HOA
What's special
Backs to golf courseCozy brick fireplaceUpdated bathroomsWood stovePrimary suiteLarge roomsLarge open floor plan
- 59 days
- 723
- 33
Likely to sell faster than
Zillow last checked:
Listing updated:
Listed by:
Greg Walczyk 503-407-9859,
Walczyk Associates Realty
Source: RMLS (OR),MLS#: 157138055
Facts & features
Interior
Bedrooms & bathrooms
- Bedrooms: 2
- Bathrooms: 2
- Full bathrooms: 2
- Main level bathrooms: 2
Rooms
- Room types: Bedroom 2, Dining Room, Family Room, Kitchen, Living Room, Primary Bedroom
Primary bedroom
- Level: Main
Heating
- Forced Air 90
Appliances
- Included: Gas Water Heater
Features
- Basement: Crawl Space
- Number of fireplaces: 2
- Fireplace features: Wood Burning
Interior area
- Total structure area: 1,602
- Total interior livable area: 1,602 sqft
Property
Parking
- Total spaces: 2
- Parking features: Driveway, Attached
- Attached garage spaces: 2
- Has uncovered spaces: Yes
Features
- Levels: One
- Stories: 1
- Has view: Yes
- View description: Trees/Woods
Lot
- Size: 8,712 Square Feet
- Dimensions: 8800
- Features: Level, SqFt 7000 to 9999
Details
- Parcel number: R254270
Construction
Type & style
- Home type: SingleFamily
- Architectural style: Ranch
- Property subtype: Residential, Single Family Residence
Materials
- Lap Siding
- Foundation: Concrete Perimeter
- Roof: Composition
Condition
- Resale
- New construction: No
- Year built: 1974
Utilities & green energy
- Gas: Gas
- Sewer: Public Sewer
- Water: Public
Community & HOA
HOA
- Has HOA: No
Location
- Region: Gresham
Financial & listing details
- Price per square foot: $265/sqft
- Tax assessed value: $480,950
- Annual tax amount: $5,216
- Date on market: 7/11/2026
- Listing terms: Contract,Conventional,FHA,VA Loan
- Road surface type: Paved
Estimated market value
Not available
Estimated sales range
Not available
Not available
Price history
| Date | Event | Price |
|---|---|---|
| 8/13/2026 | Price change | $425,000-1.2%$265/sqft |
Source:  RMLS (OR) #157138055 Report a problem RMLS (OR) #157138055 Report a problem | ||
| 7/11/2026 | Listed for sale | $430,000+169.6%$268/sqft |
Source: RMLS (OR) #157138055 Report a problem | ||
| 7/1/2012 | Sold | $159,500-6.2%$100/sqft |
Source: RMLS (OR) #12264504 Report a problem | ||
| 9/15/2011 | Listing removed | $170,000$106/sqft |
Source: Oregon First, Realtors #11121618 Report a problem | ||
| 8/1/2011 | Price change | $170,000-5.6%$106/sqft |
Source: Oregon First, Realtors #11121618 Report a problem | ||
| 7/7/2011 | Price change | $180,000-4.8%$112/sqft |
Source: Oregon First, Realtors #11121618 Report a problem | ||
| 6/18/2011 | Listed for sale | $189,000$118/sqft |
Source: Oregon First, Realtors #11121618 Report a problem | ||
Public tax history
| Year | Property taxes | Tax assessment |
|---|---|---|
| 2025 | $5,216 +4.5% | $256,330 +3% |
| 2024 | $4,993 +9.8% | $248,870 +3% |
| 2023 | $4,549 +2.9% | $241,630 +3% |
| 2022 | $4,422 +2.6% | $234,600 +3% |
| 2021 | $4,311 +6.3% | $227,770 +3% |
| 2020 | $4,056 +2.7% | $221,140 +3% |
| 2019 | $3,950 | $214,700 +3% |
| 2018 | $3,950 +4.9% | $208,450 +3% |
| 2017 | $3,766 +18.2% | $202,380 +3% |
| 2016 | $3,186 | $196,490 +3% |
| 2015 | $3,186 +2.2% | $190,770 +3% |
| 2014 | $3,117 +6.9% | $185,220 +3% |
| 2013 | $2,917 +3.3% | $179,830 +3% |
| 2012 | $2,824 +3.3% | $174,600 +3% |
| 2011 | $2,732 +2.5% | $169,520 +3% |
| 2010 | $2,666 +2.5% | $164,590 +3% |
| 2009 | $2,600 +2.6% | $159,800 +3% |
| 2008 | $2,534 -2.5% | $155,150 +3% |
| 2007 | $2,598 +2.8% | $150,640 +3% |
| 2006 | $2,527 +4% | $146,260 +3% |
| 2005 | $2,429 +1.1% | $142,000 +3% |
| 2004 | $2,403 +12.2% | $137,870 +11.2% |
| 2003 | $2,142 +2.3% | $124,000 +3% |
| 2002 | $2,094 +8.6% | $120,400 +6.1% |
| 2000 | $1,928 +3.1% | $113,500 +3% |
| 1999 | $1,870 | $110,200 |
Find assessor info on the county website
Monthly payment
Est. payment
Payment breakdown
Explore the cost of this home by adjusting the details. Changes won't be saved.Climate risks
Neighborhood: Northeast
Nearby schools
Schools provided by the listing agent
- Elementary: Hall
- Middle: Gordon Russell
- High: Sam Barlow
Source: RMLS (OR). This data may not be complete. We recommend contacting the local school district to confirm school assignments for this home.

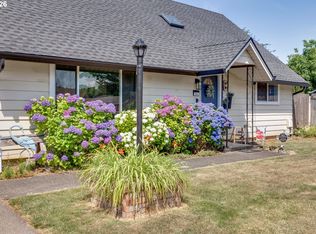
Similar homes
- $390,0003 bd1 ba1k sqft337 NW Birdsdale Ave, Gresham, OR 97030Active
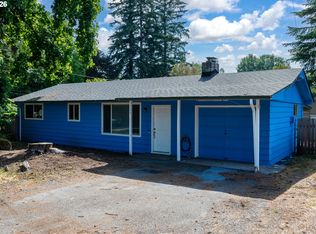
 MLS ID #126106252, Leanne Gillies, Walczyk Associates Realty. RMLS (OR)
 - $445,0003 bd2 ba1.6k sqft2182 SW Brixton Pl, Gresham, OR 97080Active
 MLS ID #301598403, Peter Anyanwu, Premiere Property Group, LLC. RMLS (OR)
 - $449,0003 bd3 ba1.3k sqft1322 SE La Mesa Ave, Gresham, OR 97080Active
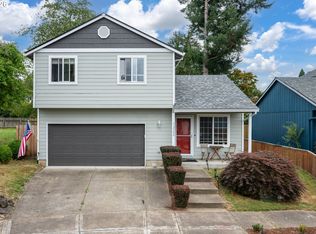 MLS ID #157473125, Leanne Gillies, Walczyk Associates Realty. RMLS (OR)
 - $549,9004 bd3 ba1.9k sqft2675 NE Cleveland Ave, Gresham, OR 97030Active
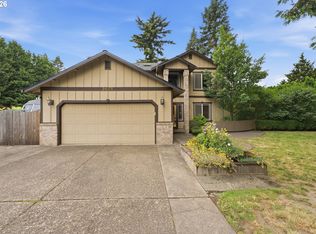 MLS ID #410105555, Marshall Rosario, Real Broker. RMLS (OR)
 - $450,0003 bd2 ba1.4k sqft14 SE 199th Ave, Portland, OR 97233ActiveMLS ID #311601117, Ronda Cammann, John L. Scott Columbia Gorge. RMLS (OR)
- $395,0003 bd1 ba937 sqft101 SE 194th Ave, Portland, OR 97233ActiveMLS ID #113930651, Jake Grant, Windermere Realty Trust. RMLS (OR)
- $399,9993 bd1 ba1.2k sqft18149 SE Lincoln St, Portland, OR 97233ActiveMLS ID #282257662, Amy Franzen, Keller Williams Realty Portland Elite. RMLS (OR)
- $400,0003 bd2 ba2k sqft907 SE 179th Ave, Portland, OR 97233ActiveMLS ID #209571528, Aaron Rader, Redfin. RMLS (OR)
- $499,9004 bd2 ba2.1k sqft22222 SE Ash St, Gresham, OR 97030ActiveMLS ID #147490588, Daniela Sardo, Real Broker. RMLS (OR)
- $415,0003 bd2 ba1.2k sqft808 SE 156th Pl, Portland, OR 97233ActiveMLS ID #151504046, Tarah Pond, RE/MAX Equity Group. RMLS (OR)
- $219,0002 bd2 ba1k sqft1929 NE 19th St, Gresham, OR 97030ActiveMLS ID #768633293, Jenny Troy, Move Real Estate Inc. RMLS (OR)
- $489,0005 bd2 ba1.6k sqft18126 SE Lincoln St, Portland, OR 97233ActiveMLS ID #130196985, Ellen Bick, CORE, Realtors. RMLS (OR)
- $228,0003 bd2 ba1.3k sqft1802 NE Hogan Dr, Gresham, OR 97030ActiveMLS ID #560182926, Paul Nadeau, ERA Freeman & Associates. RMLS (OR)
- $499,9004 bd2 ba2k sqft1101 NE 188th Ave, Portland, OR 97230ActiveMLS ID #626535597, Ryan Kofman, Axness & Kofman Real Estate. RMLS (OR)
- $490,0004 bd2 ba2.2k sqft2236 SE 185th Ave, Portland, OR 97233ActiveMLS ID #407667717, Ryan Gregory, Works Real Estate. RMLS (OR)
- $450,0003 bd2 ba1.6k sqft11586 SE Powell Ct, Portland, OR 97266ActiveMLS ID #737501074, Vanessa Calvert, Cascade Hasson Sotheby's International Realty. RMLS (OR)
- $225,0003 bd2 ba1.1k sqft745 NE Fleming Ave #C-22, Gresham, OR 97030ActiveMLS ID #154413498, Kenneth Cahill, John L. Scott Portland Metro. RMLS (OR)
- $230,0002 bd2 ba952 sqft1830 NE Hogan Dr, Gresham, OR 97030ActiveMLS ID #243692147, Lawana Smith, 20/20 Properties, Inc. RMLS (OR)
- $389,0003 bd2 ba1.2k sqft12406 SE Raymond St, Portland, OR 97236ActiveMLS ID #686271653, Shayla Hoang, Works Real Estate. RMLS (OR)
