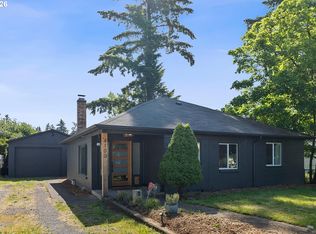
Improved Price! Tucked on a quiet street just steps from the recently created Hummingbird Island green space, this 1953 three-bedroom is a smart blend of classic character and everyday livability. New 50-year roof installed in 2024, original hardwood floors and a wood-burning fireplace anchor the main level, where the primary suite joins two additional bedrooms — all with easy flow to a formal dining area and spacious kitchen featuring granite counters and an additional eating area that opens straight onto the covered deck. It's the kind of layout that makes both quiet mornings and full house gatherings feel natural. Downstairs, a generous bonus area with two separate rooms and a full second bath offers real flexibility — think fourth bedroom, home office, media room, or hobby space, whatever the next chapter calls for. Outside, a huge, fenced backyard pairs with a detached tool shed and secured carport alongside the attached garage, giving you room to garden, park, and store gear without compromise.With a bike score of 83, it’s a breeze to traverse the flat roads, tons of neighborhoods to explore, and plenty of destinations at your fingertips. Public transportation is easy with the #9 bus line a tenth of a mile away and MAX Green Line access just over a mile out. In your car, enjoy quick freeway access via I-205 or check out myriad activities close by. Grab a drink at Zoiglhaus, catch a Pickles game at Walker Stadium, or head to Kelly Butte Natural Area — all within a 6-minute drive. Eastport Plaza and Cinemark round out the neighborhood's everyday conveniences.A solid mid-century home with room to grow, in a pocket of Southeast Portland that keeps getting better. [Home Energy Score = 5. HES Report at https://rpt.greenbuildingregistry.com/hes/OR10195860]
Pending
Price cut: $25.1K (9/15)
$424,900
11586 SE Powell Ct, Portland, OR 97266
3beds
1,674sqft
Residential, Single Family Residence
Built in 1953
9,147 Square Feet Lot
$-- Zestimate®
$254/sqft
$-- HOA
What's special
Wood-burning fireplaceHuge fenced backyardFormal dining areaCovered deckFull second bathPrimary suiteDetached tool shed
- 71 days
- 997
- 107
Likely to sell faster than
Zillow last checked:
Listing updated:
Listed by:
Vanessa Calvert 503-869-8421,
Cascade Hasson Sotheby's International Realty
Source: RMLS (OR),MLS#: 737501074
Facts & features
Interior
Bedrooms & bathrooms
- Bedrooms: 3
- Bathrooms: 2
- Full bathrooms: 2
- Main level bathrooms: 1
Rooms
- Room types: Office, Storage, Bedroom 2, Bedroom 3, Dining Room, Family Room, Kitchen, Living Room, Primary Bedroom
Primary bedroom
- Features: Hardwood Floors
- Level: Main
- Area: 140
- Dimensions: 10 x 14
Bedroom 2
- Features: Hardwood Floors
- Level: Main
- Area: 130
- Dimensions: 10 x 13
Bedroom 3
- Features: Hardwood Floors
- Level: Main
- Area: 100
- Dimensions: 10 x 10
Dining room
- Features: Hardwood Floors
- Level: Main
Kitchen
- Features: Eating Area
- Level: Main
Living room
- Features: Fireplace, Hardwood Floors
- Level: Main
- Area: 234
- Dimensions: 13 x 18
Office
- Features: Bathroom, Wallto Wall Carpet
- Level: Lower
- Area: 198
- Dimensions: 11 x 18
Heating
- Forced Air, Heat Pump, Fireplace(s)
Cooling
- Heat Pump
Appliances
- Included: Dishwasher, Free-Standing Range, Free-Standing Refrigerator, Stainless Steel Appliance(s), Washer/Dryer, Electric Water Heater
Features
- Bathroom, Eat-in Kitchen, Granite
- Flooring: Hardwood, Wall to Wall Carpet
- Windows: Vinyl Frames
- Basement: Finished,Partial
- Number of fireplaces: 1
- Fireplace features: Wood Burning
Interior area
- Total structure area: 1,674
- Total interior livable area: 1,674 sqft
Property
Parking
- Total spaces: 1
- Parking features: Driveway, On Street, Attached, Carport
- Attached garage spaces: 1
- Has carport: Yes
- Has uncovered spaces: Yes
Accessibility
- Accessibility features: Garage On Main, Main Floor Bedroom Bath, Parking, Accessibility
Features
- Stories: 2
- Patio & porch: Covered Deck, Porch
- Exterior features: Garden, Yard
- Fencing: Fenced
Lot
- Size: 9,147 Square Feet
- Features: Level, SqFt 7000 to 9999
Details
- Additional structures: ToolShed
- Parcel number: R254540
Construction
Type & style
- Home type: SingleFamily
- Architectural style: Ranch
- Property subtype: Residential, Single Family Residence
Materials
- Wood Siding
- Roof: Composition
Condition
- Resale
- New construction: No
- Year built: 1953
Utilities & green energy
- Sewer: Public Sewer
- Water: Public
Community & HOA
Community
- Subdivision: Powellhurst-Gilbert
HOA
- Has HOA: No
Location
- Region: Portland
Financial & listing details
- Price per square foot: $254/sqft
- Tax assessed value: $479,240
- Annual tax amount: $4,884
- Date on market: 7/30/2026
- Cumulative days on market: 72 days
- Listing terms: Cash,Conventional,FHA,VA Loan
- Road surface type: Paved
Estimated market value
Not available
Estimated sales range
Not available
Not available
Price history
| Date | Event | Price |
|---|---|---|
| 10/3/2026 | Pending sale | $424,900$254/sqft |
Source:  RMLS (OR) #737501074 Report a problem RMLS (OR) #737501074 Report a problem | ||
| 9/15/2026 | Price change | $424,900-5.6%$254/sqft |
Source: RMLS (OR) #737501074 Report a problem | ||
| 7/31/2026 | Listed for sale | $450,000+2.3%$269/sqft |
Source: RMLS (OR) #737501074 Report a problem | ||
| 12/8/2021 | Sold | $440,000+10.3%$263/sqft |
Source: RMLS (OR) #21318195 Report a problem | ||
| 11/9/2021 | Pending sale | $399,000$238/sqft |
Source: RMLS (OR) #21318195 Report a problem | ||
| 11/4/2021 | Listed for sale | $399,000+79.3%$238/sqft |
Source: RMLS (OR) #21318195 Report a problem | ||
| 10/7/2014 | Sold | $222,500-1.1%$133/sqft |
Source: RMLS (OR) #14407102 Report a problem | ||
| 9/7/2014 | Pending sale | $225,000$134/sqft |
Source: Windermere Realty Group #14407102 Report a problem | ||
| 8/21/2014 | Listed for sale | $225,000$134/sqft |
Source: Windermere Realty Group #14407102 Report a problem | ||
| 8/9/2014 | Pending sale | $225,000$134/sqft |
Source: Windermere Realty Group #14407102 Report a problem | ||
| 8/2/2014 | Listed for sale | $225,000+60.8%$134/sqft |
Source: Windermere Realty Group #14407102 Report a problem | ||
| 5/3/2011 | Sold | $139,935+20.1%$84/sqft |
Source: Public Record Report a problem | ||
| 4/19/2011 | Listed for sale | $116,500$70/sqft |
Source: isNowListed.com Report a problem | ||
| 3/12/2011 | Listing removed | $116,500$70/sqft |
Source: John L Scott Real Estate #11562065 Report a problem | ||
| 3/3/2011 | Listed for sale | $116,500-21.1%$70/sqft |
Source: John L Scott Real Estate #11562065 Report a problem | ||
| 1/31/2011 | Sold | $147,742+9.5%$88/sqft |
Source: Public Record Report a problem | ||
| 7/1/1999 | Sold | $134,900$81/sqft |
Source: Public Record Report a problem | ||
Public tax history
| Year | Property taxes | Tax assessment |
|---|---|---|
| 2025 | $4,884 +4.4% | $202,000 +3% |
| 2024 | $4,679 +4.5% | $196,120 +3% |
| 2023 | $4,475 +5.5% | $190,410 +3% |
| 2022 | $4,242 +1.7% | $184,870 +3% |
| 2021 | $4,173 +10.4% | $179,490 +3% |
| 2020 | $3,780 +3.3% | $174,270 +3% |
| 2019 | $3,660 | $169,200 +3% |
| 2018 | $3,660 +3.2% | $164,280 +3% |
| 2017 | $3,547 +6.6% | $159,500 +3% |
| 2016 | $3,327 | $154,860 +3% |
| 2015 | $3,327 +2.4% | $150,350 +3% |
| 2014 | $3,247 +19.2% | $145,980 +3% |
| 2013 | $2,725 +10.9% | $141,730 +3% |
| 2012 | $2,457 -5.1% | $137,610 +3% |
| 2011 | $2,590 -7.3% | $133,610 +3% |
| 2010 | $2,794 +2.3% | $129,720 +3% |
| 2009 | $2,731 +3.5% | $125,950 +3% |
| 2008 | $2,638 +0.4% | $122,290 +3% |
| 2007 | $2,627 +4.9% | $118,730 +3% |
| 2006 | $2,505 +3.5% | $115,280 +3% |
| 2005 | $2,419 +2.8% | $111,930 +3% |
| 2004 | $2,354 +1.7% | $108,670 +3% |
| 2003 | $2,315 +9% | $105,510 +3% |
| 2002 | $2,125 +12.4% | $102,440 +6.1% |
| 2000 | $1,890 | $96,570 |
Find assessor info on the county website
Monthly payment
Est. payment
Payment breakdown
Explore the cost of this home by adjusting the details. Changes won't be saved.Climate risks
Neighborhood: Powellhurst Gilbert
Nearby schools
Schools provided by the listing agent
- Elementary: W Powellhurst
- Middle: Ron Russell
- High: David Douglas
Source: RMLS (OR). This data may not be complete. We recommend contacting the local school district to confirm school assignments for this home.
Similar homes
- $434,4443 bd1 ba1.2k sqft4100 SE 98th Ave, Portland, OR 97266Active
 MLS ID #676480622, Evan Nelson, eXp Realty, LLC. RMLS (OR)
 - $409,9993 bd2 ba1.2k sqft2915 SE 133rd Ave, Portland, OR 97236Active
 MLS ID #228913771, Jamie Marion, Windermere Realty Trust. RMLS (OR)
 - $414,5003 bd2 ba1.2k sqft16523 SE Clinton St, Portland, OR 97236Active
 MLS ID #587202015, Caroline Ewing, Keller Williams Realty Portland Premiere. RMLS (OR)
 - $425,0003 bd2 ba1k sqft11810 NE Siskiyou St, Portland, OR 97220Active
 MLS ID #214154947, Laurie Sonnenfeld, Laurie Sonnenfeld Realty. RMLS (OR)
 - $434,0003 bd3 ba1.4k sqft6148 SE Duke St, Portland, OR 97206ActiveMLS ID #527626398, Quinn Irvine, MORE Realty. RMLS (OR)
- $465,0003 bd2 ba1.3k sqft1438 SE Cochran Dr, Gresham, OR 97080ActiveMLS ID #136954885, Tashina Torres, RE/MAX Advantage Group. RMLS (OR)
- $399,9503 bd2 ba2k sqft215 NE 167th Pl, Portland, OR 97230ActiveMLS ID #496899691, Greg Walczyk, Walczyk Associates Realty. RMLS (OR)
- $390,0003 bd2 ba1.9k sqft14622 NE Rose Pkwy, Portland, OR 97230ActiveMLS ID #461290308, Kimberly Shute, Premiere Property Group, LLC. RMLS (OR)
- $399,9002 bd1 ba1.1k sqft3601 NE 109th Ave, Portland, OR 97220ActiveMLS ID #243953699, Katie Fracasso PC, Living Room Realty. RMLS (OR)
- $499,0004 bd2 ba1.8k sqft9917 NE Campaign St, Portland, OR 97220ActiveMLS ID #203991041, Will Murphy, Premiere Property Group, LLC. RMLS (OR)
- $515,0003 bd2 ba2.1k sqft415 SE 94th Ave, Portland, OR 97216ActiveMLS ID #343209706, Yana Pavlenko, The Lachlan Group. RMLS (OR)
- $429,9992 bd1 ba1.3k sqft3158 NE 78th Ave, Portland, OR 97213ActiveMLS ID #294356768, C. Morgan Davis, Keller Williams PDX Central. RMLS (OR)
- $359,9003 bd1 ba1k sqft12747 NE Holladay St, Portland, OR 97230ActiveMLS ID #211733956, Sue Hill-Sullivan, Windermere Realty Trust. RMLS (OR)
- $409,9993 bd1 ba984 sqft280 NW 23rd St, Gresham, OR 97030ActiveMLS ID #675989720, Ian Crist, Bridge Creek Realty. RMLS (OR)
- $519,9003 bd2 ba1.8k sqft5812 SE Westfork St, Portland, OR 97206ActiveMLS ID #199828542, Javier Alomia, Real Broker. RMLS (OR)
- $525,0003 bd2 ba1.4k sqft8821 SE 58th Dr, Portland, OR 97206ActiveMLS ID #508099683, Brian Eustis, Rarebird Real Estate. RMLS (OR)
- $510,0004 bd3 ba2k sqft11240 NE Couch Ct, Portland, OR 97220ActiveMLS ID #520119079, Leah Bush-Advani, Keller Williams PDX Central. RMLS (OR)
- $524,9993 bd1 ba1.9k sqft8907 SE Clay St, Portland, OR 97216ActiveMLS ID #106033318, Nick Shivers, eXp Realty, LLC. RMLS (OR)
- $519,9003 bd2 ba1.7k sqft4914 NE Pacific St, Portland, OR 97213ActiveMLS ID #669523250, Dulcinea Myers-Newcomb, Living Room Realty. RMLS (OR)
- $399,0003 bd3 ba1.4k sqft360 NE 78th Ave, Portland, OR 97213ActiveMLS ID #202118401, Jenson Sarr, Living Room Realty. RMLS (OR)
