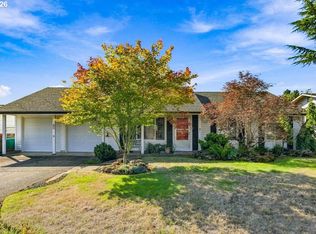
Just minutes from downtown Gresham, this beautifully renovated single-level home offers a fresh, move-in-ready feel with thoughtful updates inside and out. Featuring 3 bedrooms and one full bath. Home has been completely refreshed with a brand HVAC system, new flooring, fresh interior and exterior paint, and an all-new kitchen showcasing quartz countertops, tile backsplash, and new appliances. Outside, the large fully fenced backyard provides plenty of room to relax, entertain, or play, with a patio ready for summer evenings and gatherings. An attached two-car garage offers everyday convenience, while the oversized covered carport provides exceptional additional space for RV or boat storage. Extensively updated with versatile outdoor space and a convenient location, this home is ready for its next chapter.
Pending
Price cut: $10K (10/2)
$409,999
280 NW 23rd St, Gresham, OR 97030
3beds
984sqft
Residential, Single Family Residence
Built in 1967
9,147 Square Feet Lot
$-- Zestimate®
$417/sqft
$-- HOA
What's special
Large fully fenced backyardNew flooringVersatile outdoor spaceNew appliancesAttached two-car garageAll-new kitchenBeautifully renovated single-level home
- 36 days
- 496
- 47
Likely to sell faster than
Zillow last checked:
Listing updated:
Listed by:
Ian Crist 503-508-0131,
Bridge Creek Realty
Source: RMLS (OR),MLS#: 675989720
Facts & features
Interior
Bedrooms & bathrooms
- Bedrooms: 3
- Bathrooms: 1
- Full bathrooms: 1
- Main level bathrooms: 1
Rooms
- Room types: Bedroom 2, Bedroom 3, Dining Room, Family Room, Kitchen, Living Room, Primary Bedroom
Primary bedroom
- Level: Main
Bedroom 2
- Level: Main
Bedroom 3
- Level: Main
Heating
- Forced Air
Interior area
- Total structure area: 984
- Total interior livable area: 984 sqft
Property
Parking
- Total spaces: 2
- Parking features: Attached, Carport, Oversized
- Attached garage spaces: 2
- Has carport: Yes
Features
- Levels: One
- Stories: 1
Lot
- Size: 9,147 Square Feet
- Features: SqFt 7000 to 9999
Details
- Parcel number: R110173
Construction
Type & style
- Home type: SingleFamily
- Property subtype: Residential, Single Family Residence
Materials
- Wood Siding
- Roof: Composition
Condition
- Resale
- New construction: No
- Year built: 1967
Utilities & green energy
- Sewer: Public Sewer
- Water: Public
Community & HOA
HOA
- Has HOA: No
Location
- Region: Gresham
Financial & listing details
- Price per square foot: $417/sqft
- Tax assessed value: $377,210
- Annual tax amount: $3,666
- Date on market: 9/10/2026
- Cumulative days on market: 36 days
- Listing terms: Cash,Conventional,FHA,VA Loan
Estimated market value
Not available
Estimated sales range
Not available
Not available
Price history
| Date | Event | Price |
|---|---|---|
| 10/15/2026 | Pending sale | $409,999$417/sqft |
Source:  RMLS (OR) #675989720 Report a problem RMLS (OR) #675989720 Report a problem | ||
| 10/2/2026 | Price change | $409,999-2.4%$417/sqft |
Source: RMLS (OR) #675989720 Report a problem | ||
| 9/11/2026 | Listed for sale | $419,999+95.3%$427/sqft |
Source: RMLS (OR) #675989720 Report a problem | ||
| 2/26/2026 | Sold | $215,000$218/sqft |
Source: Public Record Report a problem | ||
Public tax history
| Year | Property taxes | Tax assessment |
|---|---|---|
| 2025 | $3,667 +4.5% | $180,180 +3% |
| 2024 | $3,510 +9.8% | $174,940 +3% |
| 2023 | $3,198 -9.9% | $169,850 +3% |
| 2022 | $3,551 +37.2% | $164,910 +20.6% |
| 2021 | $2,588 +6.3% | $136,750 +3% |
| 2020 | $2,435 +2.7% | $132,770 +3% |
| 2019 | $2,372 | $128,910 -12% |
| 2018 | $2,372 +4.9% | $146,540 +20.6% |
| 2017 | $2,261 +18.2% | $121,520 +3% |
| 2016 | $1,913 | $117,980 +3% |
| 2015 | $1,913 +2.2% | $114,550 +3% |
| 2014 | $1,872 +5.8% | $111,220 +3% |
| 2013 | $1,769 +4.7% | $107,980 +3% |
| 2012 | $1,689 +3% | $104,840 +3% |
| 2011 | $1,641 +2.5% | $101,790 +3% |
| 2010 | $1,601 +2.5% | $98,830 +3% |
| 2009 | $1,561 +2.6% | $95,950 +3% |
| 2008 | $1,521 -2.4% | $93,160 +3% |
| 2007 | $1,560 +2.8% | $90,450 +3% |
| 2006 | $1,517 -0.8% | $87,820 -1.7% |
| 2005 | $1,529 +1.1% | $89,370 +3% |
| 2004 | $1,512 +3.9% | $86,770 +3% |
| 2003 | $1,455 +2.3% | $84,250 +3% |
| 2002 | $1,423 +8.6% | $81,800 +6.1% |
| 2000 | $1,310 | $77,110 |
Find assessor info on the county website
Monthly payment
Est. payment
Payment breakdown
Explore the cost of this home by adjusting the details. Changes won't be saved.Climate risks
Neighborhood: North Central
Nearby schools
Schools provided by the listing agent
- Elementary: Highland
- Middle: Clear Creek
- High: Gresham
Source: RMLS (OR). This data may not be complete. We recommend contacting the local school district to confirm school assignments for this home.

Similar homes
- $420,0002 bd2 ba1.1k sqft60 NE 23rd St, Gresham, OR 97030Active
 MLS ID #743668599, Thomas Giusto, Oregon First. RMLS (OR)
 - $465,0003 bd2 ba1.3k sqft1438 SE Cochran Dr, Gresham, OR 97080Active
 MLS ID #136954885, Tashina Torres, RE/MAX Advantage Group. RMLS (OR)
 - $414,5003 bd2 ba1.2k sqft16523 SE Clinton St, Portland, OR 97236Active
 MLS ID #587202015, Caroline Ewing, Keller Williams Realty Portland Premiere. RMLS (OR)
 - $429,9003 bd3 ba1.3k sqft1336 SE La Mesa Ave, Gresham, OR 97080Active
 MLS ID #617160708, Lizhen Zhu, MORE Realty. RMLS (OR)
 - $425,0004 bd2 ba1.4k sqft1310 SE 114th Ave, Portland, OR 97216ActiveMLS ID #690836530, Brandi Erskine, MORE Realty. RMLS (OR)
- $432,0003 bd3 ba1.3k sqft1322 SE La Mesa Ave, Gresham, OR 97080ActiveMLS ID #157473125, Leanne Gillies, Walczyk Associates Realty. RMLS (OR)
- $429,0003 bd2 ba985 sqft14724 SE Market Ct, Portland, OR 97233ActiveMLS ID #174219489, Courtney McAulay, Real Broker. RMLS (OR)
- $419,0002 bd2 ba1.3k sqft15139 NE Summerplace Dr, Portland, OR 97230ActiveMLS ID #793146142, Beth Benner, Real Broker. RMLS (OR)
- $439,0003 bd2 ba1.1k sqft9241 SE Main St, Portland, OR 97216ActiveMLS ID #263801566, Jennifer Ontiveros, Oregon First. RMLS (OR)
- $389,9003 bd2 ba1.1k sqft13052 SE Cora St, Portland, OR 97236ActiveMLS ID #586014334, Leona Mullen, Matin Real Estate. RMLS (OR)
- $425,0003 bd2 ba1k sqft11810 NE Siskiyou St, Portland, OR 97220ActiveMLS ID #214154947, Laurie Sonnenfeld, Laurie Sonnenfeld Realty. RMLS (OR)
- $398,0002 bd2 ba996 sqft2372 SE 141st Ave, Portland, OR 97233ActiveMLS ID #237202955, Zachary Eaton, Keller Williams Realty Professionals. RMLS (OR)
- $459,0003 bd2 ba1.4k sqft16822 SE Equestrian Way, Portland, OR 97236ActiveMLS ID #499532089, Samantha Whitcomb, Premiere Property Group, LLC. RMLS (OR)
- $370,0003 bd1 ba1.1k sqft3514 SE 153rd Ave, Portland, OR 97236ActiveMLS ID #617622005, Keri Johnson, Premiere Property Group, LLC. RMLS (OR)
- $510,0003 bd2 ba1.1k sqft3033 SE Condor Ave, Gresham, OR 97080ActiveMLS ID #186792559, Karen Owens, Knipe Realty ERA Powered. RMLS (OR)
- $434,4443 bd1 ba1.2k sqft4100 SE 98th Ave, Portland, OR 97266ActiveMLS ID #676480622, Evan Nelson, eXp Realty, LLC. RMLS (OR)
- $219,0002 bd2 ba1k sqft1929 NE 19th St, Gresham, OR 97030ActiveMLS ID #768633293, Jenny Troy, Move Real Estate Inc. RMLS (OR)
- $379,0003 bd2 ba1k sqft2546 SE 111th Ave, Portland, OR 97266ActiveMLS ID #272679771, Manli Chen, Pete Anderson Realty Assoc, Inc.. RMLS (OR)
- $445,0003 bd2 ba1.2k sqft8806 NE Sacramento St, Portland, OR 97220ActiveMLS ID #355458486, Dayan Loyuk, Works Real Estate. RMLS (OR)
- $415,0003 bd2 ba1.2k sqft7417 SE Sherrett St, Portland, OR 97206ActiveMLS ID #682284151, William Grzebyk, Redfin. RMLS (OR)
