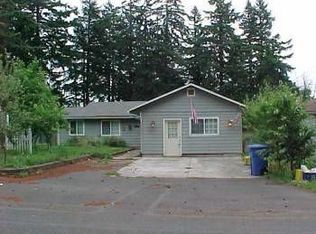
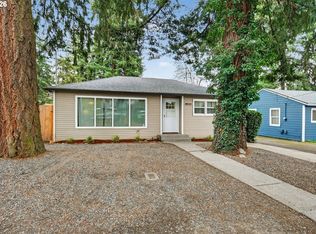
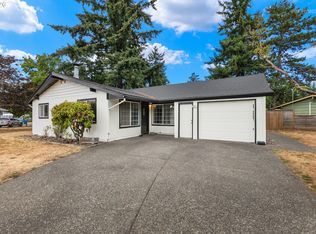
Welcome home to this classic Portland bungalow situated on a spacious lot in a convenient location with easy access to shopping, dining, parks, and everyday amenities. Thoughtfully remodeled throughout, this move-in-ready property features a new kitchen and beautifully renovated bathroom, complemented by new flooring, light fixtures, and fresh interior/exterior paint. A brand-new roof provides added peace of mind for years to come. The functional floor plan is filled with natural light and offers comfortable living spaces designed for everyday living and entertaining. Outside, the expansive yard provides endless possibilities for gardening, recreation, or future projects, while mature plum trees add charm and seasonal beauty. An oversized garage offers space for parking, storage, hobbies, or a workshop. HES = 4. [Home Energy Score = 4. HES Report at https://rpt.greenbuildingregistry.com/hes/OR10250843]
Active
$398,000
2372 SE 141st Ave, Portland, OR 97233
2beds
996sqft
Residential, Single Family Residence
Built in 1947
7,840 Square Feet Lot
$391,600 Zestimate®
$400/sqft
$-- HOA
What's special
Expansive yardFunctional floor planNew flooringSpacious lotBeautifully renovated bathroomNew kitchenFilled with natural light
- 64 days
- 328
- 57
Zillow last checked:
Listing updated:
Listed by:
Zachary Eaton 503-349-7037,
Keller Williams Realty Professionals
Source: RMLS (OR),MLS#: 237202955
Facts & features
Interior
Bedrooms & bathrooms
- Bedrooms: 2
- Bathrooms: 2
- Full bathrooms: 2
- Main level bathrooms: 2
Rooms
- Room types: Utility Room, Bedroom 2, Dining Room, Family Room, Kitchen, Living Room, Primary Bedroom
Primary bedroom
- Features: Closet, Wallto Wall Carpet
- Level: Main
- Area: 162
- Dimensions: 18 x 9
Bedroom 2
- Features: Closet, Wallto Wall Carpet
- Level: Main
- Area: 100
- Dimensions: 10 x 10
Kitchen
- Features: Dishwasher, Disposal, Microwave
- Level: Main
- Area: 156
- Width: 12
Living room
- Level: Main
- Area: 156
- Dimensions: 13 x 12
Cooling
- None
Appliances
- Included: Dishwasher, Disposal, Free-Standing Range, Microwave, Stainless Steel Appliance(s), Tank Water Heater
Features
- Quartz, Closet
- Flooring: Wall to Wall Carpet
- Windows: Double Pane Windows, Vinyl Frames
- Basement: Crawl Space
Interior area
- Total structure area: 996
- Total interior livable area: 996 sqft
Property
Parking
- Total spaces: 1
- Parking features: Driveway, Detached
- Garage spaces: 1
- Has uncovered spaces: Yes
Accessibility
- Accessibility features: Garage On Main, Main Floor Bedroom Bath, Utility Room On Main, Walkin Shower, Accessibility
Features
- Levels: One
- Stories: 1
- Patio & porch: Porch
- Fencing: Fenced
Lot
- Size: 7,840 Square Feet
- Dimensions: 65 x 120
- Features: Level, SqFt 7000 to 9999
Details
- Parcel number: R236458
Construction
Type & style
- Home type: SingleFamily
- Architectural style: Bungalow
- Property subtype: Residential, Single Family Residence
Materials
- Wood Siding
- Foundation: Concrete Perimeter
- Roof: Composition
Condition
- Approximately
- New construction: No
- Year built: 1947
Utilities & green energy
- Sewer: Public Sewer
- Water: Public
- Utilities for property: Other Internet Service
Community & HOA
Community
- Security: Unknown
HOA
- Has HOA: No
Location
- Region: Portland
Financial & listing details
- Price per square foot: $400/sqft
- Tax assessed value: $345,210
- Annual tax amount: $3,440
- Date on market: 8/6/2026
- Listing terms: Cash,Conventional,FHA,VA Loan
- Road surface type: Paved
Estimated market value
$391,600
$372,000 - $411,000
$2,260/mo
Price history
| Date | Event | Price |
|---|---|---|
| 8/6/2026 | Listed for sale | $398,000+76.9%$400/sqft |
Source:  RMLS (OR) #237202955 Report a problem RMLS (OR) #237202955 Report a problem | ||
| 5/15/2026 | Sold | $225,000+60.7%$226/sqft |
Source: Public Record Report a problem | ||
| 3/29/2013 | Sold | $139,999$141/sqft |
Source: RMLS (OR) #12142715 Report a problem | ||
| 11/2/2012 | Listed for sale | $139,999+2313.8%$141/sqft |
Source: Visual Tour #12142715 Report a problem | ||
| 6/28/2012 | Sold | $5,800-94.7%$6/sqft |
Source: Public Record Report a problem | ||
| 7/7/2000 | Sold | $109,000$109/sqft |
Source: Public Record Report a problem | ||
Public tax history
| Year | Property taxes | Tax assessment |
|---|---|---|
| 2025 | $3,441 +4.4% | $142,300 +3% |
| 2024 | $3,296 +4.5% | $138,160 +3% |
| 2023 | $3,153 +5.5% | $134,140 +3% |
| 2022 | $2,989 +1.7% | $130,240 +3% |
| 2021 | $2,940 +10.4% | $126,450 +3% |
| 2020 | $2,663 +3.3% | $122,770 +3% |
| 2019 | $2,578 | $119,200 +3% |
| 2018 | $2,578 +3.2% | $115,730 +3% |
| 2017 | $2,499 +6.6% | $112,360 +3% |
| 2016 | $2,343 | $109,090 +3% |
| 2015 | $2,343 +2.4% | $105,920 +3% |
| 2014 | $2,287 +13.1% | $102,840 +3% |
| 2013 | $2,023 +1.5% | $99,850 +3% |
| 2012 | $1,993 +1.9% | $96,950 +3% |
| 2011 | $1,956 -0.6% | $94,130 +3% |
| 2010 | $1,968 +1% | $91,390 +1.7% |
| 2009 | $1,948 -10.9% | $89,840 -11.4% |
| 2008 | $2,186 +0.4% | $101,360 +3% |
| 2007 | $2,177 +4.9% | $98,410 +3% |
| 2006 | $2,076 +3.5% | $95,550 +3% |
| 2005 | $2,005 +2.8% | $92,770 +3% |
| 2004 | $1,951 +3.5% | $90,070 +3% |
| 2003 | $1,885 +7% | $87,450 +3% |
| 2002 | $1,761 +12.4% | $84,910 +6.1% |
| 2000 | $1,567 | $80,040 |
Find assessor info on the county website
Monthly payment
Est. payment
Payment breakdown
Explore the cost of this home by adjusting the details. Changes won't be saved.Climate risks
Neighborhood: Hazelwood
Nearby schools
Schools provided by the listing agent
- Elementary: Lincoln Park
- Middle: Ron Russell
- High: David Douglas
Source: RMLS (OR). This data may not be complete. We recommend contacting the local school district to confirm school assignments for this home.
Similar homes
- $409,9993 bd2 ba1.2k sqft2915 SE 133rd Ave, Portland, OR 97236Active

 MLS ID #228913771, Jamie Marion, Windermere Realty Trust. RMLS (OR)
 - $414,5003 bd2 ba1.2k sqft16523 SE Clinton St, Portland, OR 97236Active
 MLS ID #587202015, Caroline Ewing, Keller Williams Realty Portland Premiere. RMLS (OR)
 - $399,9983 bd1 ba1.1k sqft10723 NE Fremont St, Portland, OR 97220Active
 MLS ID #163311918, Jimi Campbell, Coldwell Banker Bain. RMLS (OR)
 - $359,9003 bd1 ba1k sqft12747 NE Holladay St, Portland, OR 97230Active
 MLS ID #211733956, Sue Hill-Sullivan, Windermere Realty Trust. RMLS (OR)
 - $425,0003 bd2 ba1k sqft11810 NE Siskiyou St, Portland, OR 97220ActiveMLS ID #214154947, Laurie Sonnenfeld, Laurie Sonnenfeld Realty. RMLS (OR)
- $379,0003 bd2 ba1k sqft2546 SE 111th Ave, Portland, OR 97266ActiveMLS ID #272679771, Manli Chen, Pete Anderson Realty Assoc, Inc.. RMLS (OR)
- $479,5003 bd2 ba1.4k sqft2659 SE 130th Ave, Portland, OR 97236ActiveMLS ID #375013504, Sondra Schanbacher, MORE Realty. RMLS (OR)
- $409,9993 bd1 ba984 sqft280 NW 23rd St, Gresham, OR 97030ActiveMLS ID #675989720, Ian Crist, Bridge Creek Realty. RMLS (OR)
- $425,0002 bd2 ba856 sqft8318 SE Knapp St, Portland, OR 97266ActiveMLS ID #217309281, Sarah Ruffner, Where, Inc. RMLS (OR)
- $435,0002 bd1 ba839 sqft9106 SW Capitol Hwy, Portland, OR 97219ActiveMLS ID #126938562, Chandra Noble-Ashford, Think Real Estate. RMLS (OR)
- $434,4443 bd1 ba1.2k sqft4100 SE 98th Ave, Portland, OR 97266ActiveMLS ID #676480622, Evan Nelson, eXp Realty, LLC. RMLS (OR)
- $375,0003 bd1 ba1.2k sqft8101 SE 65th Ave, Portland, OR 97206ActiveMLS ID #539680130, Dale Carstensen, Urban Nest Realty. RMLS (OR)
- $389,0002 bd3 ba872 sqft6019 SE Tenino St, Portland, OR 97206ActiveMLS ID #522125693, Yana Pavlenko, The Lachlan Group. RMLS (OR)
- $429,9992 bd1 ba1.3k sqft3158 NE 78th Ave, Portland, OR 97213ActiveMLS ID #294356768, C. Morgan Davis, Keller Williams PDX Central. RMLS (OR)
- $429,9002 bd1 ba1k sqft5220 NE Skidmore St, Portland, OR 97218ActiveMLS ID #129220133, Katie Fracasso PC, Living Room Realty. RMLS (OR)
- $429,0003 bd3 ba1.1k sqft6017 SE Tenino St #A, Portland, OR 97206ActiveMLS ID #753245757, Yana Pavlenko, The Lachlan Group. RMLS (OR)
- $449,9002 bd1 ba1k sqft9880 SW 80th Ave, Tigard, OR 97223ActiveMLS ID #604102143, Darcie VanderZanden, Keller Williams Sunset Corridor. RMLS (OR)
- $474,0003 bd2 ba1.3k sqft4100 NE 153rd Ave, Vancouver, WA 98682ActiveMLS ID #519229203, Kathy Dessimoz, Windermere Northwest Living. RMLS (OR)
- $469,0003 bd2 ba1k sqft6307 SE Alberta St, Portland, OR 97206ActiveMLS ID #784013328, Jeffrey Hartley, Peak Realty. RMLS (OR)
- $464,9993 bd1 ba1.2k sqft4930 SE 59th Ave, Portland, OR 97206ActiveMLS ID #201840165, Antoine Dean, 24/7 Properties. RMLS (OR)
