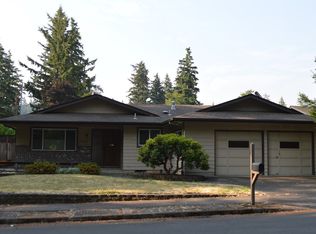
Move in ready! A complete transformation with the look and feel of a new home. Beautifully restored and rebuilt from the ground up! This 3-bedroom, 2-bath home offers a fresh modern feel with Energy Star appliances, new systems, and updated finishes throughout.Conveniently located near public transportation, shopping, dining, and everyday amenities.Large fenced backyard with plenty of room to entertain.
Active
$479,500
2659 SE 130th Ave, Portland, OR 97236
3beds
1,440sqft
Residential, Single Family Residence
Built in 1976
-- sqft lot
$-- Zestimate®
$333/sqft
$-- HOA
What's special
Large fenced backyardUpdated finishes throughoutFresh modern feelEnergy star appliancesNew systems
- 4 days
- 150
- 18
Zillow last checked:
Listing updated:
Listed by:
Sondra Schanbacher 503-320-1742,
MORE Realty
Source: RMLS (OR),MLS#: 375013504
Facts & features
Interior
Bedrooms & bathrooms
- Bedrooms: 3
- Bathrooms: 2
- Full bathrooms: 2
- Main level bathrooms: 2
Rooms
- Room types: Bedroom 2, Bedroom 3, Dining Room, Family Room, Kitchen, Living Room, Primary Bedroom
Primary bedroom
- Features: Closet, Ensuite, Vinyl Floor
- Level: Main
Bedroom 2
- Features: Closet, Vinyl Floor
- Level: Main
Bedroom 3
- Features: Closet, Vinyl Floor
- Level: Main
Dining room
- Features: Kitchen Dining Room Combo
- Level: Main
Kitchen
- Features: Builtin Features, Eating Area, Family Room Kitchen Combo, Island, Kitchen Dining Room Combo, Updated Remodeled, Granite
- Level: Main
Living room
- Features: L Shaped, Living Room Dining Room Combo, Updated Remodeled, Vinyl Floor
- Level: Main
Heating
- ENERGY STAR Qualified Equipment, Forced Air 95 Plus
Cooling
- None
Appliances
- Included: Dishwasher, ENERGY STAR Qualified Appliances, Free-Standing Range, Free-Standing Refrigerator, Microwave, Stainless Steel Appliance(s), Washer/Dryer, ENERGY STAR Qualified Water Heater, Gas Water Heater
Features
- Closet, Kitchen Dining Room Combo, Built-in Features, Eat-in Kitchen, Family Room Kitchen Combo, Kitchen Island, Updated Remodeled, Granite, LShaped, Living Room Dining Room Combo
- Flooring: Luxury Vinyl Plank, Vinyl
- Windows: Double Pane Windows, Vinyl Frames
- Basement: Crawl Space
Interior area
- Total structure area: 1,440
- Total interior livable area: 1,440 sqft
Property
Parking
- Total spaces: 2
- Parking features: Driveway, Off Street, Attached
- Attached garage spaces: 2
- Has uncovered spaces: Yes
Accessibility
- Accessibility features: Garage On Main, Ground Level, Main Floor Bedroom Bath, One Level, Accessibility
Features
- Levels: One
- Stories: 1
- Patio & porch: Patio
- Exterior features: Yard
- Fencing: Fenced
Lot
- Features: Cul-De-Sac, Level, SqFt 5000 to 6999
Details
- Parcel number: R183924
Construction
Type & style
- Home type: SingleFamily
- Property subtype: Residential, Single Family Residence
Materials
- Cement Siding
- Foundation: Concrete Perimeter
- Roof: Composition
Condition
- Restored,Updated/Remodeled
- New construction: No
- Year built: 1976
Utilities & green energy
- Gas: Gas
- Sewer: Public Sewer
- Water: Public
Community & HOA
HOA
- Has HOA: No
Location
- Region: Portland
Financial & listing details
- Price per square foot: $333/sqft
- Tax assessed value: $452,290
- Annual tax amount: $5,718
- Date on market: 9/16/2026
- Listing terms: Cash,Conventional,FHA,VA Loan
- Road surface type: Paved
Estimated market value
Not available
Estimated sales range
Not available
Not available
Price history
| Date | Event | Price |
|---|---|---|
| 9/16/2026 | Listed for sale | $479,500+184.6%$333/sqft |
Source:  RMLS (OR) #375013504 Report a problem RMLS (OR) #375013504 Report a problem | ||
| 3/18/2005 | Sold | $168,500+56%$117/sqft |
Source: Public Record Report a problem | ||
| 9/14/1998 | Sold | $108,000$75/sqft |
Source: Public Record Report a problem | ||
Public tax history
| Year | Property taxes | Tax assessment |
|---|---|---|
| 2025 | $5,719 +4.4% | $236,500 +3% |
| 2024 | $5,478 +4.5% | $229,620 +3% |
| 2023 | $5,240 +5.5% | $222,940 +3% |
| 2022 | $4,967 +1.7% | $216,450 +3% |
| 2021 | $4,885 +10.4% | $210,150 +3% |
| 2020 | $4,426 +3.3% | $204,030 +3% |
| 2019 | $4,285 | $198,090 +3% |
| 2018 | $4,285 +3.2% | $192,330 +3% |
| 2017 | $4,153 +13.2% | $186,730 +3% |
| 2016 | $3,670 | $181,300 +3% |
| 2015 | $3,670 +6.9% | $176,020 +3% |
| 2014 | $3,434 +18.7% | $170,900 +3% |
| 2013 | $2,893 +14.8% | $165,930 +13% |
| 2012 | $2,521 -12% | $146,870 -8.8% |
| 2011 | $2,864 -9% | $161,100 +3% |
| 2010 | $3,147 -3.9% | $156,410 +3% |
| 2009 | $3,275 +3% | $151,860 +3% |
| 2008 | $3,180 +0.4% | $147,440 +3% |
| 2007 | $3,167 +5.8% | $143,150 +3% |
| 2006 | $2,994 +6.3% | $138,990 +3% |
| 2005 | $2,816 +2.9% | $134,950 +3% |
| 2004 | $2,737 +4.5% | $131,020 +3% |
| 2003 | $2,620 +2.3% | $127,210 +3% |
| 2002 | $2,562 +12.4% | $123,510 +6.1% |
| 2000 | $2,279 | $116,430 |
Find assessor info on the county website
Monthly payment
Est. payment
Payment breakdown
Explore the cost of this home by adjusting the details. Changes won't be saved.Climate risks
Neighborhood: Powellhurst Gilbert
Nearby schools
Schools provided by the listing agent
- Elementary: Lincoln Park
- Middle: Floyd Light
- High: David Douglas
Source: RMLS (OR). This data may not be complete. We recommend contacting the local school district to confirm school assignments for this home.


Similar homes
- $440,0003 bd1 ba1.4k sqft12839 SE Raymond St, Portland, OR 97236Active

 MLS ID #589481043, Benjamin Hollenbaugh, Living PDX Real Estate. RMLS (OR)
 - $409,9993 bd2 ba1.2k sqft2915 SE 133rd Ave, Portland, OR 97236Active
 MLS ID #228913771, Jamie Marion, Windermere Realty Trust. RMLS (OR)
 - $489,9003 bd2 ba1.5k sqft15236 SE Kelly St, Portland, OR 97236Active
 MLS ID #239221456, Peter Nguyen, MORE Realty. RMLS (OR)
 - $490,0002 bd1 ba1k sqft12825 SE Lincoln St, Portland, OR 97233Active
 MLS ID #164984095, Charles Grant, MORE Realty. RMLS (OR)
 - $525,0003 bd3 ba1.9k sqft2223 SE 139th Ave #A, Portland, OR 97233ActiveMLS ID #622465694, Zack Nolan, Kelly Right Real Estate of Portland, LLC. RMLS (OR)
- $385,0003 bd2 ba1.1k sqft12661 SE Center St, Portland, OR 97236ActiveMLS ID #545395161, Tony Le, Like Kind Realty. RMLS (OR)
- $403,0003 bd2 ba1.2k sqft11500 SE Hawthorne Blvd, Portland, OR 97216ActiveMLS ID #227962285, Sharon Parmenter, Opendoor Brokerage LLC. RMLS (OR)
- $399,9003 bd2 ba1.1k sqft13052 SE Cora St, Portland, OR 97236ActiveMLS ID #586014334, Leona Mullen, Matin Real Estate. RMLS (OR)
- $439,9003 bd2 ba1.2k sqft13670 SE Bush St, Portland, OR 97236ActiveMLS ID #624230188, Korrie Hicks, KOR Realty. RMLS (OR)
- $430,0004 bd2 ba1.4k sqft5216 SE 132nd Ave, Portland, OR 97236ActiveMLS ID #531041742, Sharon Parmenter, Opendoor Brokerage LLC. RMLS (OR)
- $484,9003 bd2 ba1.3k sqft2008 SE 143rd Ave, Portland, OR 97233ActiveMLS ID #190259644, Jim Nickila, RE/MAX Equity Group. RMLS (OR)
- $489,9004 bd3 ba1.6k sqft4050 SE 139th Ave, Portland, OR 97236ActiveMLS ID #539337365, Kathie Xu, Pete Anderson Realty Group. RMLS (OR)
- $399,9993 bd1 ba899 sqft1506 SE 145th Ave, Portland, OR 97233ActiveMLS ID #213162392, Paul Warren, MORE Realty. RMLS (OR)
- $429,9003 bd2 ba1.6k sqft14339 SE Alder Ct, Portland, OR 97233ActiveMLS ID #750707529, Margarita Barragan, Cascade Hasson Sotheby's International Realty. RMLS (OR)
- $435,0004 bd2 ba1.7k sqft13625 SE Bush St, Portland, OR 97236ActiveMLS ID #721017575, Sean Robbins, eXp Realty, LLC. RMLS (OR)
- $375,0003 bd2 ba1.5k sqft13025 SE Harold St, Portland, OR 97236ActiveMLS ID #552272686, Nick Shivers, eXp Realty, LLC. RMLS (OR)
- $449,0003 bd1 ba1.5k sqft12336 SE Holgate Blvd #2, Portland, OR 97236ActiveMLS ID #768026445, Han Ngo, Quickenhome. RMLS (OR)
- $509,9905 bd3 ba1.9k sqft3857 SE 136th Ave, Portland, OR 97236ActiveMLS ID #284089449, Cristopher Leal, Keller Williams Realty Portland Premiere. RMLS (OR)
- $419,9003 bd2 ba1.1k sqft2824 SE 115th Ave, Portland, OR 97266ActiveMLS ID #382177460, Shayla Hoang, Works Real Estate. RMLS (OR)
- $519,0004 bd2 ba2.1k sqft12601 SE Market St, Portland, OR 97233ActiveMLS ID #645329123, Tracy Hancock, MORE Realty. RMLS (OR)
