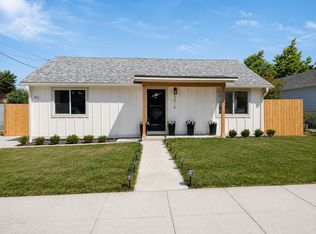
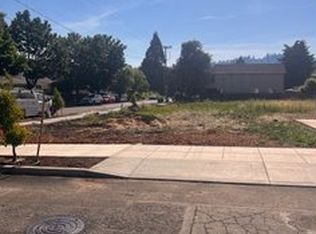
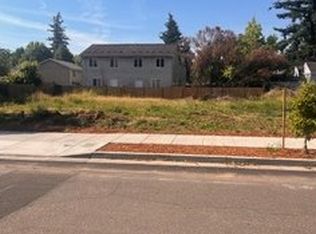
Welcome to this charming 3-bedroom home in the heart of Southeast Portland—perfect for comfortable, everyday living. Thoughtfully updated and move-in ready, this home offers a warm and inviting space to settle in and make your own. Inside, you’ll find a functional layout with well-sized bedrooms, a bright living area, and abundant natural light throughout. Enjoy mornings filled with natural light and evenings in a cozy, welcoming space. Recent updates include fresh interior and exterior paint, new flooring, and a beautifully remodeled kitchen featuring quartz countertops—ideal for cooking, gathering, and daily living. Located on a quiet residential street, the home offers a peaceful setting while still being close to parks, schools, shopping, and dining. With easy access to major commuter routes, getting around the city is simple and convenient. A new driveway, sidewalk, and fence add to the home’s curb appeal and everyday convenience. An unfinished basement provides additional storage or flexible space for hobbies. Washer, dryer, and refrigerator are included, making your move even easier. [Home Energy Score = 6. HES Report at https://rpt.greenbuildingregistry.com/hes/OR10188748]
Active
Price cut: $5K (10/9)
$384,900
3016 SE 87th Ave, Portland, OR 97266
3beds
1,560sqft
Residential, Single Family Residence
Built in 1925
3,484 Square Feet Lot
$-- Zestimate®
$247/sqft
$-- HOA
What's special
Peaceful settingBeautifully remodeled kitchenNew flooringThoughtfully updatedAbundant natural light throughoutWell-sized bedroomsMove-in ready
- 170 days
- 565
- 91
Zillow last checked:
Listing updated:
Listed by:
Dmitri Galkovski 503-810-0859,
Pristine Realty LLC
Source: RMLS (OR),MLS#: 197090276
Facts & features
Interior
Bedrooms & bathrooms
- Bedrooms: 3
- Bathrooms: 1
- Full bathrooms: 1
- Main level bathrooms: 1
Rooms
- Room types: Bedroom 2, Bedroom 3, Dining Room, Family Room, Kitchen, Living Room, Primary Bedroom
Primary bedroom
- Features: Double Closet, Vinyl Floor
- Level: Main
Bedroom 2
- Features: Closet, Vinyl Floor
- Level: Main
Bedroom 3
- Features: Closet, Vinyl Floor
- Level: Main
Dining room
- Features: Vinyl Floor
- Level: Main
Kitchen
- Features: Dishwasher, Microwave, Updated Remodeled, E N E R G Y S T A R Qualified Appliances, Free Standing Range, Free Standing Refrigerator, Quartz, Sink, Vinyl Floor
- Level: Main
Living room
- Features: Exterior Entry, Vinyl Floor
- Level: Main
Heating
- Forced Air, Forced Air 95 Plus
Cooling
- None
Appliances
- Included: Dishwasher, ENERGY STAR Qualified Appliances, Free-Standing Range, Free-Standing Refrigerator, Microwave, Stainless Steel Appliance(s), Washer/Dryer, Electric Water Heater
Features
- Quartz, Closet, Updated Remodeled, Sink, Double Closet
- Flooring: Luxury Vinyl Plank, Luxury Vinyl Tile, Vinyl
- Windows: Double Pane Windows
- Basement: Partial,Unfinished
Interior area
- Total structure area: 1,560
- Total interior livable area: 1,560 sqft
Property
Parking
- Parking features: Driveway, Parking Pad
- Has uncovered spaces: Yes
Features
- Levels: One
- Stories: 1
- Patio & porch: Covered Patio
- Exterior features: Yard, Exterior Entry
Lot
- Size: 3,484 Square Feet
- Features: Level, SqFt 3000 to 4999
Details
- Parcel number: R725709
Construction
Type & style
- Home type: SingleFamily
- Architectural style: Ranch
- Property subtype: Residential, Single Family Residence
Materials
- Board & Batten Siding, T111 Siding, Wood Siding
- Foundation: Concrete Perimeter, Stem Wall
- Roof: Composition,Shingle
Condition
- Updated/Remodeled
- New construction: No
- Year built: 1925
Utilities & green energy
- Gas: Gas
- Sewer: Public Sewer
- Water: Public
- Utilities for property: Cable Connected
Community & HOA
HOA
- Has HOA: No
Location
- Region: Portland
Financial & listing details
- Price per square foot: $247/sqft
- Tax assessed value: $358,580
- Annual tax amount: $3,990
- Date on market: 4/23/2026
- Listing terms: Cash,Conventional,FHA
- Road surface type: Concrete, Paved
Estimated market value
Not available
Estimated sales range
Not available
Not available
Price history
| Date | Event | Price |
|---|---|---|
| 10/9/2026 | Price change | $384,900-1.3%$247/sqft |
Source:  RMLS (OR) #197090276 Report a problem RMLS (OR) #197090276 Report a problem | ||
| 8/11/2026 | Price change | $389,900-1.3%$250/sqft |
Source: RMLS (OR) #197090276 Report a problem | ||
| 7/16/2026 | Price change | $394,900-1.3%$253/sqft |
Source: RMLS (OR) #197090276 Report a problem | ||
| 4/29/2026 | Price change | $399,900-2%$256/sqft |
Source: RMLS (OR) #197090276 Report a problem | ||
| 4/24/2026 | Listed for sale | $407,900+65.7%$261/sqft |
Source: RMLS (OR) #197090276 Report a problem | ||
| 1/15/2026 | Sold | $246,232$158/sqft |
Source: Public Record Report a problem | ||
Public tax history
| Year | Property taxes | Tax assessment |
|---|---|---|
| 2025 | $3,991 +95.3% | $148,110 +94% |
| 2024 | $2,043 | $76,360 |
Find assessor info on the county website
Monthly payment
Est. payment
Payment breakdown
Explore the cost of this home by adjusting the details. Changes won't be saved.Climate risks
Neighborhood: Powellhurst Gilbert
Nearby schools
Schools provided by the listing agent
- Elementary: Clark
- Middle: Harrison Park
- High: Leodis Mcdaniel
Source: RMLS (OR). This data may not be complete. We recommend contacting the local school district to confirm school assignments for this home.
Similar homes
- $374,9994 bd2 ba1.5k sqft9828 SE Ellis St, Portland, OR 97266Active
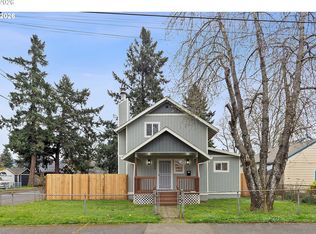
 MLS ID #275882467, Douglas Carrillo, Brantley Christianson Real Estate. RMLS (OR)
 - $419,9003 bd2 ba1.1k sqft2824 SE 115th Ave, Portland, OR 97266Active
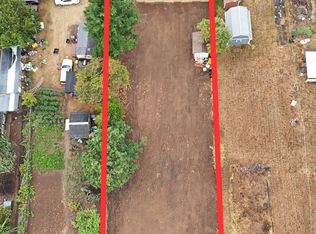 MLS ID #382177460, Shayla Hoang, Works Real Estate. RMLS (OR)
 - $434,4443 bd1 ba1.2k sqft4100 SE 98th Ave, Portland, OR 97266Active
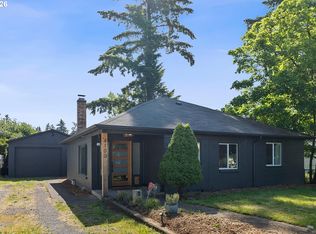 MLS ID #676480622, Evan Nelson, eXp Realty, LLC. RMLS (OR)
 - $425,0002 bd2 ba856 sqft8318 SE Knapp St, Portland, OR 97266Active
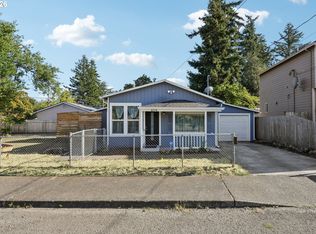 MLS ID #217309281, Sarah Ruffner, Where, Inc. RMLS (OR)
 - $414,5003 bd2 ba1.2k sqft16523 SE Clinton St, Portland, OR 97236ActiveMLS ID #587202015, Caroline Ewing, Keller Williams Realty Portland Premiere. RMLS (OR)
- $390,0003 bd2 ba1.9k sqft14622 NE Rose Pkwy, Portland, OR 97230ActiveMLS ID #461290308, Kimberly Shute, Premiere Property Group, LLC. RMLS (OR)
- $399,9983 bd1 ba1.1k sqft10723 NE Fremont St, Portland, OR 97220ActiveMLS ID #163311918, Jimi Campbell, Coldwell Banker Bain. RMLS (OR)
- $424,5003 bd1 ba1.2k sqft226 SE 157th Ave, Portland, OR 97233ActiveMLS ID #443662988, Jennifer Ontiveros, Oregon First. RMLS (OR)
- $398,0002 bd2 ba996 sqft2372 SE 141st Ave, Portland, OR 97233ActiveMLS ID #237202955, Zachary Eaton, Keller Williams Realty Professionals. RMLS (OR)
- $569,9004 bd2 ba1.5k sqft2641 SE 81st Ave, Portland, OR 97206ActiveMLS ID #564675459, Cynthia Fneish, Weichert, Realtors on Main Street. RMLS (OR)
- $499,9004 bd2 ba2.1k sqft4803 NE 101st Ave, Portland, OR 97220ActiveMLS ID #398923231, Quinn Irvine, MORE Realty. RMLS (OR)
- $359,9003 bd1 ba1k sqft12747 NE Holladay St, Portland, OR 97230ActiveMLS ID #211733956, Sue Hill-Sullivan, Windermere Realty Trust. RMLS (OR)
- $425,0003 bd2 ba1k sqft11810 NE Siskiyou St, Portland, OR 97220ActiveMLS ID #214154947, Laurie Sonnenfeld, Laurie Sonnenfeld Realty. RMLS (OR)
- $429,9992 bd1 ba1.3k sqft3158 NE 78th Ave, Portland, OR 97213ActiveMLS ID #294356768, C. Morgan Davis, Keller Williams PDX Central. RMLS (OR)
- $499,0003 bd2 ba1.2k sqft5321 SE Henderson St, Portland, OR 97206ActiveMLS ID #608390062, Peggy Williams, Premiere Property Group, LLC. RMLS (OR)
- $319,9503 bd1 ba864 sqft5224 SE Ramona St, Portland, OR 97206ActiveMLS ID #373582086, Bryce Rosenbaum, Harcourts Real Estate Network Group. RMLS (OR)
- $524,9993 bd1 ba1.9k sqft8907 SE Clay St, Portland, OR 97216ActiveMLS ID #106033318, Nick Shivers, eXp Realty, LLC. RMLS (OR)
- $515,0003 bd2 ba2.1k sqft415 SE 94th Ave, Portland, OR 97216ActiveMLS ID #343209706, Yana Pavlenko, The Lachlan Group. RMLS (OR)
- $519,9003 bd2 ba1.8k sqft5812 SE Westfork St, Portland, OR 97206ActiveMLS ID #199828542, Javier Alomia, Real Broker. RMLS (OR)
- $469,0003 bd2 ba1k sqft6307 SE Alberta St, Portland, OR 97206ActiveMLS ID #784013328, Jeffrey Hartley, Peak Realty. RMLS (OR)
