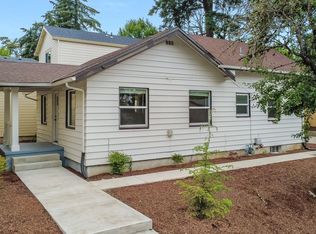
Beautifully Remodeled 3-Bedroom Home with Private Fenced Backyard
**Available Now**
Be the first to live in this beautifully remodeled 3-bedroom, 1-bath home in SE Portland. This bright and spacious residence features modern finishes, abundant natural light, in-unit laundry, a private fenced backyard, and a unfinished basement offering substantial additional storage and flexible-use space.
Home Features
*Fully remodeled interior
*Three spacious bedrooms
*One beautifully updated bathroom
*Bright, open layout with abundant natural light
*In-unit washer and dryer
*Unfinished basement ideal for storage, hobbies, or other non-living-space uses
*Private fenced backyard
*Modern finishes throughout
*Garbage service included
*Conveniently located near parks, schools, shopping, restaurants, public transportation
Rental Terms
Monthly Rent: $2,595 unfurnished
Furnished Option: $2,995 per month
Security Deposit: $2,595
Lease Term: 12 months
The home may be rented fully furnished for an additional $400 per month.
Security deposit is due at lease signing.
Tenant pays electricity, gas, water, sewer, internet, and other personal utility services. Landlord pays for garbage service.
Renter's insurance is required before move-in.
Application & Screening
We will begin accepting applications Monday, October 5, 2026 at 5:00 PM.
All applicants 18 years of age or older must submit a separate application.
Screening includes verification of:
*Identity
*Income and employment
*Credit history
*Rental history
*Criminal history, as permitted by applicable law
Applicants should be prepared to provide:
*Government-issued photo identification
*Proof of income
*Employment verification
*Rental references
Complete applications will be processed in the order received in accordance with applicable Oregon and Portland requirements.
Why You'll Love This Home
This home combines the comfort and privacy of a single-family residence with a beautifully remodeled interior, private fenced backyard, in-unit laundry, and a unfinished basement that provides valuable extra storage and flexible-use space.
The furnished option also makes this home a great fit for renters who want a move-in-ready residence without the hassle of furnishing an entire home.
Rental Terms
* Monthly Rent: $2,595
* Security Deposit: $2,595
* 12-month lease
* Security deposit due at lease signing
* Tenant pays electricity, water, sewer, internet, and all other utilities
* Landlord pays garbage service
* Renter's insurance required prior to move-in
House for rent
Single family residence
Available now
No pets
In unit laundry
Forced air
What's special
Modern finishes throughoutPrivate fenced backyardBeautifully remodeled interiorOne beautifully updated bathroomThree spacious bedroomsIn-unit washer and dryer
- 5 days |
- -- |
- -- |
Zillow last checked:
Listing updated:
The City of Portland requires a notice to applicants of the Portland Housing Bureau’s Statement of Applicant Rights. Additionally, Portland requires a notice to applicants relating to a Tenant’s right to request a Modification or Accommodation.
Travel times

Let’s turn your rent into credit progress
Build credit history with every on-time payment and get credit for the payment you’re already making.
Facts & features
Interior
Bedrooms & bathrooms
- Bedrooms: 3
- Bathrooms: 1
- Full bathrooms: 1
Heating
- Forced Air
Appliances
- Included: Dishwasher, Dryer, Freezer, Microwave Oven, Oven, Refrigerator, Washer
- Laundry: In Unit
Features
- Furnished: Yes
Interior area
- Total interior livable area: 1,560 sqft
Property
Parking
- Details: Contact manager
Details
- Parcel number: R193495
Construction
Type & style
- Home type: SingleFamily
- Property subtype: Single Family Residence
Utilities & green energy
- Utilities for property: Garbage
Community & HOA
Location
- Region: Portland
Financial & listing details
- Lease term: 1 Year
Nearby apartments for rent


Price history
| Date | Event | Price |
|---|---|---|
| 10/2/2026 | Listed for rent | $2,595$2/sqft |
Source: Zillow Rentals Report a problem | ||
| 1/15/2026 | Sold | $246,323-1.5%$158/sqft |
Source:  RMLS (OR) #24397304 Report a problem RMLS (OR) #24397304 Report a problem | ||
| 11/4/2025 | Pending sale | $250,000-65.3%$160/sqft |
Source: RMLS (OR) #24397304 Report a problem | ||
| 8/24/2025 | Price change | $719,998+0%$462/sqft |
Source: RMLS (OR) #24397304 Report a problem | ||
| 5/23/2025 | Price change | $719,900-8.9%$461/sqft |
Source: RMLS (OR) #24397304 Report a problem | ||
| 2/3/2025 | Listed for sale | $789,900+83.3%$506/sqft |
Source: RMLS (OR) #24397304 Report a problem | ||
| 2/22/2021 | Sold | $431,000+72.4%$276/sqft |
Source: RMLS (OR) #21286606 Report a problem | ||
| 2/8/2021 | Pending sale | $250,000$160/sqft |
Source: RMLS (OR) #21286606 Report a problem | ||
| 1/30/2021 | Listed for sale | $250,000$160/sqft |
Source: RMLS (OR) #21286606 Report a problem | ||