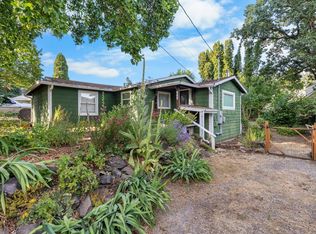
This home is beautifully remodeled and move-in ready! Enjoy single level with modern updates, comfortable living, and an exceptionally convenient Southeast Portland location. The bright living room features stylish laminate flooring and a cozy wood burning fireplace. The remodeled kitchen boasts quartz countertops, updated cabinetry, stainless steel appliances, and contemporary finishes.Major updates include a new roof and gutters installed in 2025 and a furnace and air conditioning system installed in 2023. Location makes daily life easy! Quick access to I-84 provides convenient connections to downtown Portland and the airport. Nearby shopping, restaurants, parks, walking trails, and the Glendoveer Golf & Tennis Center offer plenty of options for recreation and everyday needs. Public transportation and major eastside corridors are also close by, making commuting and getting around town simple.With a functional single level layout, extensive recent updates, excellent storage, and convenient access to everything you need, this home is ready to welcome you home! [Home Energy Score = 4. HES Report at https://rpt.greenbuildingregistry.com/hes/OR10242621]
Active
Price cut: $20.5K (9/4)
$424,500
226 SE 157th Ave, Portland, OR 97233
3beds
1,218sqft
Residential, Single Family Residence
Built in 1932
5,227 Square Feet Lot
$423,600 Zestimate®
$349/sqft
$-- HOA
What's special
Modern updatesCozy wood burning fireplaceContemporary finishesRemodeled kitchenExtensive recent updatesUpdated cabinetrySingle level
- 69 days
- 219
- 13
Zillow last checked:
Listing updated:
Listed by:
Jennifer Ontiveros 564-236-4849,
Oregon First
Source: RMLS (OR),MLS#: 443662988
Facts & features
Interior
Bedrooms & bathrooms
- Bedrooms: 3
- Bathrooms: 1
- Full bathrooms: 1
- Main level bathrooms: 1
Rooms
- Room types: Bedroom 2, Bedroom 3, Dining Room, Family Room, Kitchen, Living Room, Primary Bedroom
Primary bedroom
- Level: Main
- Area: 132
- Dimensions: 12 x 11
Bedroom 2
- Level: Main
- Area: 99
- Dimensions: 9 x 11
Bedroom 3
- Level: Main
- Area: 99
- Dimensions: 9 x 11
Dining room
- Level: Main
- Area: 120
- Dimensions: 12 x 10
Kitchen
- Level: Main
- Area: 121
- Width: 11
Living room
- Level: Main
- Area: 238
- Dimensions: 17 x 14
Heating
- ENERGY STAR Qualified Equipment, Forced Air
Cooling
- Central Air
Appliances
- Included: Built-In Range, Dishwasher, Microwave, Stainless Steel Appliance(s), ENERGY STAR Qualified Water Heater, Gas Water Heater
Features
- Quartz, Soaking Tub
- Flooring: Laminate
- Windows: Double Pane Windows
- Basement: Crawl Space
- Number of fireplaces: 1
- Fireplace features: Wood Burning
Interior area
- Total structure area: 1,218
- Total interior livable area: 1,218 sqft
Video & virtual tour
Property
Parking
- Total spaces: 2
- Parking features: Driveway, Off Street, Garage Door Opener, Attached
- Attached garage spaces: 2
- Has uncovered spaces: Yes
Accessibility
- Accessibility features: Garage On Main, Natural Lighting, Accessibility
Features
- Levels: One
- Stories: 1
- Patio & porch: Porch
- Exterior features: Dog Run
- Has view: Yes
- View description: Territorial
Lot
- Size: 5,227 Square Feet
- Features: Cul-De-Sac, Level, SqFt 5000 to 6999
Details
- Additional structures: ToolShed
- Parcel number: R239734
Construction
Type & style
- Home type: SingleFamily
- Property subtype: Residential, Single Family Residence
Materials
- Wood Siding
- Foundation: Concrete Perimeter
- Roof: Composition
Condition
- Resale
- New construction: No
- Year built: 1932
Utilities & green energy
- Gas: Gas
- Sewer: Public Sewer
- Water: Public
- Utilities for property: Cable Connected
Community & HOA
HOA
- Has HOA: No
Location
- Region: Portland
Financial & listing details
- Price per square foot: $349/sqft
- Tax assessed value: $410,960
- Annual tax amount: $4,792
- Date on market: 7/30/2026
- Listing terms: Cash,Conventional,FHA,State GI Loan
- Road surface type: Concrete
Estimated market value
$423,600
$402,000 - $445,000
$2,439/mo
Price history
| Date | Event | Price |
|---|---|---|
| 9/4/2026 | Price change | $424,500-4.6%$349/sqft |
Source:  RMLS (OR) #443662988 Report a problem RMLS (OR) #443662988 Report a problem | ||
| 7/31/2026 | Listed for sale | $445,000+37%$365/sqft |
Source: RMLS (OR) #443662988 Report a problem | ||
| 5/20/2025 | Pending sale | $324,900+118.1%$267/sqft |
Source: RMLS (OR) #736969914 Report a problem | ||
| 1/13/2005 | Sold | $149,000$122/sqft |
Source: Public Record Report a problem | ||
Public tax history
| Year | Property taxes | Tax assessment |
|---|---|---|
| 2025 | $4,793 +5.3% | $204,920 +3% |
| 2024 | $4,550 +4.1% | $198,960 +3% |
| 2023 | $4,372 +1.5% | $193,170 +3% |
| 2022 | $4,307 +1.3% | $187,550 +3% |
| 2021 | $4,250 +10.8% | $182,090 +3% |
| 2020 | $3,837 +5.4% | $176,790 +3% |
| 2019 | $3,641 | $171,650 +3% |
| 2018 | $3,641 +0.9% | $166,660 +3% |
| 2017 | $3,608 +14.3% | $161,810 +3% |
| 2016 | $3,157 | $157,100 +3% |
| 2015 | $3,157 +10.5% | $152,530 +3% |
| 2014 | $2,857 +15.3% | $148,090 +3% |
| 2013 | $2,478 -4.3% | $143,780 +3% |
| 2012 | $2,589 +4.3% | $139,600 +3% |
| 2011 | $2,483 -3.5% | $135,540 +3% |
| 2010 | $2,572 -3.1% | $131,600 +3% |
| 2009 | $2,655 +4.4% | $127,770 +3% |
| 2008 | $2,544 +0.1% | $124,050 +3% |
| 2007 | $2,541 +4.3% | $120,440 +3% |
| 2006 | $2,437 +1.8% | $116,940 +3% |
| 2005 | $2,393 +4% | $113,540 +3% |
| 2004 | $2,302 +3.9% | $110,240 +3% |
| 2003 | $2,216 +6.4% | $107,030 +3% |
| 2002 | $2,082 +9.6% | $103,920 +6.1% |
| 2000 | $1,900 +4% | $97,970 +3% |
| 1999 | $1,827 | $95,120 |
Find assessor info on the county website
Monthly payment
Est. payment
Payment breakdown
Explore the cost of this home by adjusting the details. Changes won't be saved.Climate risks
Neighborhood: Glenfair
Nearby schools
Schools provided by the listing agent
- Elementary: Glenfair
- Middle: H.B. Lee
- High: Reynolds
Source: RMLS (OR). This data may not be complete. We recommend contacting the local school district to confirm school assignments for this home.
Similar homes
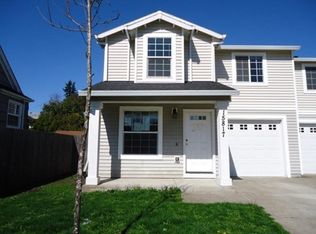
- $398,0002 bd2 ba996 sqft2372 SE 141st Ave, Portland, OR 97233Active
 MLS ID #237202955, Zachary Eaton, Keller Williams Realty Professionals. RMLS (OR)
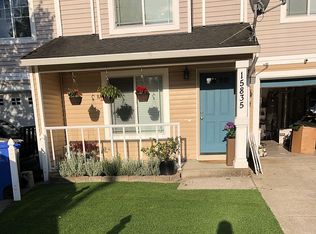
 - $414,5003 bd2 ba1.2k sqft16523 SE Clinton St, Portland, OR 97236Active
 MLS ID #587202015, Caroline Ewing, Keller Williams Realty Portland Premiere. RMLS (OR)
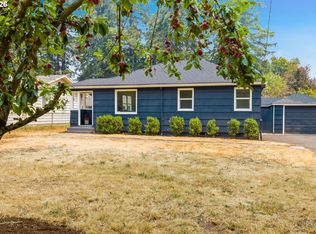
 - $419,9003 bd2 ba1.1k sqft2824 SE 115th Ave, Portland, OR 97266Active
 MLS ID #382177460, Shayla Hoang, Works Real Estate. RMLS (OR)
 - $450,0003 bd2 ba1.6k sqft5005 NE 62nd Ave, Portland, OR 97218Active
 MLS ID #195652221, Allison Grice, KJK Properties PC. RMLS (OR)
 - $438,0002 bd2 ba1.5k sqft1811 NE 149th Ave, Portland, OR 97230ActiveMLS ID #799555030, Terri Boughton, Century 21 North Homes Realty. RMLS (OR)
- $374,9994 bd2 ba1.5k sqft9828 SE Ellis St, Portland, OR 97266ActiveMLS ID #275882467, Douglas Carrillo, Brantley Christianson Real Estate. RMLS (OR)
- $450,0004 bd2 ba1.5k sqft17912 NE Davis St, Portland, OR 97230ActiveMLS ID #121833349, Jack Waddle, Keller Williams Realty Portland Elite. RMLS (OR)
- $429,9992 bd1 ba1.3k sqft3158 NE 78th Ave, Portland, OR 97213ActiveMLS ID #294356768, C. Morgan Davis, Keller Williams PDX Central. RMLS (OR)
- $434,4443 bd1 ba1.2k sqft4100 SE 98th Ave, Portland, OR 97266ActiveMLS ID #676480622, Evan Nelson, eXp Realty, LLC. RMLS (OR)
- $409,9993 bd1 ba984 sqft280 NW 23rd St, Gresham, OR 97030ActiveMLS ID #675989720, Ian Crist, Bridge Creek Realty. RMLS (OR)
- $479,5003 bd2 ba1.4k sqft2659 SE 130th Ave, Portland, OR 97236ActiveMLS ID #375013504, Sondra Schanbacher, MORE Realty. RMLS (OR)
- $430,0003 bd2 ba1k sqft5714 NE Ainsworth St, Portland, OR 97218ActiveMLS ID #712209132, Sean Robbins, eXp Realty, LLC. RMLS (OR)
- $389,9003 bd1 ba1.5k sqft3016 SE 87th Ave, Portland, OR 97266ActiveMLS ID #197090276, Dmitri Galkovski, Pristine Realty LLC. RMLS (OR)
- $400,0003 bd1 ba1.2k sqft8101 SE 65th Ave, Portland, OR 97206ActiveMLS ID #539680130, Dale Carstensen, Urban Nest Realty. RMLS (OR)
- $499,0003 bd2 ba1.2k sqft5321 SE Henderson St, Portland, OR 97206ActiveMLS ID #608390062, Peggy Williams, Premiere Property Group, LLC. RMLS (OR)
- $399,9003 bd2 ba880 sqft5580 SE 120th Ave, Portland, OR 97266ActiveMLS ID #171463051, Randall Dearborn, All County Real Estate. RMLS (OR)
- $469,0003 bd2 ba1k sqft6307 SE Alberta St, Portland, OR 97206ActiveMLS ID #784013328, Jeffrey Hartley, Peak Realty. RMLS (OR)
- $449,0003 bd2 ba1.3k sqft12306 SE 1st St, Vancouver, WA 98684ActiveMLS ID #772425664, Robin Palmore, Premiere Property Group, LLC. RMLS (OR)
- $514,0003 bd2 ba1.6k sqft797 NW Wallula Ave, Gresham, OR 97030ActiveMLS ID #700338092, Tom Stubbs, RE/MAX Equity Group. RMLS (OR)
- $435,0003 bd2 ba1.2k sqft10308 NE Manor Dr, Vancouver, WA 98686ActiveMLS ID #402833455, Kara Rider, John L. Scott Real Estate. RMLS (OR)
