Back On Market. Buyer's Financing fell through. Check out this stunning down-to-the-studs remodel featuring 3 bedrooms and 2 full baths. This home has been completely updated from top to bottom with new electrical, plumbing, roof, windows, flooring and a high-efficiency heat pump for year-round comfort. Enjoy beautifully tiled bathrooms and backsplashes, quartz countertops and luxury RVP flooring complemented by craftsman-style millwork throughout. Super nice kitchen with Stainless steel appliances, modern cabinets, white quartz counters with island. Tucked away at the end of a dead-end street, the property sits on a nearly ¼-acre fully fenced and gated lot. Property is Zoned CM2 which allows a lot of different options. Fully permitted with the City of Portland, Energy Score is an 8! Listing was withdrawn from 03/09/2026 to 07/02/2026 So seller could add paved Parking area. This Home Qualifies for The Homebuyer Access Grant for 10K down payment through Wells Fargo and also a Closing cost credit program. There are income limits but they are pretty high. [Home Energy Score = 8. HES Report at https://rpt.greenbuildingregistry.com/hes/OR10244259]
Active
Price cut: $10K (10/14)
$389,900
5580 SE 120th Ave, Portland, OR 97266
3beds
880sqft
Residential, Single Family Residence
Built in 1951
8,276 Square Feet Lot
$-- Zestimate®
$443/sqft
$-- HOA
What's special
Modern cabinetsCraftsman-style millwork throughoutStunning down-to-the-studs remodelNew electricalSuper nice kitchenBeautifully tiled bathroomsStainless steel appliances
- 238 days
- 300
- 34
Zillow last checked:
Listing updated:
Listed by:
Randall Dearborn 503-544-4229,
All County Real Estate,
Jesse Winkler 503-419-8362,
All County Real Estate
Source: RMLS (OR),MLS#: 171463051
Facts & features
Interior
Bedrooms & bathrooms
- Bedrooms: 3
- Bathrooms: 2
- Full bathrooms: 2
- Main level bathrooms: 2
Rooms
- Room types: Bedroom 2, Bedroom 3, Dining Room, Family Room, Kitchen, Living Room, Primary Bedroom
Primary bedroom
- Features: Bathroom, Ensuite, Vinyl Floor, Walkin Closet
- Level: Main
- Area: 130
- Dimensions: 13 x 10
Bedroom 2
- Features: Closet, Vinyl Floor
- Level: Main
- Area: 80
- Dimensions: 10 x 8
Bedroom 3
- Features: Closet, Vinyl Floor
- Level: Main
- Area: 81
- Dimensions: 9 x 9
Dining room
- Features: Vinyl Floor
- Level: Main
- Area: 63
- Dimensions: 9 x 7
Kitchen
- Features: Dishwasher, Microwave, Free Standing Range, Free Standing Refrigerator, Quartz, Vinyl Floor
- Level: Main
- Area: 132
- Width: 11
Living room
- Features: Vinyl Floor
- Level: Main
- Area: 80
- Dimensions: 10 x 8
Heating
- Mini Split, Radiant
Cooling
- Has cooling: Yes
Appliances
- Included: Convection Oven, Dishwasher, ENERGY STAR Qualified Appliances, Free-Standing Range, Free-Standing Refrigerator, Microwave, Stainless Steel Appliance(s), Washer/Dryer, Electric Water Heater
- Laundry: Laundry Room
Features
- Quartz, Closet, Bathroom, Walk-In Closet(s), Kitchen Island
- Flooring: Luxury Vinyl Plank, Vinyl
- Windows: Double Pane Windows, Vinyl Frames
- Basement: None
Interior area
- Total structure area: 880
- Total interior livable area: 880 sqft
Property
Parking
- Parking features: Driveway, RV Access/Parking, RV Boat Storage
- Has uncovered spaces: Yes
Accessibility
- Accessibility features: Minimal Steps, Accessibility
Features
- Levels: One
- Stories: 1
- Patio & porch: Porch
- Exterior features: Yard
- Fencing: Fenced
Lot
- Size: 8,276 Square Feet
- Features: Gated, Level, SqFt 7000 to 9999
Details
- Additional structures: RVParking, RVBoatStorage
- Parcel number: R335594
- Zoning: CM2
Construction
Type & style
- Home type: SingleFamily
- Architectural style: Craftsman
- Property subtype: Residential, Single Family Residence
Materials
- Cement Siding
- Foundation: Block, Concrete Perimeter
- Roof: Composition,Other
Condition
- Updated/Remodeled
- New construction: No
- Year built: 1951
Utilities & green energy
- Sewer: Public Sewer
- Water: Public
- Utilities for property: Cable Connected
Community & HOA
Community
- Security: Security Gate
HOA
- Has HOA: No
Location
- Region: Portland
Financial & listing details
- Price per square foot: $443/sqft
- Tax assessed value: $343,710
- Annual tax amount: $3,429
- Date on market: 2/19/2026
- Listing terms: Cash,Conventional,FHA,VA Loan
- Road surface type: Paved
Estimated market value
Not available
Estimated sales range
Not available
Not available
Price history
| Date | Event | Price |
|---|---|---|
| 10/14/2026 | Price change | $389,900-2.5%$443/sqft |
Source:  RMLS (OR) #171463051 Report a problem RMLS (OR) #171463051 Report a problem | ||
| 10/1/2026 | Listed for sale | $399,900$454/sqft |
Source: RMLS (OR) #171463051 Report a problem | ||
| 8/20/2026 | Pending sale | $399,900$454/sqft |
Source: RMLS (OR) #171463051 Report a problem | ||
| 8/17/2026 | Price change | $399,900-4.8%$454/sqft |
Source: RMLS (OR) #171463051 Report a problem | ||
| 7/30/2026 | Price change | $419,900-2.3%$477/sqft |
Source: RMLS (OR) #171463051 Report a problem | ||
| 7/9/2026 | Price change | $429,900-4.4%$489/sqft |
Source: RMLS (OR) #171463051 Report a problem | ||
| 7/2/2026 | Listed for sale | $449,500$511/sqft |
Source: RMLS (OR) #171463051 Report a problem | ||
| 3/9/2026 | Listing removed | $449,500$511/sqft |
Source: RMLS (OR) #171463051 Report a problem | ||
| 2/26/2026 | Listed for sale | $449,500$511/sqft |
Source: RMLS (OR) #171463051 Report a problem | ||
| 2/24/2026 | Pending sale | $449,500$511/sqft |
Source: RMLS (OR) #171463051 Report a problem | ||
| 2/19/2026 | Listed for sale | $449,500+143%$511/sqft |
Source: RMLS (OR) #171463051 Report a problem | ||
| 7/31/2025 | Sold | $185,000-17.8%$210/sqft |
Source: RMLS (OR) #147854653 Report a problem | ||
| 7/17/2025 | Pending sale | $225,000$256/sqft |
Source: RMLS (OR) #147854653 Report a problem | ||
| 6/11/2025 | Price change | $225,000-10%$256/sqft |
Source: RMLS (OR) #147854653 Report a problem | ||
| 5/14/2025 | Listed for sale | $250,000$284/sqft |
Source: RMLS (OR) #147854653 Report a problem | ||
Public tax history
| Year | Property taxes | Tax assessment |
|---|---|---|
| 2025 | $3,430 +4.4% | $141,830 +3% |
| 2024 | $3,285 +4.5% | $137,700 +3% |
| 2023 | $3,142 +5.5% | $133,690 +3% |
| 2022 | $2,979 +1.7% | $129,800 +3% |
| 2021 | $2,930 +10.4% | $126,020 +3% |
| 2020 | $2,654 +3.3% | $122,350 +3% |
| 2019 | $2,569 | $118,790 +34.1% |
| 2018 | $2,569 +34.3% | $88,600 +3% |
| 2017 | $1,913 +6.6% | $86,020 +3% |
| 2016 | $1,794 | $83,520 +3% |
| 2015 | $1,794 +2.6% | $81,090 +3% |
| 2014 | $1,748 +20.5% | $78,730 +3% |
| 2013 | $1,451 +2.9% | $76,440 +3% |
| 2012 | $1,410 -5.7% | $74,220 +3% |
| 2011 | $1,495 -0.8% | $72,060 +3% |
| 2010 | $1,507 +2.3% | $69,970 +3% |
| 2009 | $1,473 +3.5% | $67,940 +3% |
| 2008 | $1,423 +0.4% | $65,970 +3% |
| 2007 | $1,417 +4.9% | $64,050 +3% |
| 2006 | $1,351 +3.5% | $62,190 +3% |
| 2005 | $1,305 +2.8% | $60,380 +3% |
| 2004 | $1,270 +1.7% | $58,630 +3% |
| 2003 | $1,249 +8.9% | $56,930 +3% |
| 2002 | $1,147 +12.4% | $55,280 +6.1% |
| 2000 | $1,020 +4.1% | $52,110 +3% |
| 1999 | $980 | $50,600 |
Find assessor info on the county website
Monthly payment
Est. payment
Payment breakdown
Explore the cost of this home by adjusting the details. Changes won't be saved.Climate risks
Neighborhood: Powellhurst Gilbert
Nearby schools
Schools provided by the listing agent
- Elementary: Earl Boyles
- Middle: Ron Russell
- High: David Douglas
Source: RMLS (OR). This data may not be complete. We recommend contacting the local school district to confirm school assignments for this home.

Similar homes
- $399,0003 bd2 ba1.1k sqft2824 SE 115th Ave, Portland, OR 97266Active
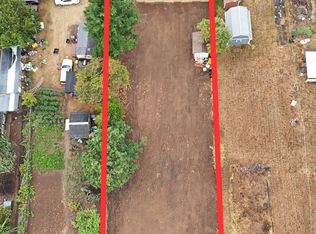
 MLS ID #382177460, Shayla Hoang, Works Real Estate. RMLS (OR)
 - $399,0003 bd1 ba874 sqft3050 SE 119th Ave, Portland, OR 97266Active
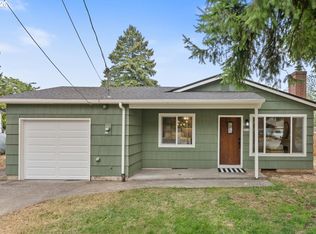 MLS ID #633744718, Joy Kinnaman, Chris Balmes Properties LLC. RMLS (OR)
 - $369,0002 bd1 ba620 sqft11126 SE Boise St, Portland, OR 97266Active
 MLS ID #140607924, Kaden Anderson, Keller Williams Realty Portland Premiere. RMLS (OR)
 - $435,0003 bd2 ba1.1k sqft6518 SE 93rd Ave, Portland, OR 97266Active
 MLS ID #118550608, Bill Jeffords, Berkshire Hathaway HomeServices NW Real Estate. RMLS (OR)
 - $434,4443 bd1 ba1.2k sqft4100 SE 98th Ave, Portland, OR 97266ActiveMLS ID #676480622, Evan Nelson, eXp Realty, LLC. RMLS (OR)
- $409,9993 bd2 ba1.2k sqft2915 SE 133rd Ave, Portland, OR 97236ActiveMLS ID #228913771, Jamie Marion, Windermere Realty Trust. RMLS (OR)
- $414,5003 bd2 ba1.2k sqft16523 SE Clinton St, Portland, OR 97236ActiveMLS ID #587202015, Caroline Ewing, Keller Williams Realty Portland Premiere. RMLS (OR)
- $398,0002 bd2 ba996 sqft2372 SE 141st Ave, Portland, OR 97233ActiveMLS ID #237202955, Zachary Eaton, Keller Williams Realty Professionals. RMLS (OR)
- $425,0002 bd2 ba856 sqft8318 SE Knapp St, Portland, OR 97266ActiveMLS ID #217309281, Sarah Ruffner, Where, Inc. RMLS (OR)
- $429,0003 bd2 ba985 sqft14724 SE Market Ct, Portland, OR 97233ActiveMLS ID #174219489, Courtney McAulay, Real Broker. RMLS (OR)
- $409,5003 bd1 ba960 sqft17148 SE Market St, Portland, OR 97233ActiveMLS ID #796527347, Michael Shall, RMS Investment Real Estate. RMLS (OR)
- $355,0003 bd3 ba1.1k sqft5930 SE 96th Ave, Portland, OR 97266ActiveMLS ID #121205556, William Grzebyk, Redfin. RMLS (OR)
- $399,9983 bd1 ba1.1k sqft10723 NE Fremont St, Portland, OR 97220ActiveMLS ID #163311918, Jimi Campbell, Coldwell Banker Bain. RMLS (OR)
- $425,0003 bd1 ba906 sqft3604 SE 64th Ave, Portland, OR 97206ActiveMLS ID #576780784, Carey Hughes, Keller Williams Realty Professionals. RMLS (OR)
- $399,9503 bd1 ba1k sqft210 NE 167th Pl, Portland, OR 97230ActiveMLS ID #476918619, Michael Agee, John L. Scott Sandy. RMLS (OR)
- $419,9003 bd1 ba990 sqft9142 SE Washington St, Portland, OR 97216ActiveMLS ID #713285924, James Battle, SimpliHOM. RMLS (OR)
- $399,0003 bd1 ba1.2k sqft226 SE 157th Ave, Portland, OR 97233ActiveMLS ID #443662988, Jennifer Ontiveros, Oregon First. RMLS (OR)
- $445,0003 bd2 ba1.2k sqft8806 NE Sacramento St, Portland, OR 97220ActiveMLS ID #355458486, Dayan Loyuk, Works Real Estate. RMLS (OR)
- $459,9003 bd2 ba1k sqft6307 SE Alberta St, Portland, OR 97206ActiveMLS ID #784013328, Jeffrey Hartley, Peak Realty. RMLS (OR)
