Special financing incentives available through our preferred lender. Beautifully renovated and ready for its next owner! This Southeast Portland home has been thoughtfully updated throughout, offering a fresh, modern feel along with several major improvements already taken care of. Recent upgrades include a new roof, new sewer line, and a newly constructed storage shed, adding both peace of mind and everyday functionality.Inside, the updated finishes create a clean and inviting space that’s ready to enjoy from day one. Whether you’re purchasing your first home, looking for an investment property, or simply want a home without a long list of projects, this property offers an excellent turnkey opportunity.The location puts you within easy reach of shopping, dining, schools, public transportation, and some of Southeast Portland’s favorite outdoor destinations. Lents Park, Powell Butte Nature Park, and the Springwater Corridor are all nearby, while convenient access to I-205 makes getting around the Portland metro area simple.With extensive updates already completed and a convenient Southeast Portland location, this home is ready to welcome its next owner. Schedule a showing and come see it for yourself!
Active
Price cut: $6K (9/15)
$369,000
11126 SE Boise St, Portland, OR 97266
2beds
620sqft
Residential, Single Family Residence
Built in 1947
4,791 Square Feet Lot
$-- Zestimate®
$595/sqft
$-- HOA
What's special
Thoughtfully updated throughoutUpdated finishesFresh modern feelClean and inviting spaceBeautifully renovatedNew roofNewly constructed storage shed
- 49 days
- 323
- 31
Zillow last checked:
Listing updated:
Listed by:
Kaden Anderson 503-509-3455,
Keller Williams Realty Portland Premiere
Source: RMLS (OR),MLS#: 140607924
Facts & features
Interior
Bedrooms & bathrooms
- Bedrooms: 2
- Bathrooms: 1
- Full bathrooms: 1
- Main level bathrooms: 1
Rooms
- Room types: Bedroom 2, Dining Room, Family Room, Kitchen, Living Room, Primary Bedroom
Primary bedroom
- Features: Closet, Wallto Wall Carpet
- Level: Main
- Area: 150
- Dimensions: 10 x 15
Bedroom 2
- Features: Closet, Wallto Wall Carpet
- Level: Main
- Area: 117
- Dimensions: 13 x 9
Kitchen
- Features: Laminate Flooring
- Level: Main
- Area: 96
- Width: 12
Living room
- Features: Laminate Flooring
- Level: Main
- Area: 204
- Dimensions: 17 x 12
Cooling
- None
Appliances
- Included: Disposal, Free-Standing Range, Electric Water Heater
- Laundry: Laundry Room
Features
- Closet
- Flooring: Laminate, Wall to Wall Carpet
- Windows: Aluminum Frames
Interior area
- Total structure area: 620
- Total interior livable area: 620 sqft
Property
Parking
- Parking features: Driveway, RV Access/Parking
- Has uncovered spaces: Yes
Accessibility
- Accessibility features: One Level, Accessibility
Features
- Levels: One
- Stories: 1
- Exterior features: Yard
- Fencing: Fenced
- Has view: Yes
- View description: Trees/Woods
Lot
- Size: 4,791 Square Feet
- Features: Level, Trees, SqFt 3000 to 4999
Details
- Additional structures: CoveredArena, RVParking, ToolShed
- Parcel number: R238896
Construction
Type & style
- Home type: SingleFamily
- Architectural style: Bungalow
- Property subtype: Residential, Single Family Residence
Materials
- Shake Siding
- Foundation: Concrete Perimeter
- Roof: Composition
Condition
- Updated/Remodeled
- New construction: No
- Year built: 1947
Utilities & green energy
- Sewer: Public Sewer
- Water: Public
Community & HOA
HOA
- Has HOA: No
Location
- Region: Portland
Financial & listing details
- Price per square foot: $595/sqft
- Tax assessed value: $292,240
- Annual tax amount: $2,534
- Date on market: 9/2/2026
- Listing terms: Cash,Conventional,FHA,VA Loan
- Road surface type: Paved
Estimated market value
Not available
Estimated sales range
Not available
Not available
Price history
| Date | Event | Price |
|---|---|---|
| 9/15/2026 | Price change | $369,000-1.6%$595/sqft |
Source:  RMLS (OR) #140607924 Report a problem RMLS (OR) #140607924 Report a problem | ||
| 9/2/2026 | Listed for sale | $375,000+74.4%$605/sqft |
Source: RMLS (OR) #140607924 Report a problem | ||
| 11/12/2025 | Sold | $215,000-20.3%$347/sqft |
Source: RMLS (OR) #774846478 Report a problem | ||
| 10/22/2025 | Pending sale | $269,900$435/sqft |
Source: RMLS (OR) #774846478 Report a problem | ||
| 10/18/2025 | Price change | $269,900-1.1%$435/sqft |
Source: RMLS (OR) #774846478 Report a problem | ||
| 10/7/2025 | Price change | $273,000-9%$440/sqft |
Source: RMLS (OR) #774846478 Report a problem | ||
| 4/30/2025 | Listed for sale | $300,000+0%$484/sqft |
Source: Owner Report a problem | ||
| 11/10/2023 | Listing removed | -- |
Source: Owner Report a problem | ||
| 1/13/2023 | Listed for sale | $299,9000%$484/sqft |
Source: Owner Report a problem | ||
| 12/20/2022 | Listing removed | -- |
Source: Owner Report a problem | ||
| 9/21/2022 | Listed for sale | $300,000+0%$484/sqft |
Source: Owner Report a problem | ||
| 2/15/2022 | Listing removed | -- |
Source: Owner Report a problem | ||
| 2/3/2022 | Listed for sale | $299,999+279.7%$484/sqft |
Source: Owner Report a problem | ||
| 6/21/2004 | Sold | $79,000$127/sqft |
Source: Public Record Report a problem | ||
| 7/5/2001 | Sold | $79,000$127/sqft |
Source: Public Record Report a problem | ||
Public tax history
| Year | Property taxes | Tax assessment |
|---|---|---|
| 2025 | $2,535 +4.4% | $104,820 +3% |
| 2024 | $2,428 +4.5% | $101,770 +3% |
| 2023 | $2,322 +5.5% | $98,810 +3% |
| 2022 | $2,202 +1.7% | $95,940 +3% |
| 2021 | $2,165 +10.4% | $93,150 +3% |
| 2020 | $1,962 +3.3% | $90,440 +3% |
| 2019 | $1,899 | $87,810 +3% |
| 2018 | $1,899 +3.2% | $85,260 +3% |
| 2017 | $1,841 +6.6% | $82,780 +3% |
| 2016 | $1,726 | $80,370 +3% |
| 2015 | $1,726 +2.4% | $78,030 +3% |
| 2014 | $1,685 +7.8% | $75,760 +3% |
| 2013 | $1,564 +3.7% | $73,560 +3% |
| 2012 | $1,507 +2% | $71,420 +3% |
| 2011 | $1,478 +1.9% | $69,340 +3% |
| 2010 | $1,450 +2.3% | $67,330 +3% |
| 2009 | $1,417 +3.5% | $65,370 +3% |
| 2008 | $1,369 +0.4% | $63,470 +3% |
| 2007 | $1,363 +4.9% | $61,630 +3% |
| 2006 | $1,300 +3.5% | $59,840 +3% |
| 2005 | $1,256 +2.8% | $58,100 +3% |
| 2004 | $1,222 +1.7% | $56,410 +3% |
| 2003 | $1,202 +8.9% | $54,770 +3% |
| 2002 | $1,103 +12.4% | $53,180 +6.1% |
| 2000 | $981 | $50,140 |
Find assessor info on the county website
Monthly payment
Est. payment
Payment breakdown
Explore the cost of this home by adjusting the details. Changes won't be saved.Climate risks
Neighborhood: Lents
Nearby schools
Schools provided by the listing agent
- Elementary: Earl Boyles
- Middle: Ron Russell
- High: David Douglas
Source: RMLS (OR). This data may not be complete. We recommend contacting the local school district to confirm school assignments for this home.
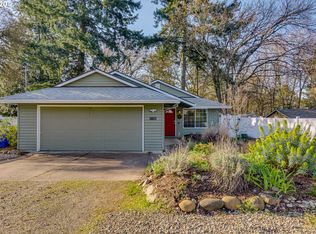

Similar homes
- $360,0002 bd2 ba918 sqft4043 SE 116th Ave, Portland, OR 97266Active
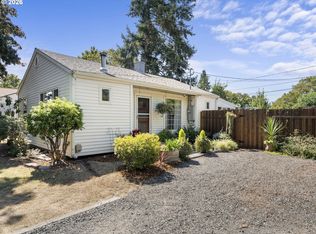
 MLS ID #341555908, Rick Sadle, Keller Williams Realty Professionals. RMLS (OR)
 - $389,9003 bd2 ba880 sqft5580 SE 120th Ave, Portland, OR 97266Active
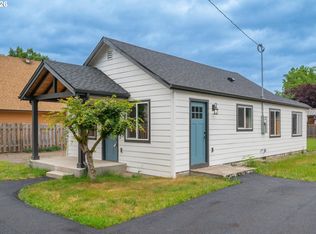 MLS ID #171463051, Randall Dearborn, All County Real Estate. RMLS (OR)
 - $379,0003 bd1 ba874 sqft3050 SE 119th Ave, Portland, OR 97266Active
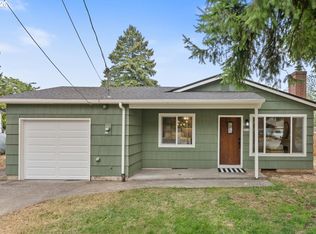 MLS ID #633744718, Joy Kinnaman, Chris Balmes Properties LLC. RMLS (OR)
 - $349,0002 bd1 ba913 sqft9641 SE Yukon St, Portland, OR 97266Active
 MLS ID #117765387, Monika Gray, Opt. RMLS (OR)
 - $399,0003 bd1 ba888 sqft5103 SE 99th Ave, Portland, OR 97266ActiveMLS ID #529157415, Victoria Buck, Coldwell Banker Bain. RMLS (OR)
- $389,0003 bd1 ba888 sqft12445 NE Hassalo St, Portland, OR 97230ActiveMLS ID #529050599, Cara Jamison, Move Real Estate Inc. RMLS (OR)
- $369,0002 bd1 ba654 sqft1838 NE 113th Ave, Portland, OR 97220ActiveMLS ID #262338378, Lindsey Culver, Premiere Property Group, LLC. RMLS (OR)
- $375,0003 bd1 ba864 sqft2814 SE 145th Ave, Portland, OR 97236ActiveMLS ID #503634128, Sean Robbins, eXp Realty, LLC. RMLS (OR)
- $425,0002 bd2 ba856 sqft8318 SE Knapp St, Portland, OR 97266ActiveMLS ID #217309281, Sarah Ruffner, Where, Inc. RMLS (OR)
- $425,0003 bd1 ba906 sqft3604 SE 64th Ave, Portland, OR 97206ActiveMLS ID #576780784, Carey Hughes, Keller Williams Realty Professionals. RMLS (OR)
- $419,0002 bd1 ba914 sqft4525 NE 77th Ave, Portland, OR 97218ActiveMLS ID #382522405, Nichole Sharman, Works Real Estate. RMLS (OR)
- $425,0003 bd1 ba816 sqft5741 SE Ogden St, Portland, OR 97206ActiveMLS ID #172715768, Stephanie Cook, eXp Realty, LLC. RMLS (OR)
- $389,0002 bd3 ba872 sqft6019 SE Tenino St, Portland, OR 97206ActiveMLS ID #522125693, Yana Pavlenko, The Lachlan Group. RMLS (OR)
- $419,9002 bd1 ba864 sqft5616 NE 50th Ave, Portland, OR 97218ActiveMLS ID #741166627, Kristine Orlandi, Works Real Estate. RMLS (OR)
- $348,9002 bd1 ba754 sqft10323 NE 58th St, Vancouver, WA 98662ActiveMLS ID #509638435, Daniel Belza, Real Broker LLC. RMLS (OR)
- $379,9002 bd1 ba700 sqft1108 Grand Blvd, Vancouver, WA 98661ActiveMLS ID #794116446, Lynnette Russell, Call It Closed International Realty. RMLS (OR)
- $429,9001 bd1 ba768 sqft4704 SE Madison St, Portland, OR 97215ActiveMLS ID #414649593, Brian Johnson, Windermere Realty Trust. RMLS (OR)
- $389,9002 bd2 ba879 sqft5601 SE Bybee Blvd #B, Portland, OR 97202ActiveMLS ID #594724326, Byron Twyman, Inhabit Real Estate. RMLS (OR)
- $365,0003 bd1 ba914 sqft3602 P St, Vancouver, WA 98663ActiveMLS ID #436479259, Taylor Anderson, Windermere Northwest Living. RMLS (OR)
- $405,0002 bd1 ba826 sqft380 E Berkeley St, Gladstone, OR 97027ActiveMLS ID #713239172, Kathryn DeMent, Premiere Property Group, LLC. RMLS (OR)
